
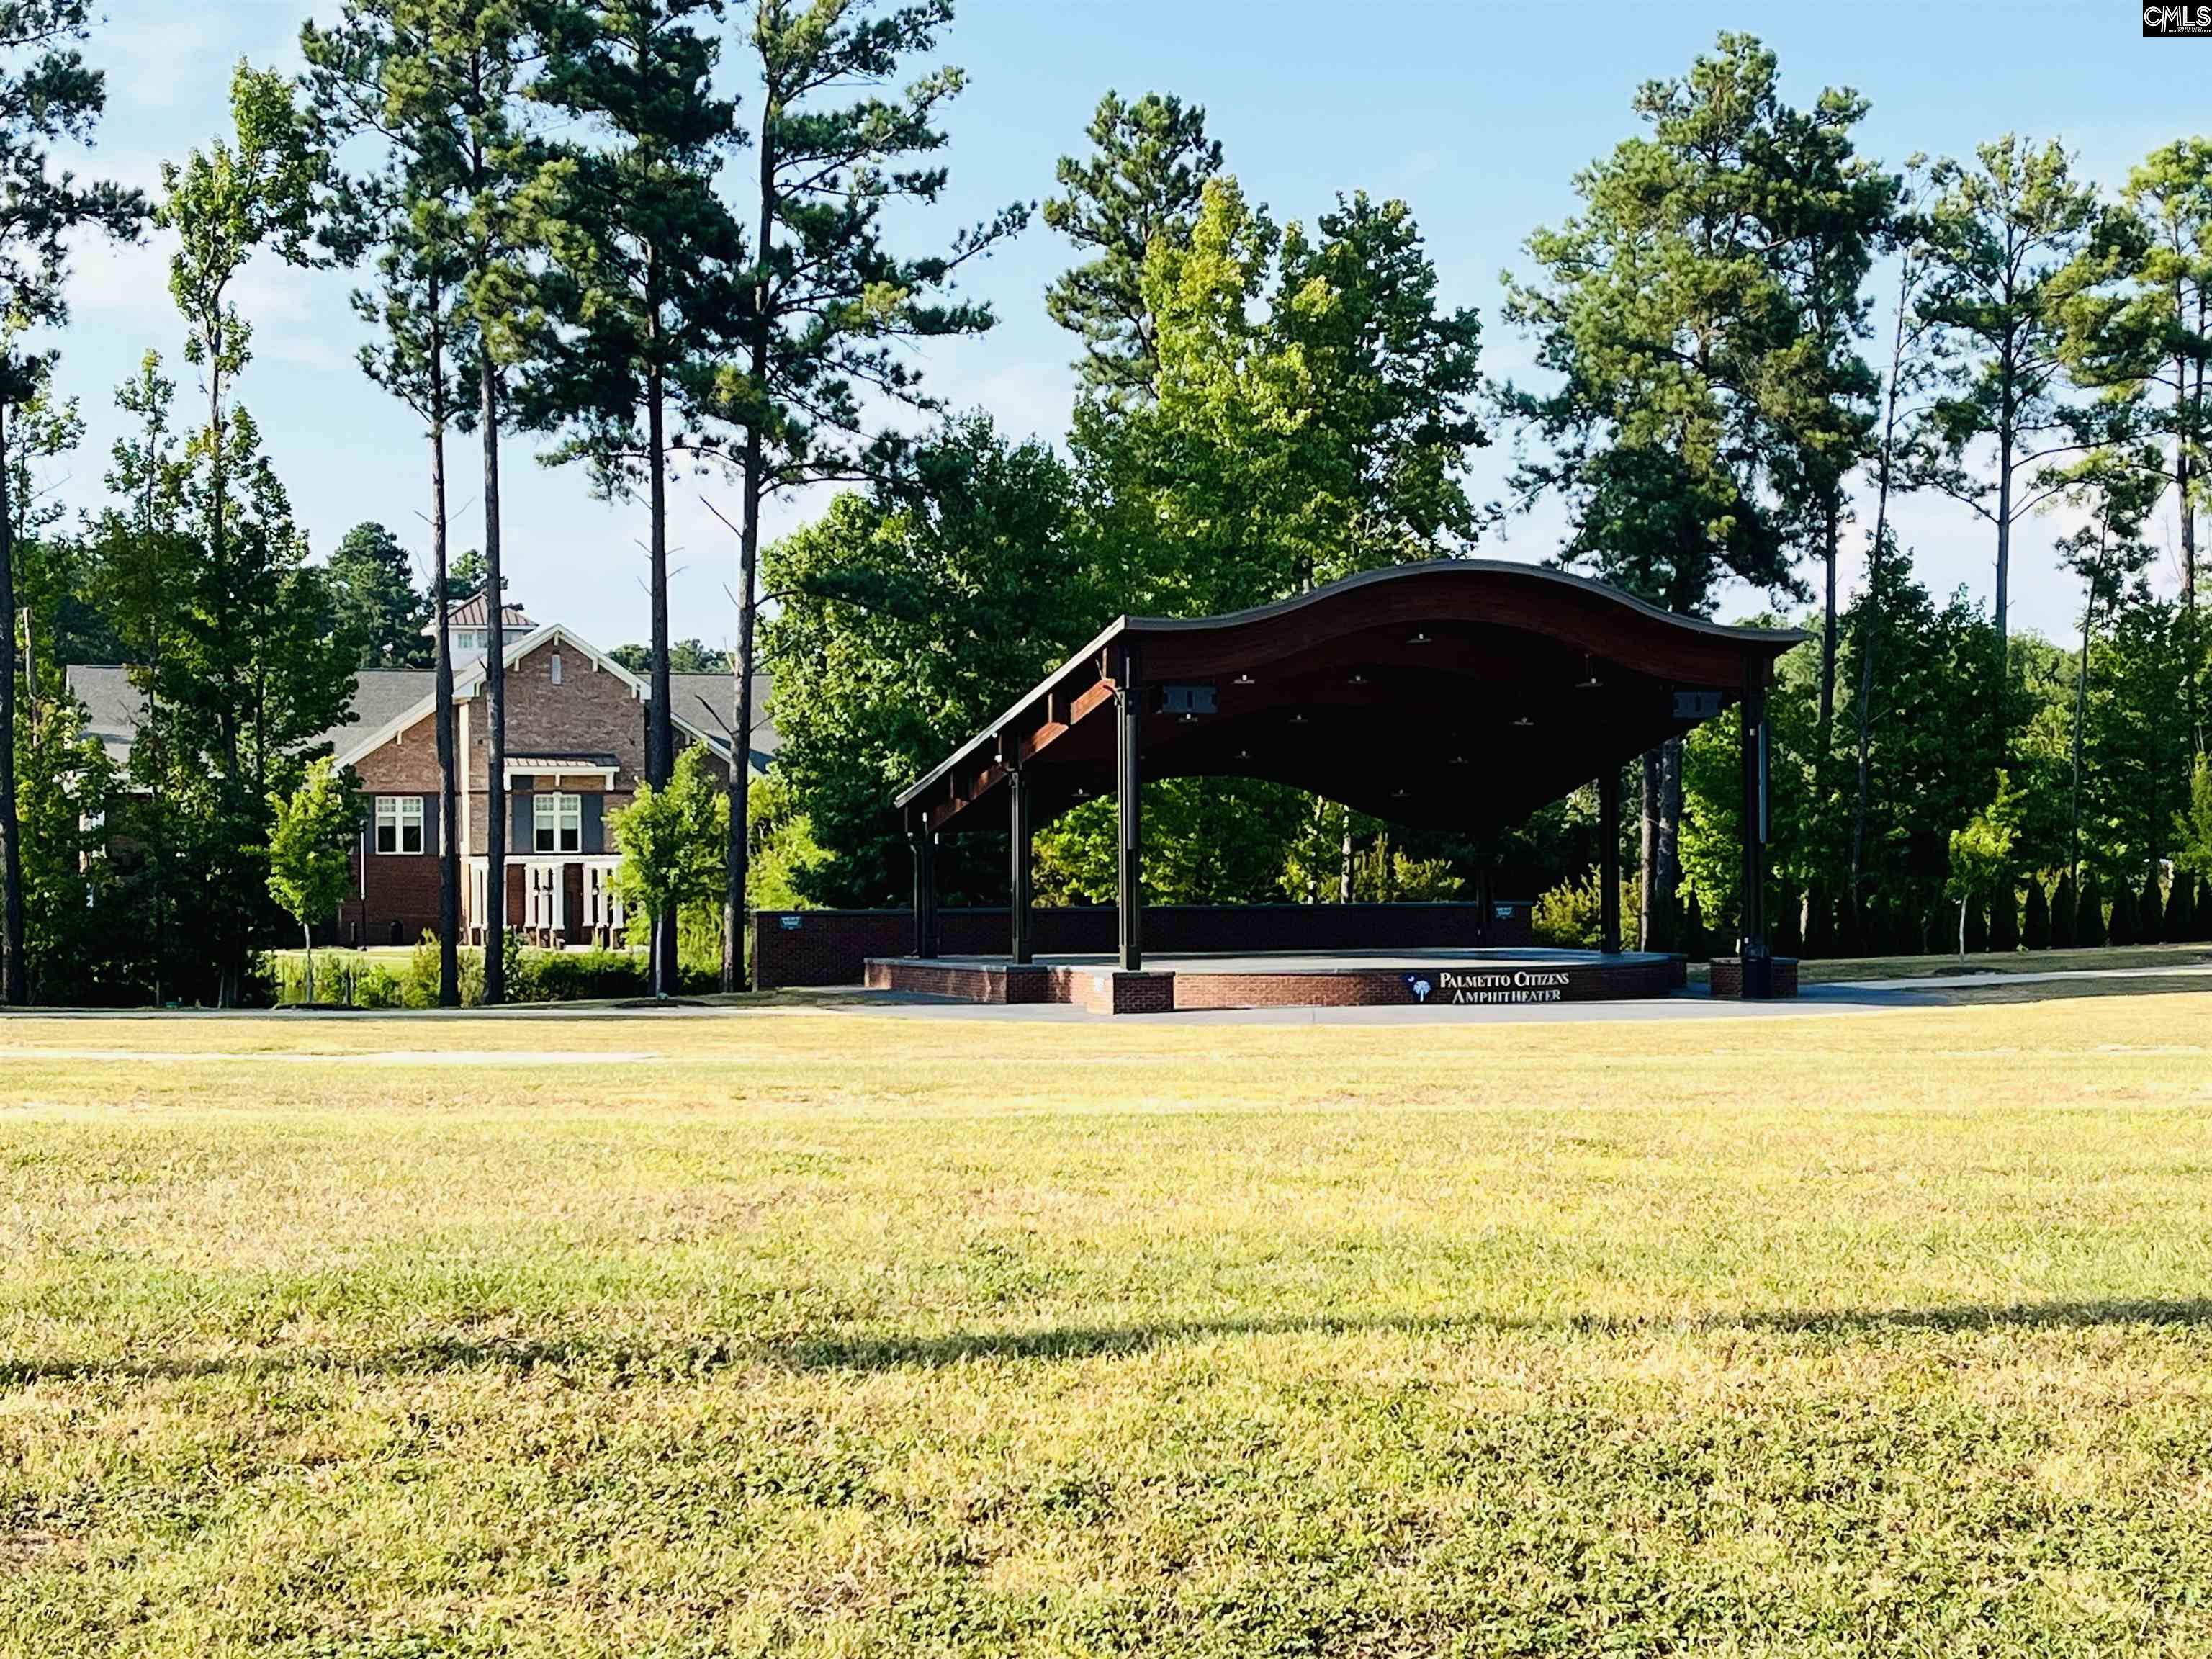
3077 Hanging Valley Road, Blythewood, South Carolina, 29016
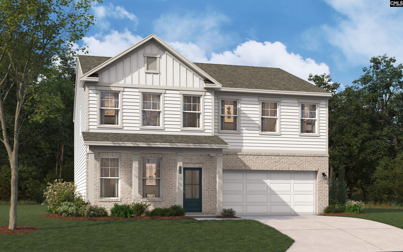
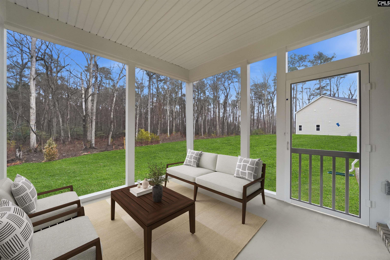
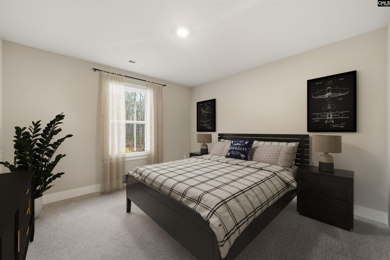
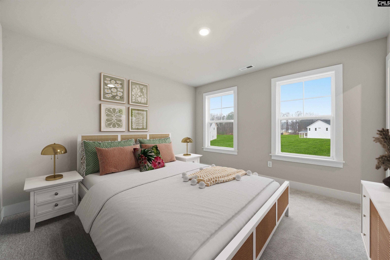
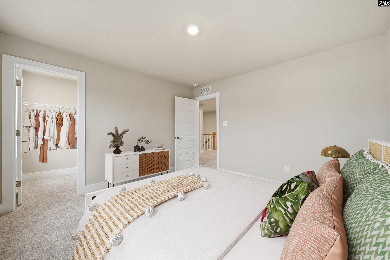
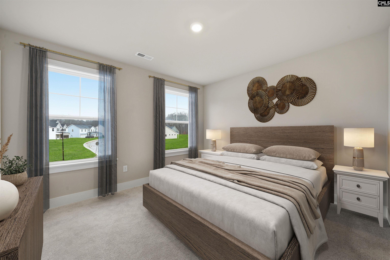
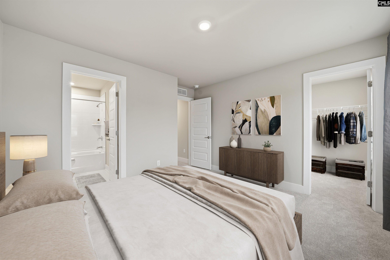
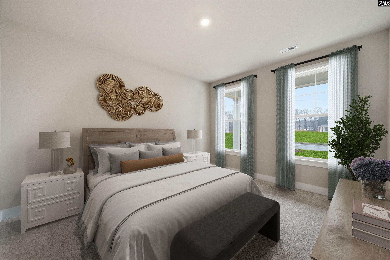
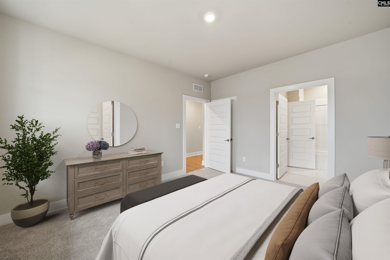
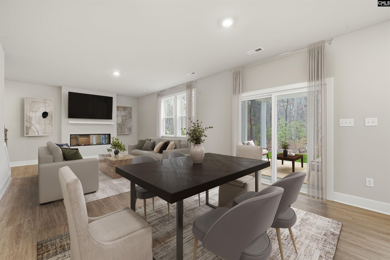
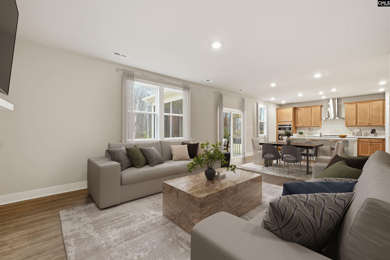
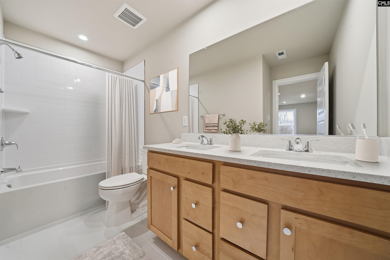
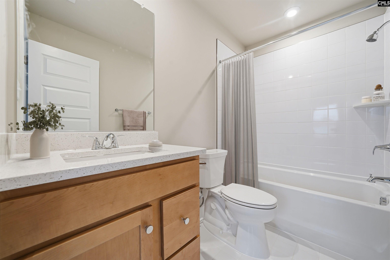
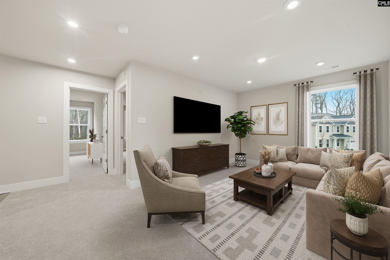
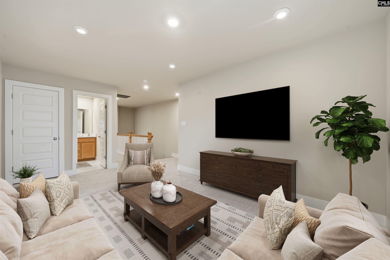
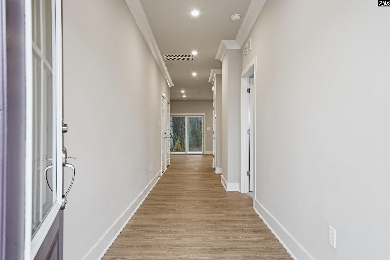
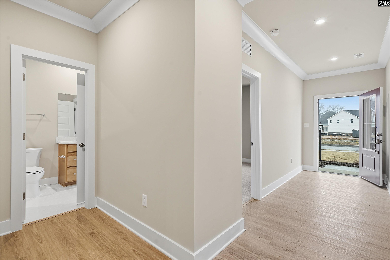
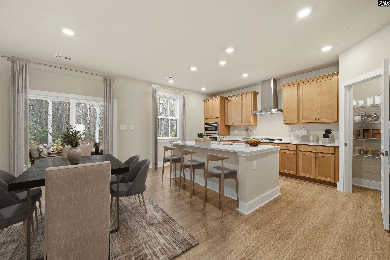
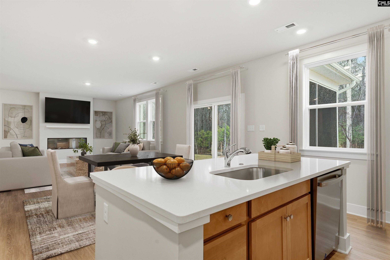
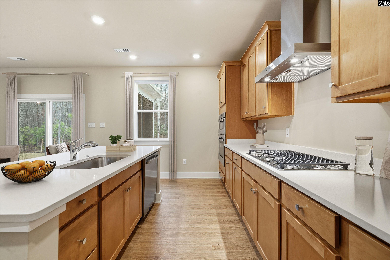
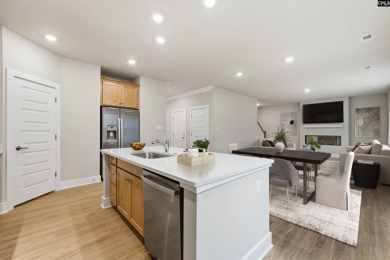
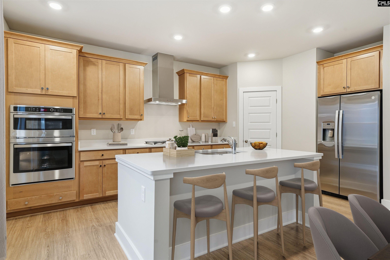
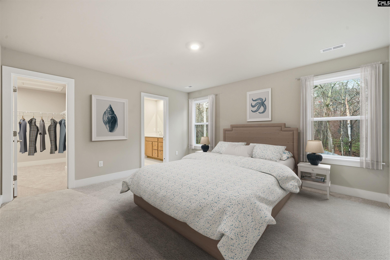
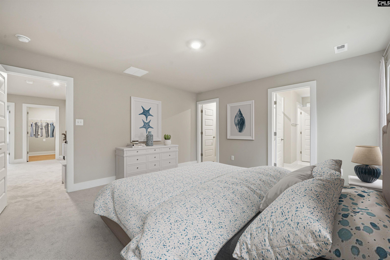
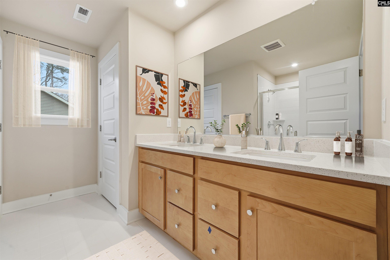
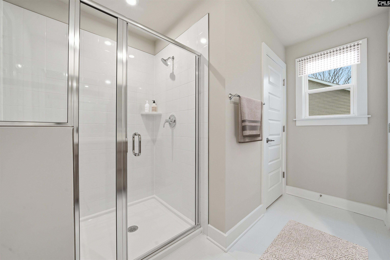
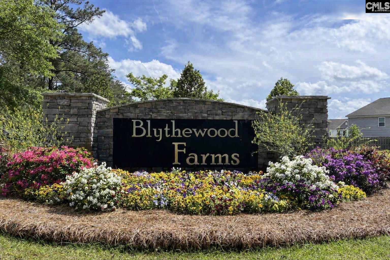
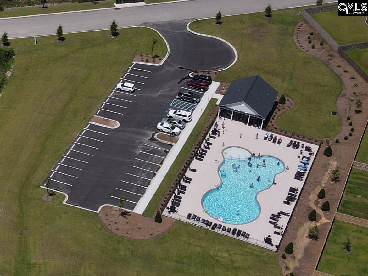
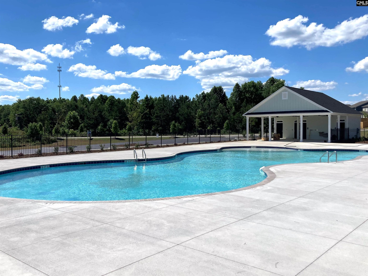
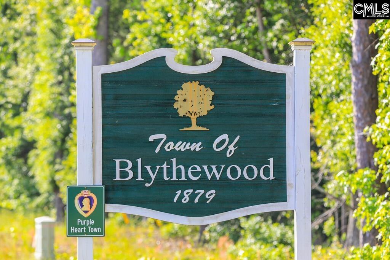
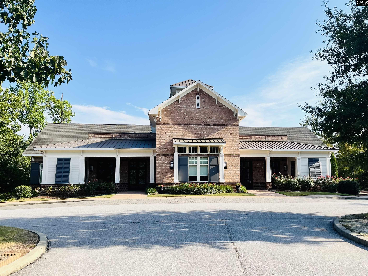
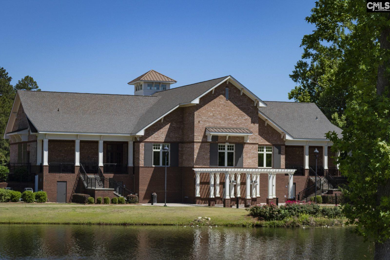
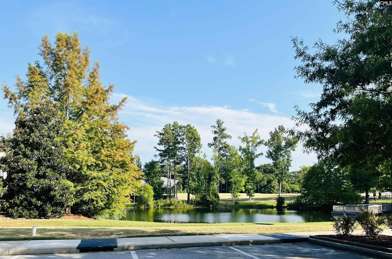
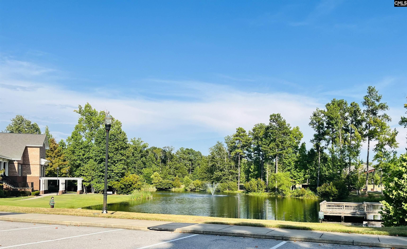
Call about our 5.49 low fixed interest rate or $15,000 in closing cost today! Welcome to The Highland floor plan, a thoughtfully designed single-family home that blends modern style with everyday functionality. With 2,686 square feet, this home offers an open-concept layout paired with flexible spaces for living, working, and entertaining. At the center of the home is a spacious kitchen with a large island that flows into the dining and family rooms, creating a seamless gathering space. A main-level bedroom room adds versatility, easily serving as a home office or guest bedroom with a full bath. Outdoor living is just steps away with a for a rear covered porch. Upstairs, a second flex space provides additional room for relaxation, study, or recreation. A conveniently located laundry room adds ease to daily routines, while the primary suite offers a private retreat with a double vanity and oversized walk-in closet. Three additional bedrooms and hall bathroom completes the upstairs. Located in Blythewood Farms, this home is part of a community designed for connection, featuring scenic ponds, inviting streetscapes, and a resort-style pool. With easy access to I-77, commuting to Columbia, Fort Jackson, and the University of South Carolina is simple, while nearby top rated schools, shopping, and dining add to the overall convenience. December 2026 completion. All photos are stock photography for illustration purposes only. Disclaimer: CMLS has not reviewed and, therefore, does not endorse vendors who may appear in listings.
Active
$338,120
Single Family / Detached
5 bds
3 ba

2,686 Sqft

0.14 Acre
643988
125.880 per sqft
2 Stories
New Construction
Blythewood Farms
Disclaimer: The information contained in this listing has not been verified by SM South Carolina Brokerage LLC and should be verified by the buyer.
 Information provided by ConsolidatedMLS
REQUEST MORE INFO
ADDRESS & DIRECTIONS
- Street Address: 3077 Hanging Valley Road
- City: Blythewood
- State: South Carolina
- County: Richland
- Subdivision: Blythewood Farms
- Directions:
Sales Center / Model Home address is 2010 Allan Crest Road, Blythewood, SC 29016 (First house on the right off Langford). From I-77 N Exit 27 / Blythewood Road. Right on Blythewood Road to end. Turn left then immediately right onto Langford Road. Allan Crest Road is ½ mile on the right
PROPERTY FEATURES
General Information
- Architectural Style : Traditional
- Equipment: Dishwasher,Disposal,Microwave Above Stove,Tankless H20
Heating /Cooling Features
- Cooling : Central
- Heating : Gas 1st Lvl,Split System
Rooms Information
- Great Room: Floors-Luxury Vinyl Plank
- Other Room : Loft
- Master Bedroom : Double Vanity,Bath-Private,Closet-Walk in,Separate Water Closet,Floors - Carpet,Floors-Luxury Vinyl Plank
- Kitchen : Island,Pantry,Counter Tops-Granite,Backsplash-Tiled,Cabinets-Painted,Floors-Luxury Vinyl Plank
- Range: Gas
Interior Features
- Interior Features : Ceiling Fan,Garage Opener,Smoke Detector
- Fireplace Features : Insert,Electric
- Basement : No Basement
- Fireplace(s) Number : 1
- Laundry : Electric,Heated Space
Parking Features
- Total Number of Parking Garage Spaces : 2
- Garage : Garage Attached, Front Entry
Construction Features
- Foundation : Slab
Utility Information
- Water : Public
- Sewer/Septic : Public
Other Features
- Miscellaneous : Community Pool,Warranty (New Const) Bldr,Sidewalk Community
SCHOOLS NEAR 3077 Hanging Valley Road
- Courtesy of SM South Carolina Brokerage LLC, Sheena Cleaver
- Property last updated on ConsolidatedMLS : 9/29/2026 6:05:04 PM