













501 N High Duck Trail, Blythewood, South Carolina, 29016
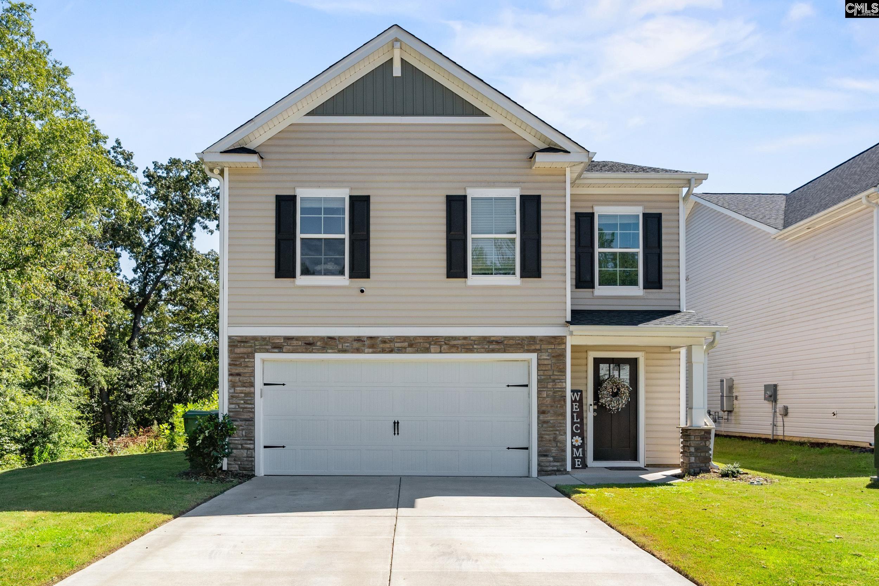
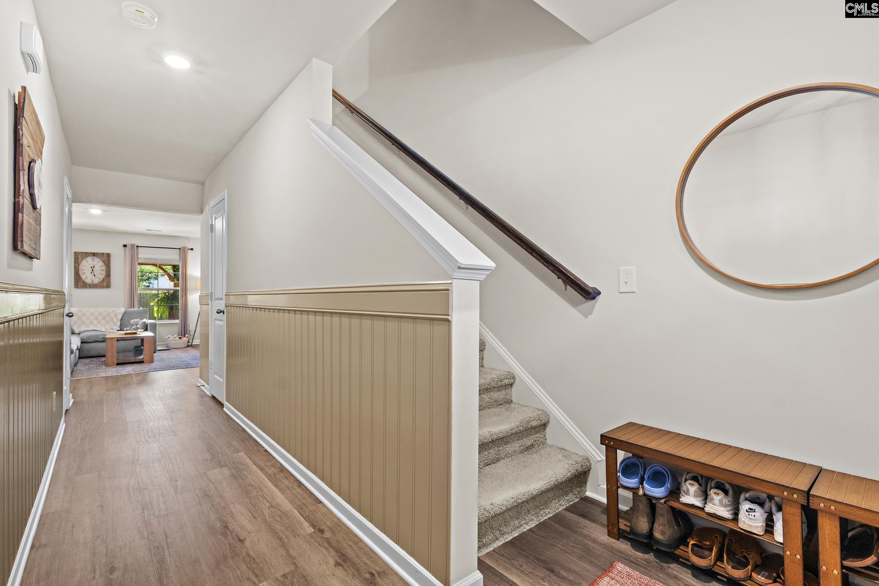
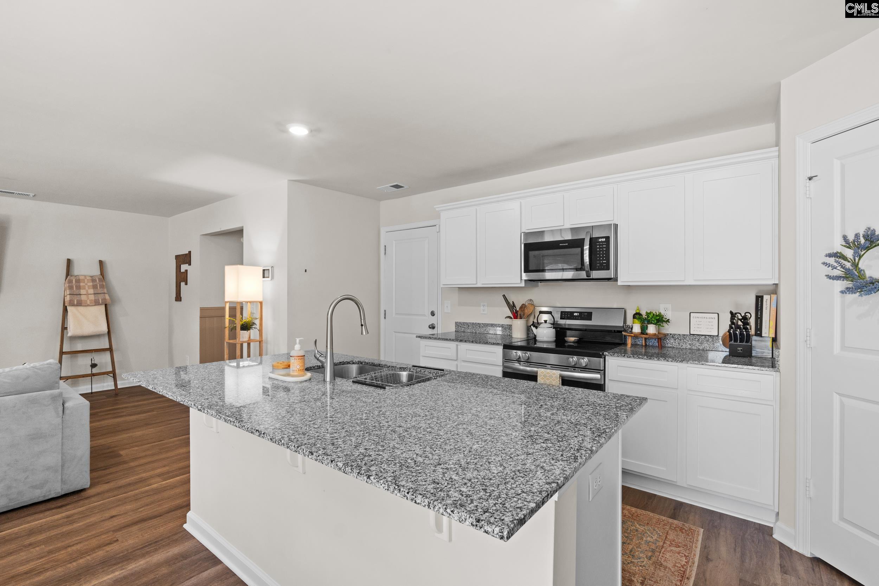
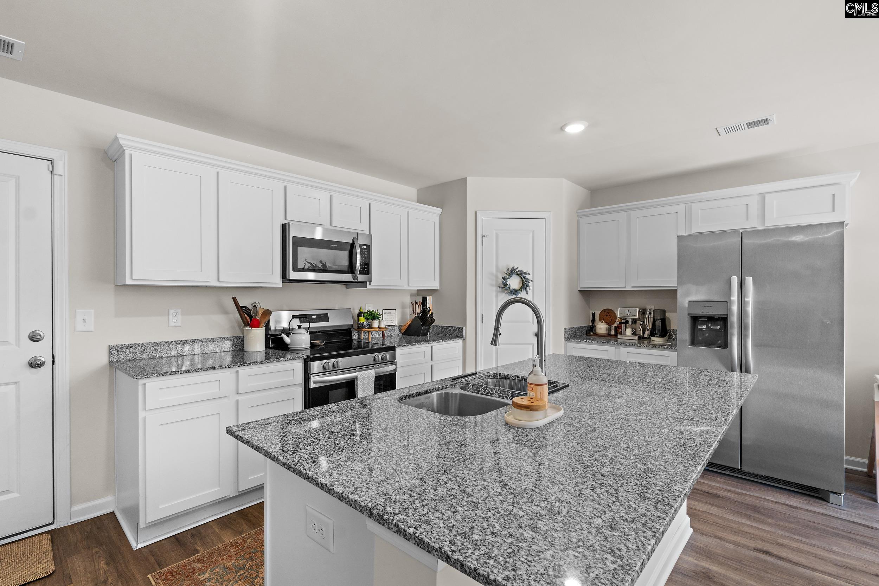
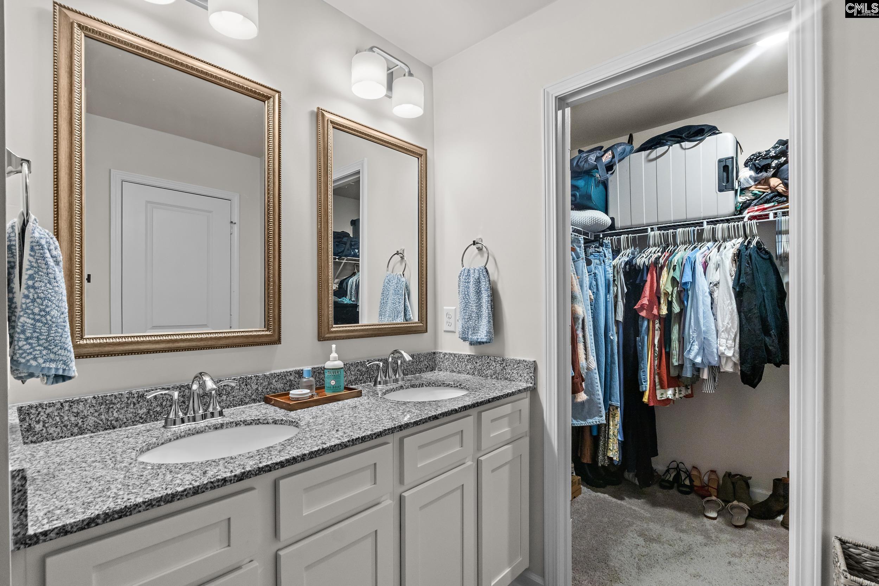
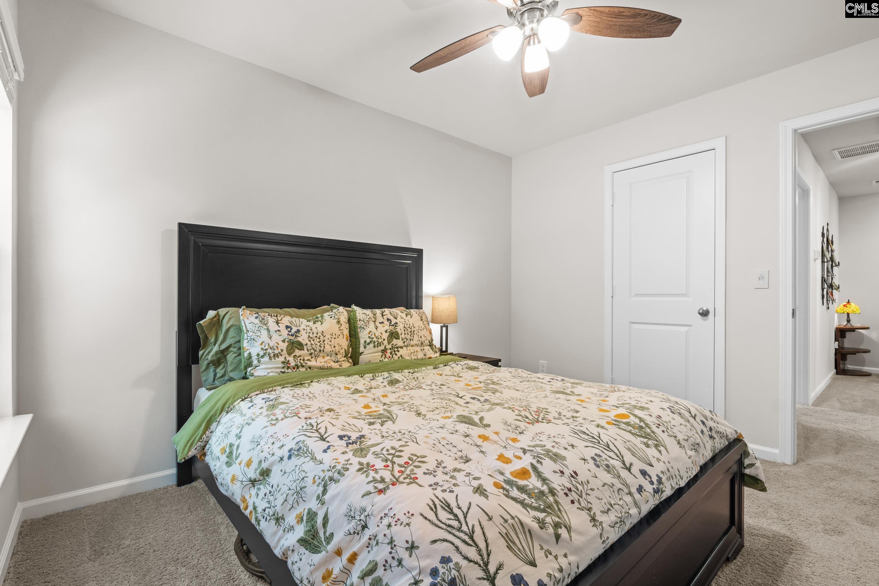
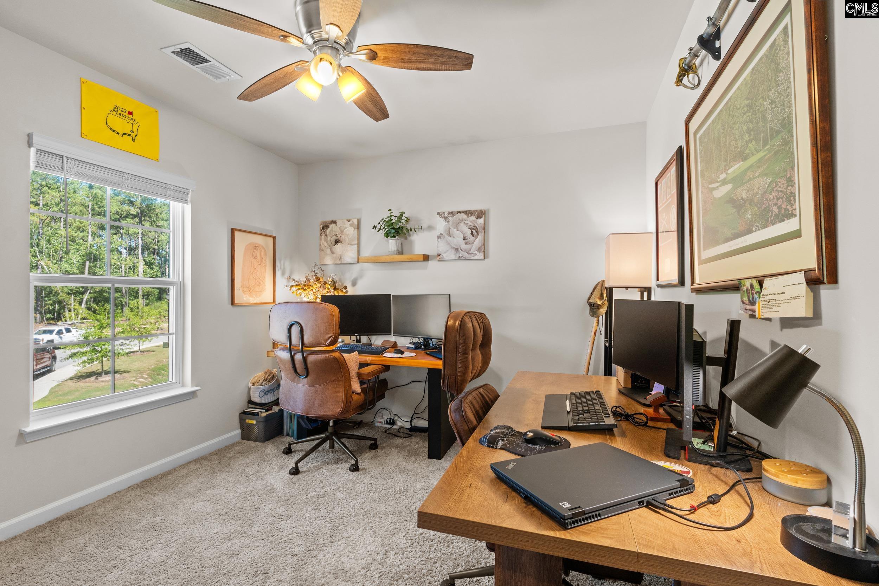
Better than new!! Tired of small sloped backyards?! This one has a BEAUTIFUL flat, spacious fenced-in backyard with covered enlarged patio!! You will be the envy of the neighborhood with this backyard! And wait until you see the inside-perfectly kept and only a few years young! This open concept 4 bedroom home has plenty of space for the whole family including a large living room that opens to your beautiful kitchen with painted cabinets and granite countertops. Your owner's suite is also spacious with large shower and plenty of space in the walk-in closet! Located in a pool community in Blythewood and zoned for Blythewood schools, this property is sure to please! Schedule your showing today! Disclaimer: CMLS has not reviewed and, therefore, does not endorse vendors who may appear in listings.
Active
$272,500
Single Family / Detached
4 bds
2.5 ba

1,860 Sqft

0.16 Acre
644178
146.510 per sqft
2 Stories
Built in 2023
WILLOW LAKE
Disclaimer: The information contained in this listing has not been verified by eXp Realty LLC and should be verified by the buyer.
 Information provided by ConsolidatedMLS
 Virtual Tour
REQUEST MORE INFO
ADDRESS & DIRECTIONS
- Street Address: 501 N High Duck Trail
- City: Blythewood
- State: South Carolina
- County: Richland
- Subdivision: WILLOW LAKE
- Directions:
I-77, Exit 24, Rt on Farrow Rd, Lt on Pine Wedge Drive, LT on N High Duck Trail.
PROPERTY FEATURES
General Information
- Architectural Style : Traditional
- Equipment: Dishwasher,Microwave Above Stove,Tankless H20
Heating /Cooling Features
- Cooling : Central
- Heating : Central
Rooms Information
- Great Room: Floors-Luxury Vinyl Plank
- Master Bedroom : Double Vanity,Bath-Private,Closet-Walk in,Closet-Private,Floors - Carpet
- 2nd Bedroom : Bath-Shared,Closet-Private,Floors - Carpet
- 3rd Bedroom : Bath-Shared,Closet-Private,Floors - Carpet
- 4th Bedroom : Bath-Shared,Closet-Private,Floors - Carpet
- Kitchen : Island,Pantry,Counter Tops-Granite,Cabinets-Painted,Recessed Lights,Floors-Luxury Vinyl Plank
- Range: Free-standing,Smooth Surface
Interior Features
- Interior Features : Smoke Detector,Attic Access
- Basement : No Basement
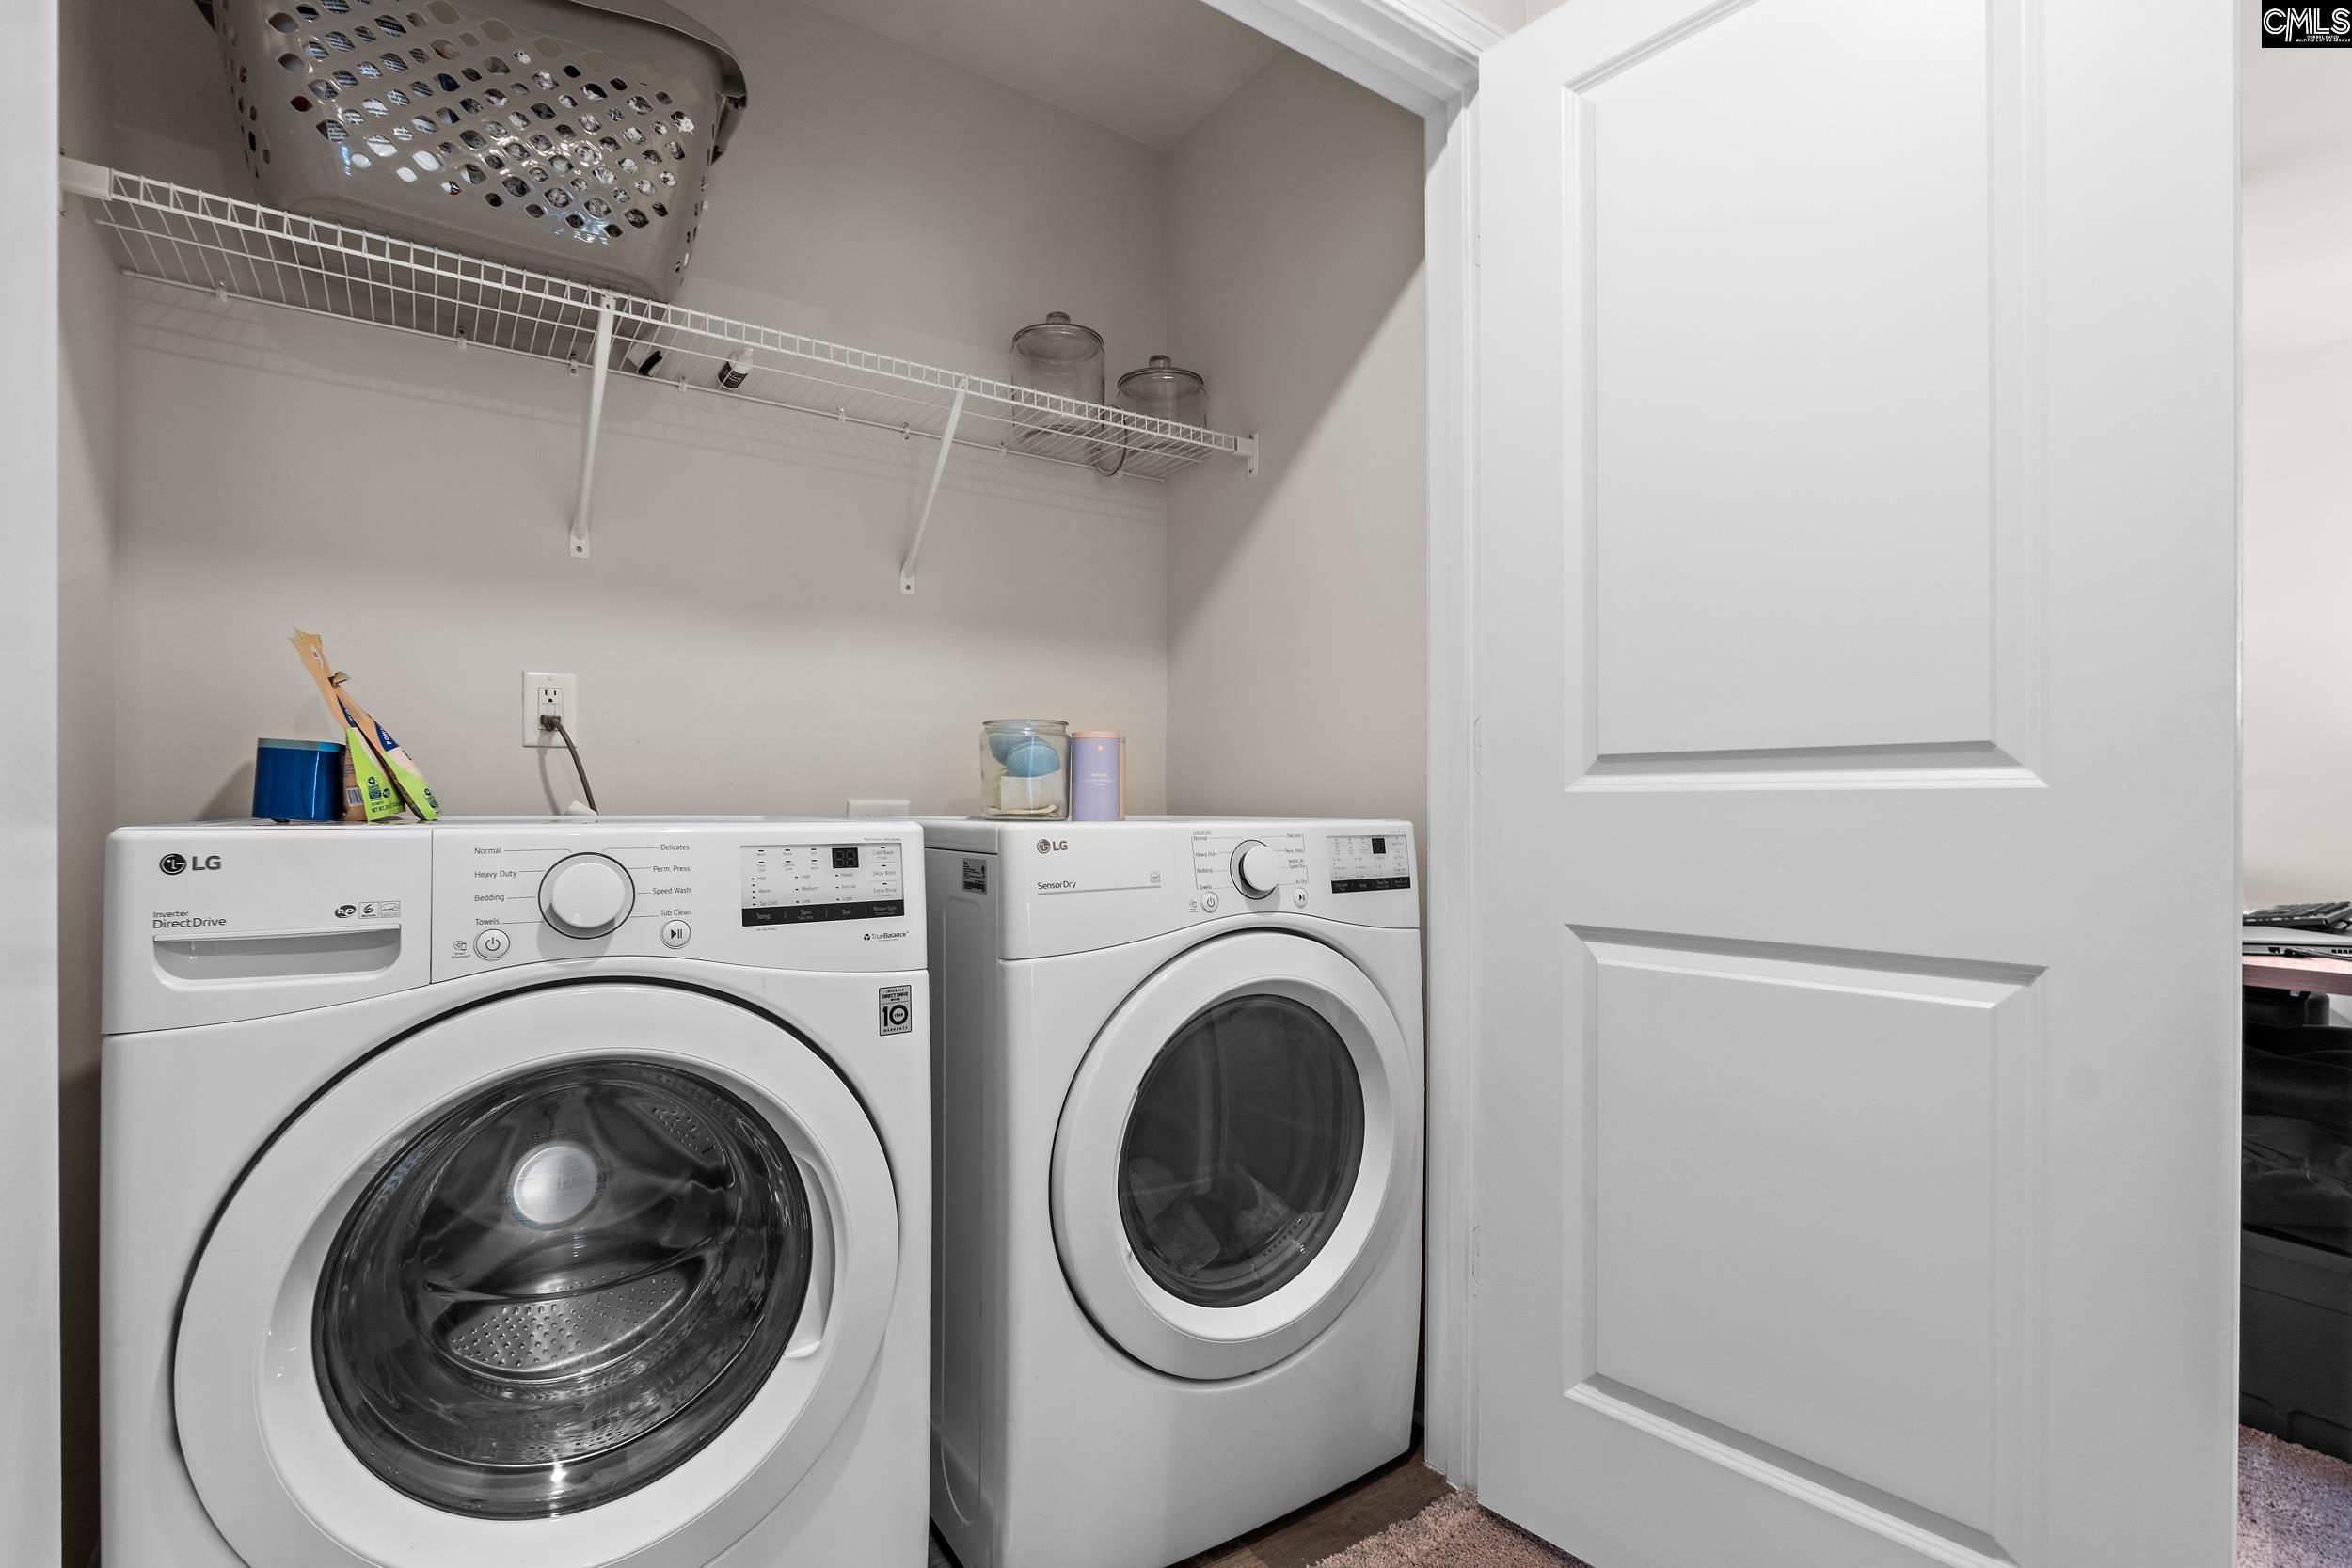
- Laundry : Heated Space
Parking Features
- Total Number of Parking Garage Spaces : 2
- Garage : Garage Attached, Front Entry
Construction Features
- Foundation : Slab
Utility Information
- Water : Public
- Sewer/Septic : Public
Security Features
- Fencing : Rear Only Wood
SCHOOLS NEAR 501 N High Duck Trail
- Courtesy of eXp Realty LLC, Braden Greer
- Property last updated on ConsolidatedMLS : 10/1/2026 5:05:05 PM