



















687 Carters Grove Lane, Blythewood, South Carolina, 29016
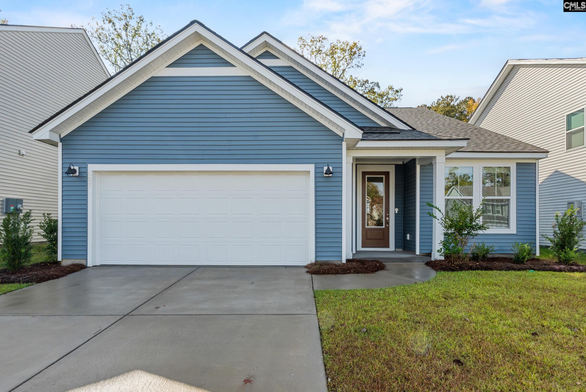
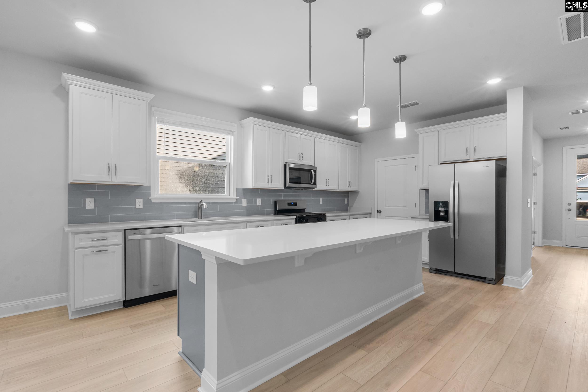
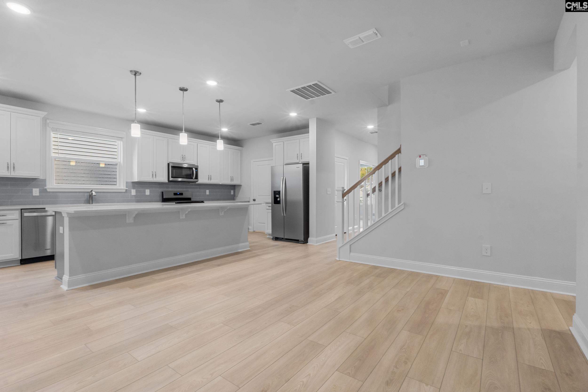
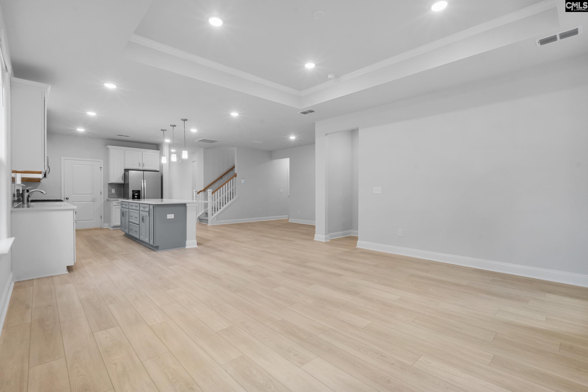
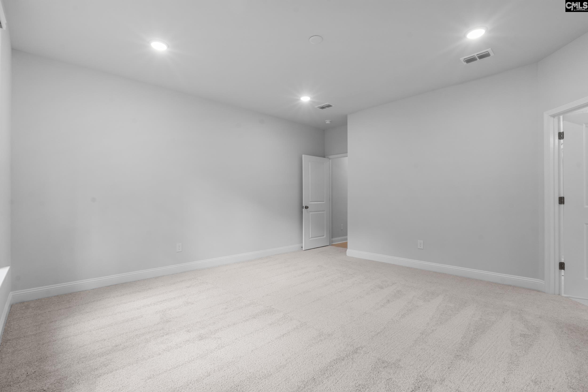
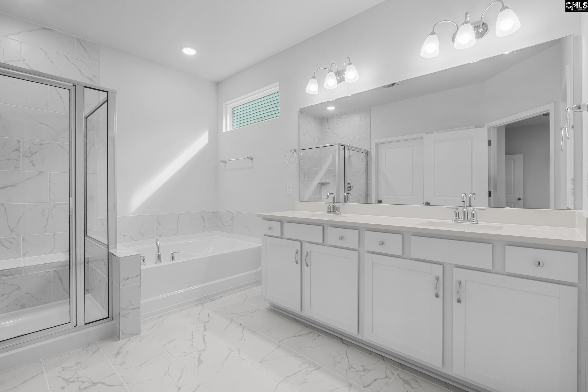
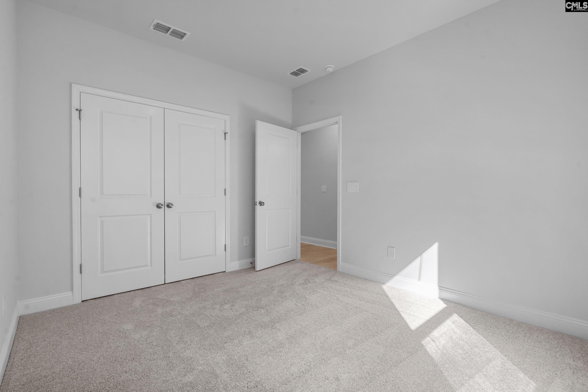
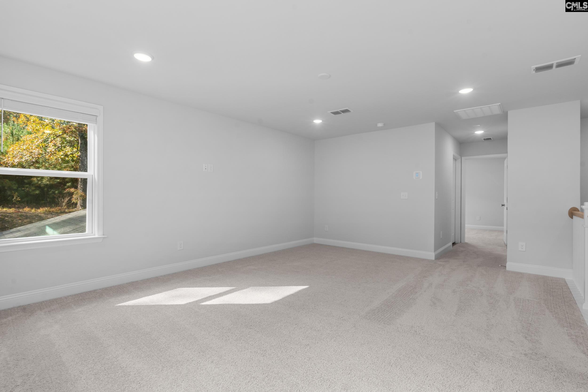
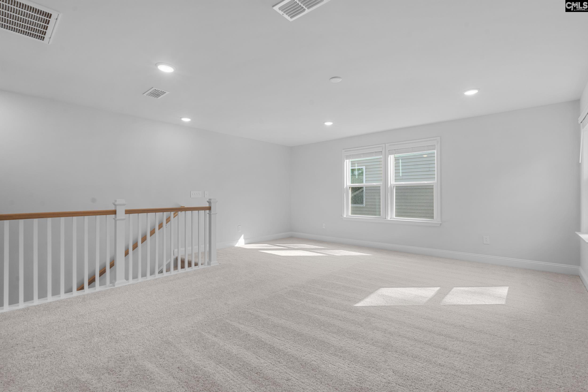
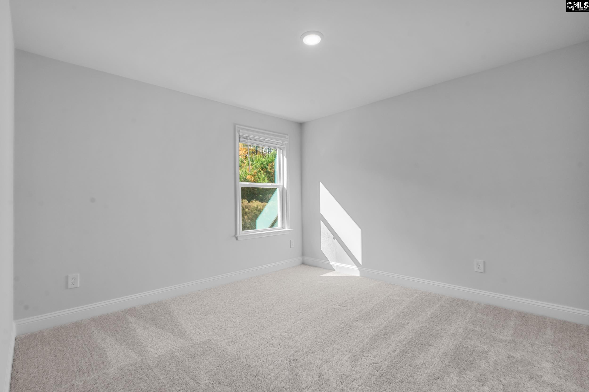
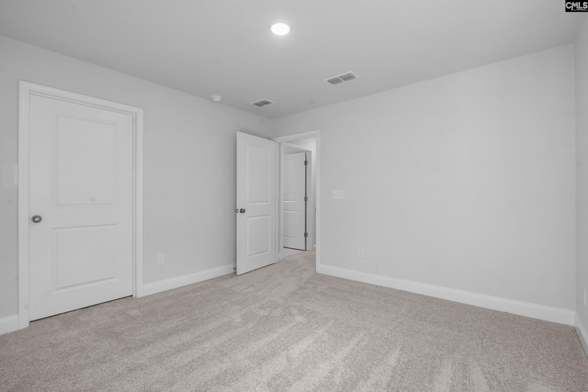
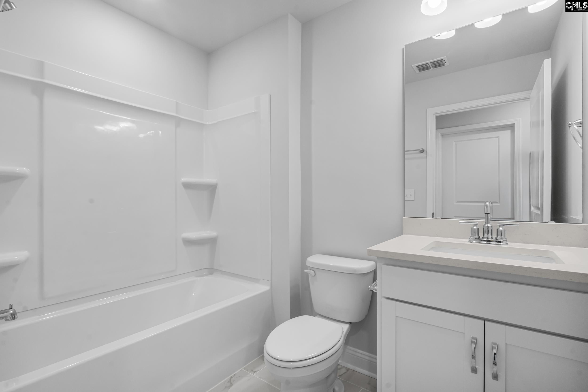
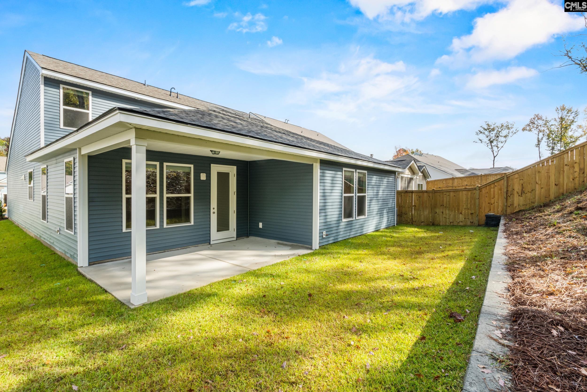
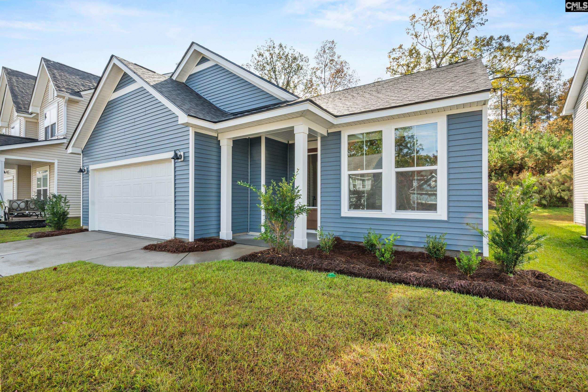
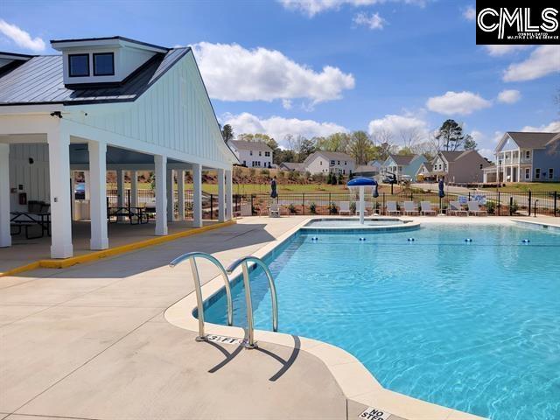
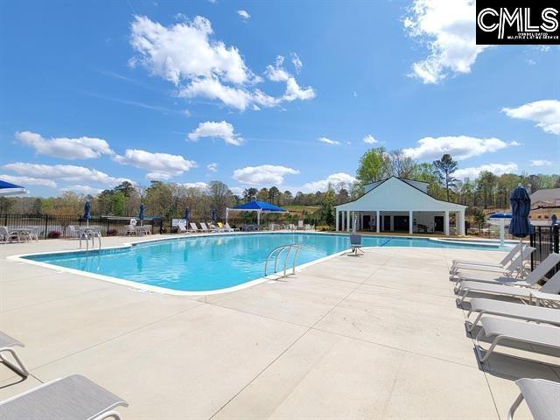
This Craftsman-style home in Grand Arbor has 3 bedrooms, 3 full bathrooms & a well planned layout that brings comfort & functionality. The main level includes a luxurious primary suite boasting a double vanity, separate shower & soaking tub with a walk-in closet, a second bedroom & flex room, ideal for home office or workout room with LVP flooring throughout the main living areas. The gathering space leads out to a covered lanai. Upstairs, a loft, third bedroom & full bathroom create a separate living area that can serve as a guest retreat or private suite for multi-gen living. Additional features include a Ring doorbell camera & full yard irrigation. Amenities include pool, playground, pickleball, sport courts, 12 acre lake & 2.8 miles of trails. Disclaimer: CMLS has not reviewed and, therefore, does not endorse vendors who may appear in listings.
Active
$399,890
Single Family / Detached
3 bds
3 ba

2,606 Sqft

0.14 Acre
646620
153.450 per sqft
2 Stories
New Construction
GRAND ARBOR
Disclaimer: The information contained in this listing has not been verified by Keller Williams Preferred and should be verified by the buyer.
 Information provided by ConsolidatedMLS
REQUEST MORE INFO
ADDRESS & DIRECTIONS
- Street Address: 687 Carters Grove Lane
- City: Blythewood
- State: South Carolina
- County: Richland
- Subdivision: GRAND ARBOR
- Directions:
I-77 to exit 27/Blythewood Rd to L on Main St to R on Langford Rd, travel approx 5 miles to Grand Arbor on R.
PROPERTY FEATURES
General Information
- Architectural Style : Craftsman
- Equipment: Dishwasher,Disposal,Refrigerator,Microwave Above Stove,Tankless H20
Heating /Cooling Features
- Cooling : Central
- Heating : Gas 1st Lvl
Rooms Information
- Great Room: Floors-Luxury Vinyl Plank
- Other Room : Office,Loft
- Master Bedroom : Double Vanity,Tub-Garden,Bath-Private,Separate Shower,Closet-Walk in,Separate Water Closet,Floors - Carpet,Floors - Tile
- 2nd Bedroom : Bath-Shared,Tub-Shower,Closet-Private,Floors - Carpet,Floors - Tile
- 3rd Bedroom : Bath-Shared,Tub-Shower,Closet-Private,Floors - Carpet,Floors - Tile
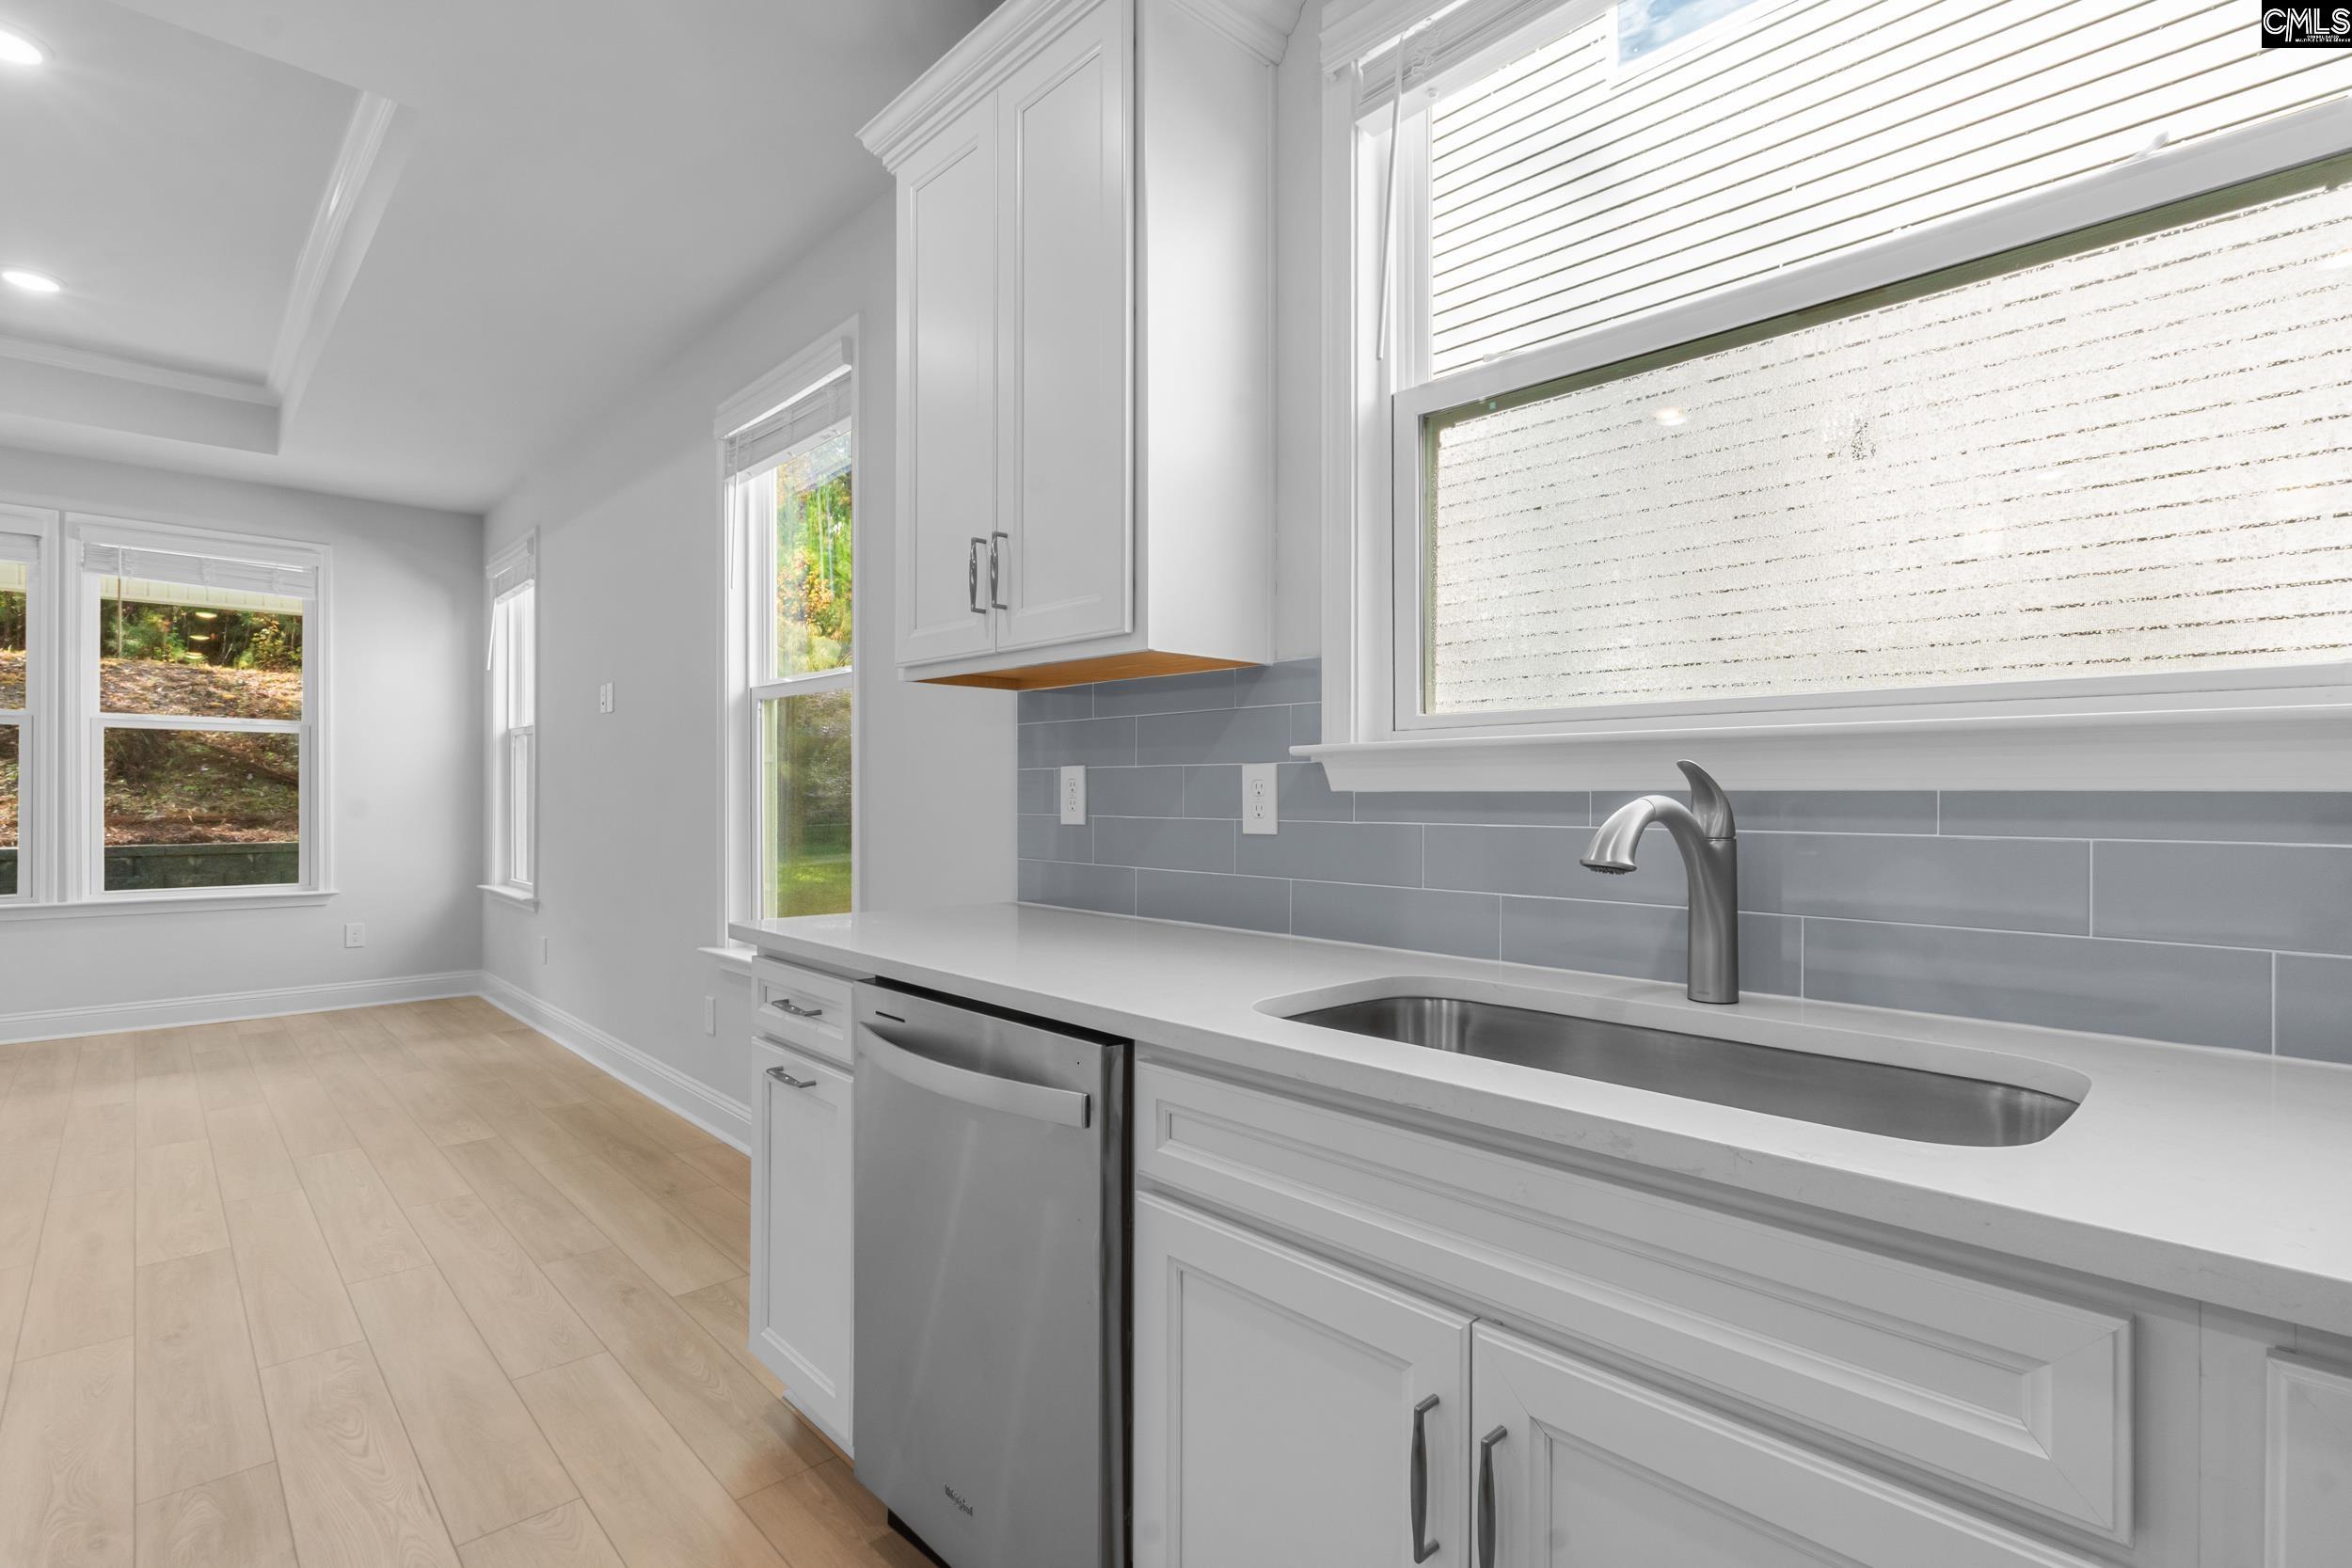
- Kitchen : Eat In,Island,Pantry,Backsplash-Tiled,Cabinets-Painted,Counter Tops-Quartz,Floors-Luxury Vinyl Plank
- Range: Gas
Interior Features
- Interior Features : Garage Opener,Smoke Detector,Attic Access
- Basement : No Basement
- Laundry : Heated Space
Parking Features
- Total Number of Parking Garage Spaces : 2
- Total Number of Parking Spaces : 2
- Garage : Garage Attached, Front Entry
Construction Features
- Foundation : Slab
Utility Information
- Water : Public
- Sewer/Septic : Public
Other Features
- Miscellaneous : Cable,Community Pool,Warranty (New Const) Bldr
SCHOOLS NEAR 687 Carters Grove Lane
- Courtesy of Keller Williams Preferred, Seniqua Griffin
- Property last updated on ConsolidatedMLS : 11/10/2026 4:05:01 PM