
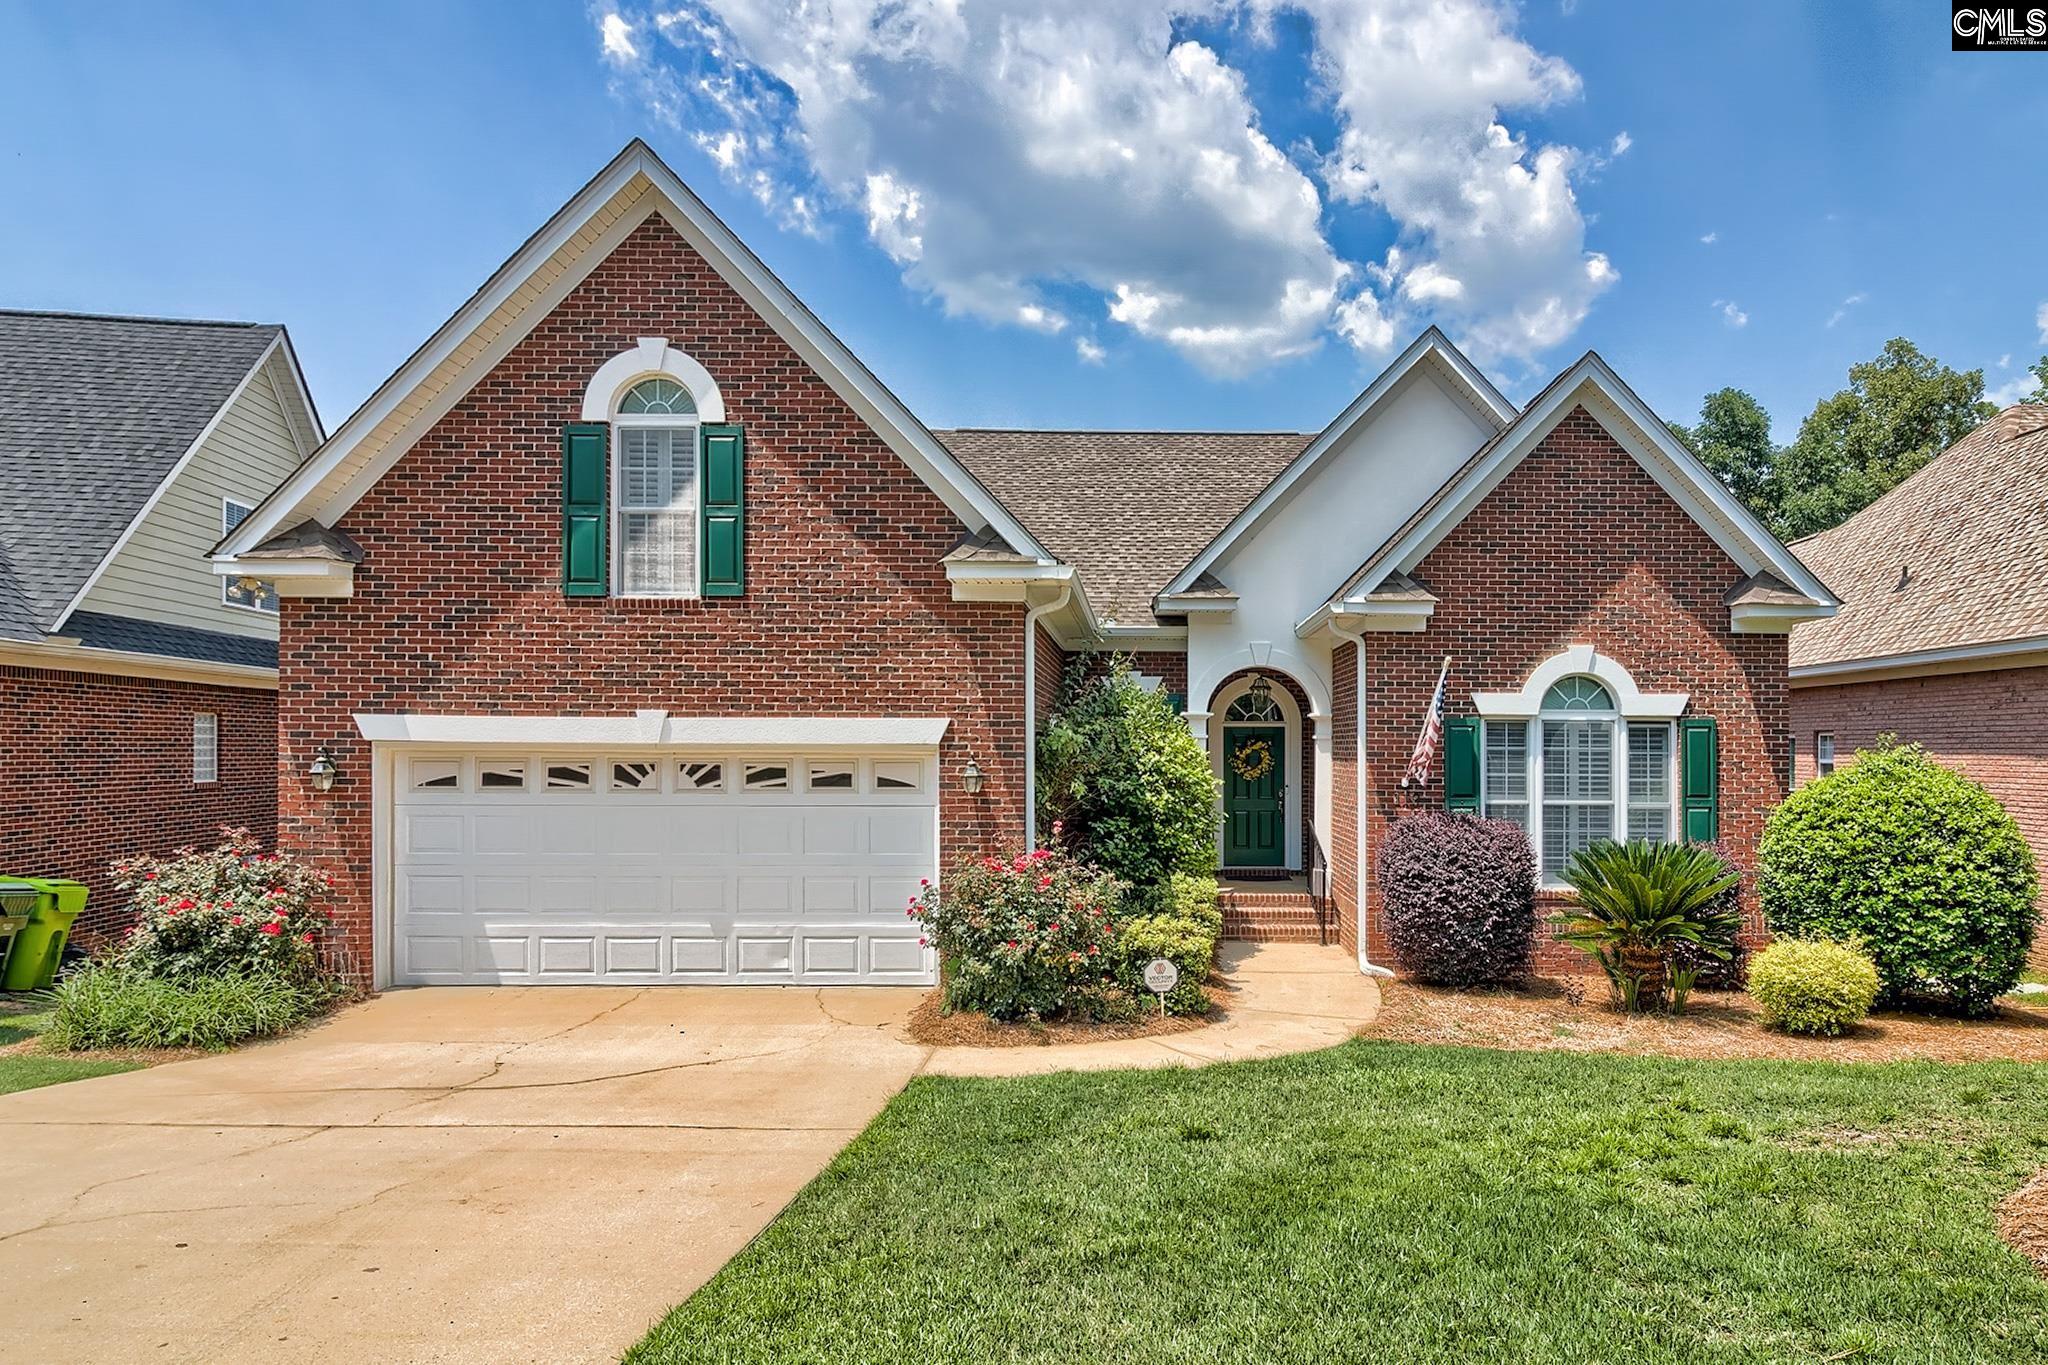
119 Lake Hilton Drive, Chapin, South Carolina, 29036
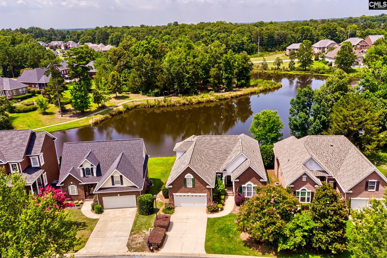
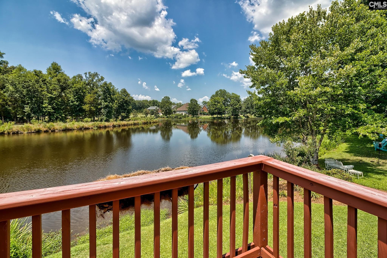
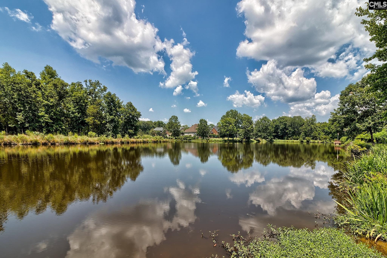
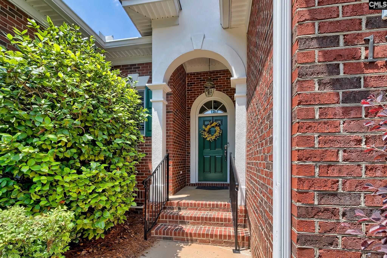
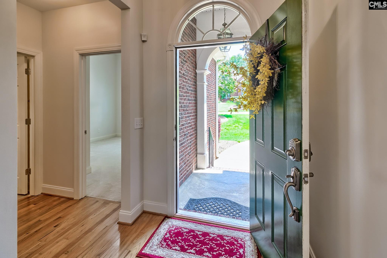
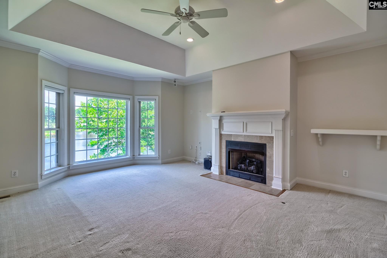
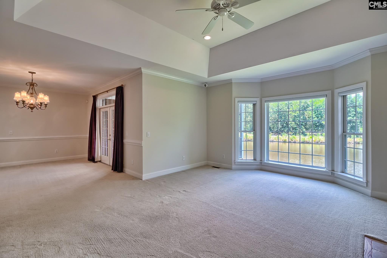
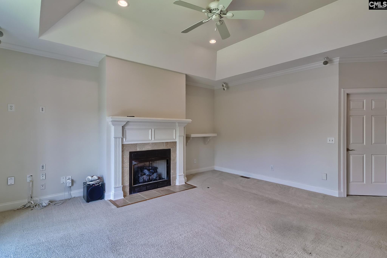
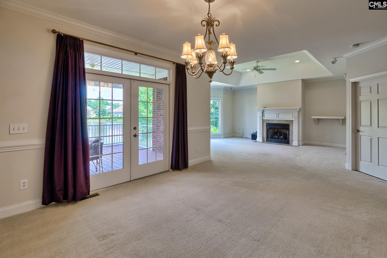
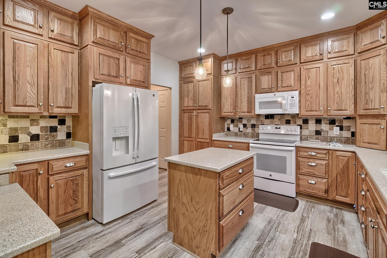
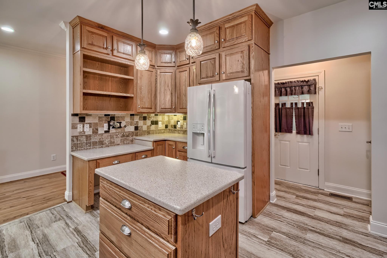
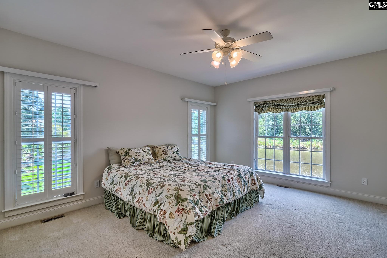
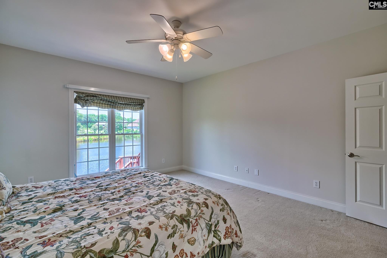
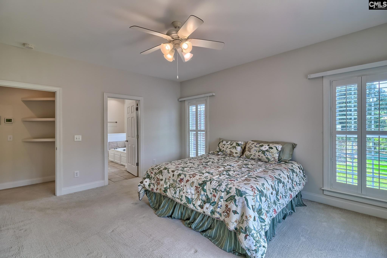
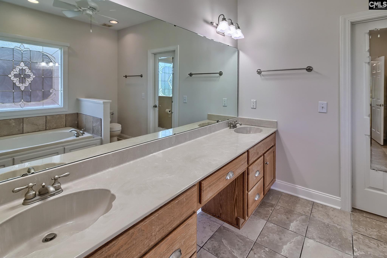
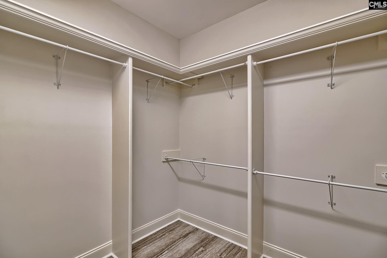
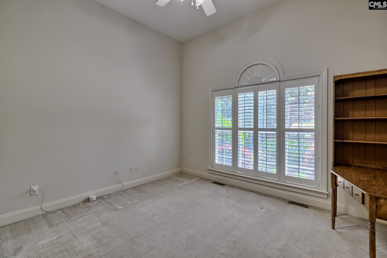
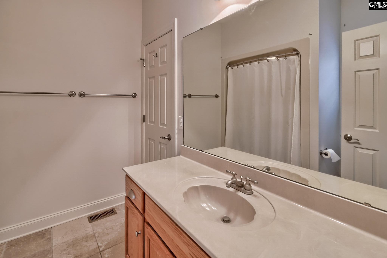
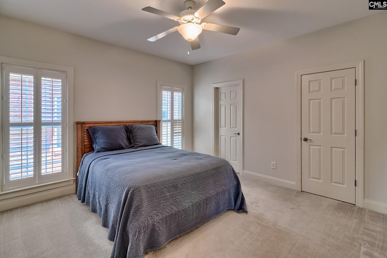
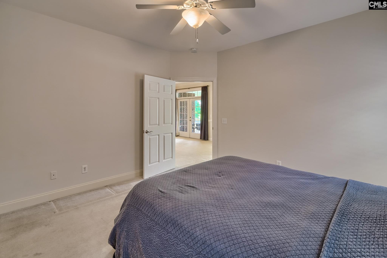
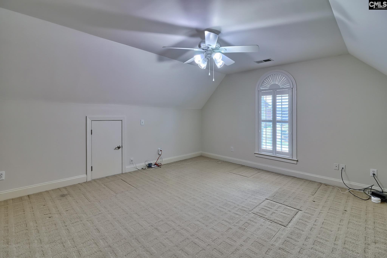
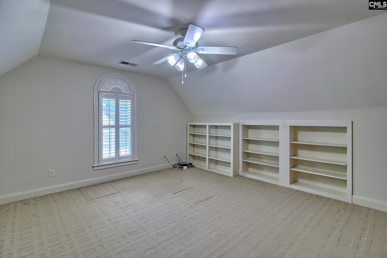
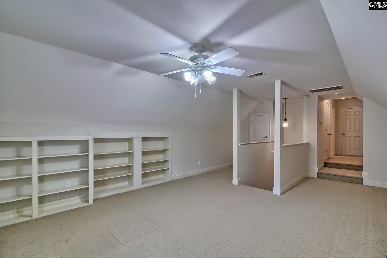
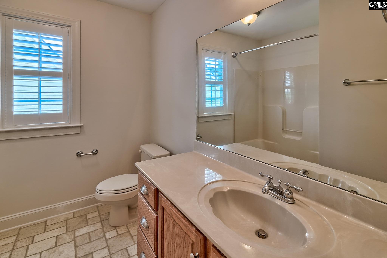
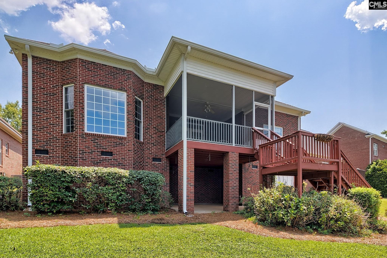
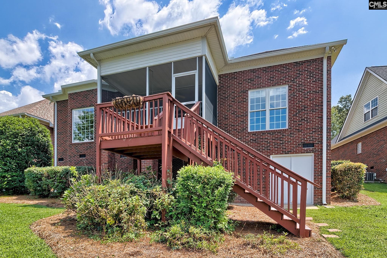
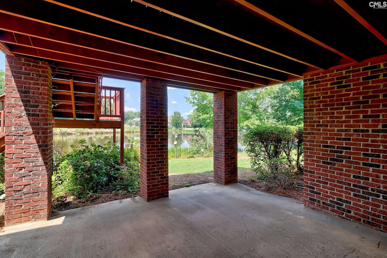
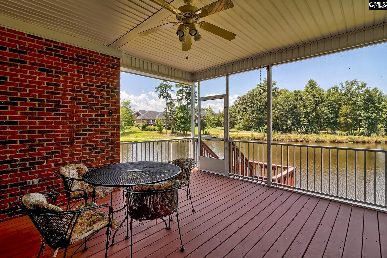
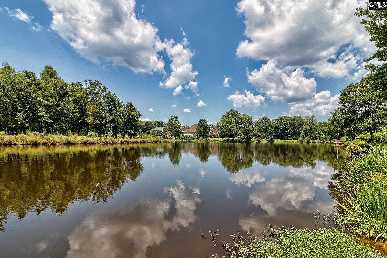
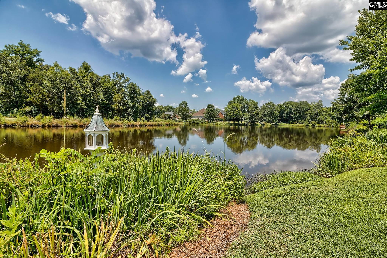
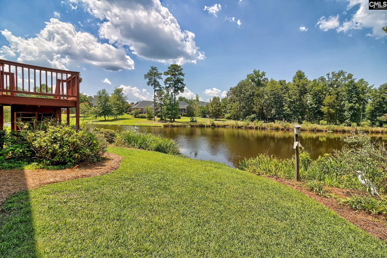
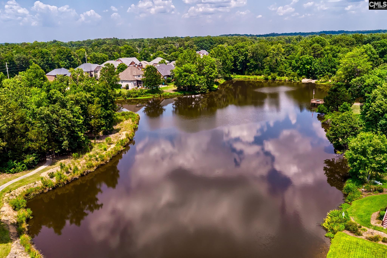
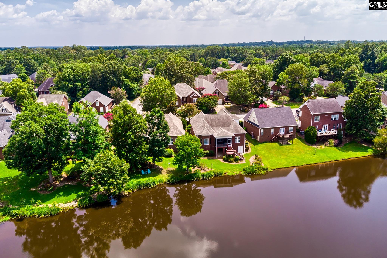
Enjoy lakefront living in the highly desirable Village at Hilton, a picturesque community on beautiful Lake Hilton in Chapin, South Carolina. Residents enjoy exceptional neighborhood amenities, including a community pool, clubhouse, scenic walking paths that wind around the private lake, and a community dock where you can relax and take in the tranquil waterfront setting—all just a short walk from this beautifully maintained home. With 2,630 square feet of thoughtfully designed living space, this home features 3 bedrooms on the main level plus a spacious bonus room upstairs that serves as a private 4th bedroom, complete with its own closet and full bathroom. The private Owner's Suite overlooks the lake, allowing you to wake up each morning to peaceful water views. The home's beautiful lake views, functional layout, and convenient location make it ideal for both everyday living and entertaining. Numerous recent updates provide peace of mind and modern appeal. Improvements include a new roof, new HVAC system, new kitchen stove, dishwasher and refrigerator, updated kitchen flooring, new flooring in the Owner's Suite closet, fresh interior paint, freshly painted shutters and front door, a new front door smart lock system, and freshly painted back porch, deck, and steps. A faucet has also been added to the screened porch for added convenience. The encapsulated crawl space is equipped with two sump pumps, a dehumidifier, and a humidity monitoring system, providing exceptional moisture protection and long-term durability. The fireplace has also been updated with new gas logs and simplified controls. Outside, you'll find beautifully landscaped grounds that enhance the home's curb appeal and create a welcoming outdoor retreat. Whether you're enjoying your morning coffee overlooking the lake, taking an evening stroll along the walking trails, or spending time at the community dock or pool, this home offers a lifestyle that is hard to match. With its extensive updates, breathtaking lake views, and outstanding neighborhood amenities, this move-in-ready home truly has it all. Disclaimer: CMLS has not reviewed and, therefore, does not endorse vendors who may appear in listin
Active
$460,000
Single Family / Detached
4 bds
3 ba

2,630 Sqft

0.30 Acre
638156
174.900 per sqft
1.5 Stories
Built in 2006
The Village at Hilton
Disclaimer: The information contained in this listing has not been verified by NextHome Specialists and should be verified by the buyer.
 Information provided by ConsolidatedMLS
REQUEST MORE INFO
ADDRESS & DIRECTIONS
- Street Address: 119 Lake Hilton Drive
- City: Chapin
- State: South Carolina
- County: Richland
- Subdivision: The Village at Hilton
- Directions:
Hwy 76, turn on Wessinger Road, turn left on Indian Fork Rd. turn left on Hilton Village Way into The Village at Hilton, take second exit at the round about
PROPERTY FEATURES
General Information
- Architectural Style : Traditional
- Equipment: Dishwasher,Microwave Above Stove
Heating /Cooling Features
- Cooling : Central
- Heating : Central
Rooms Information
- Great Room: Fireplace,Ceilings-Tray,Ceiling Fan,Floors - Carpet
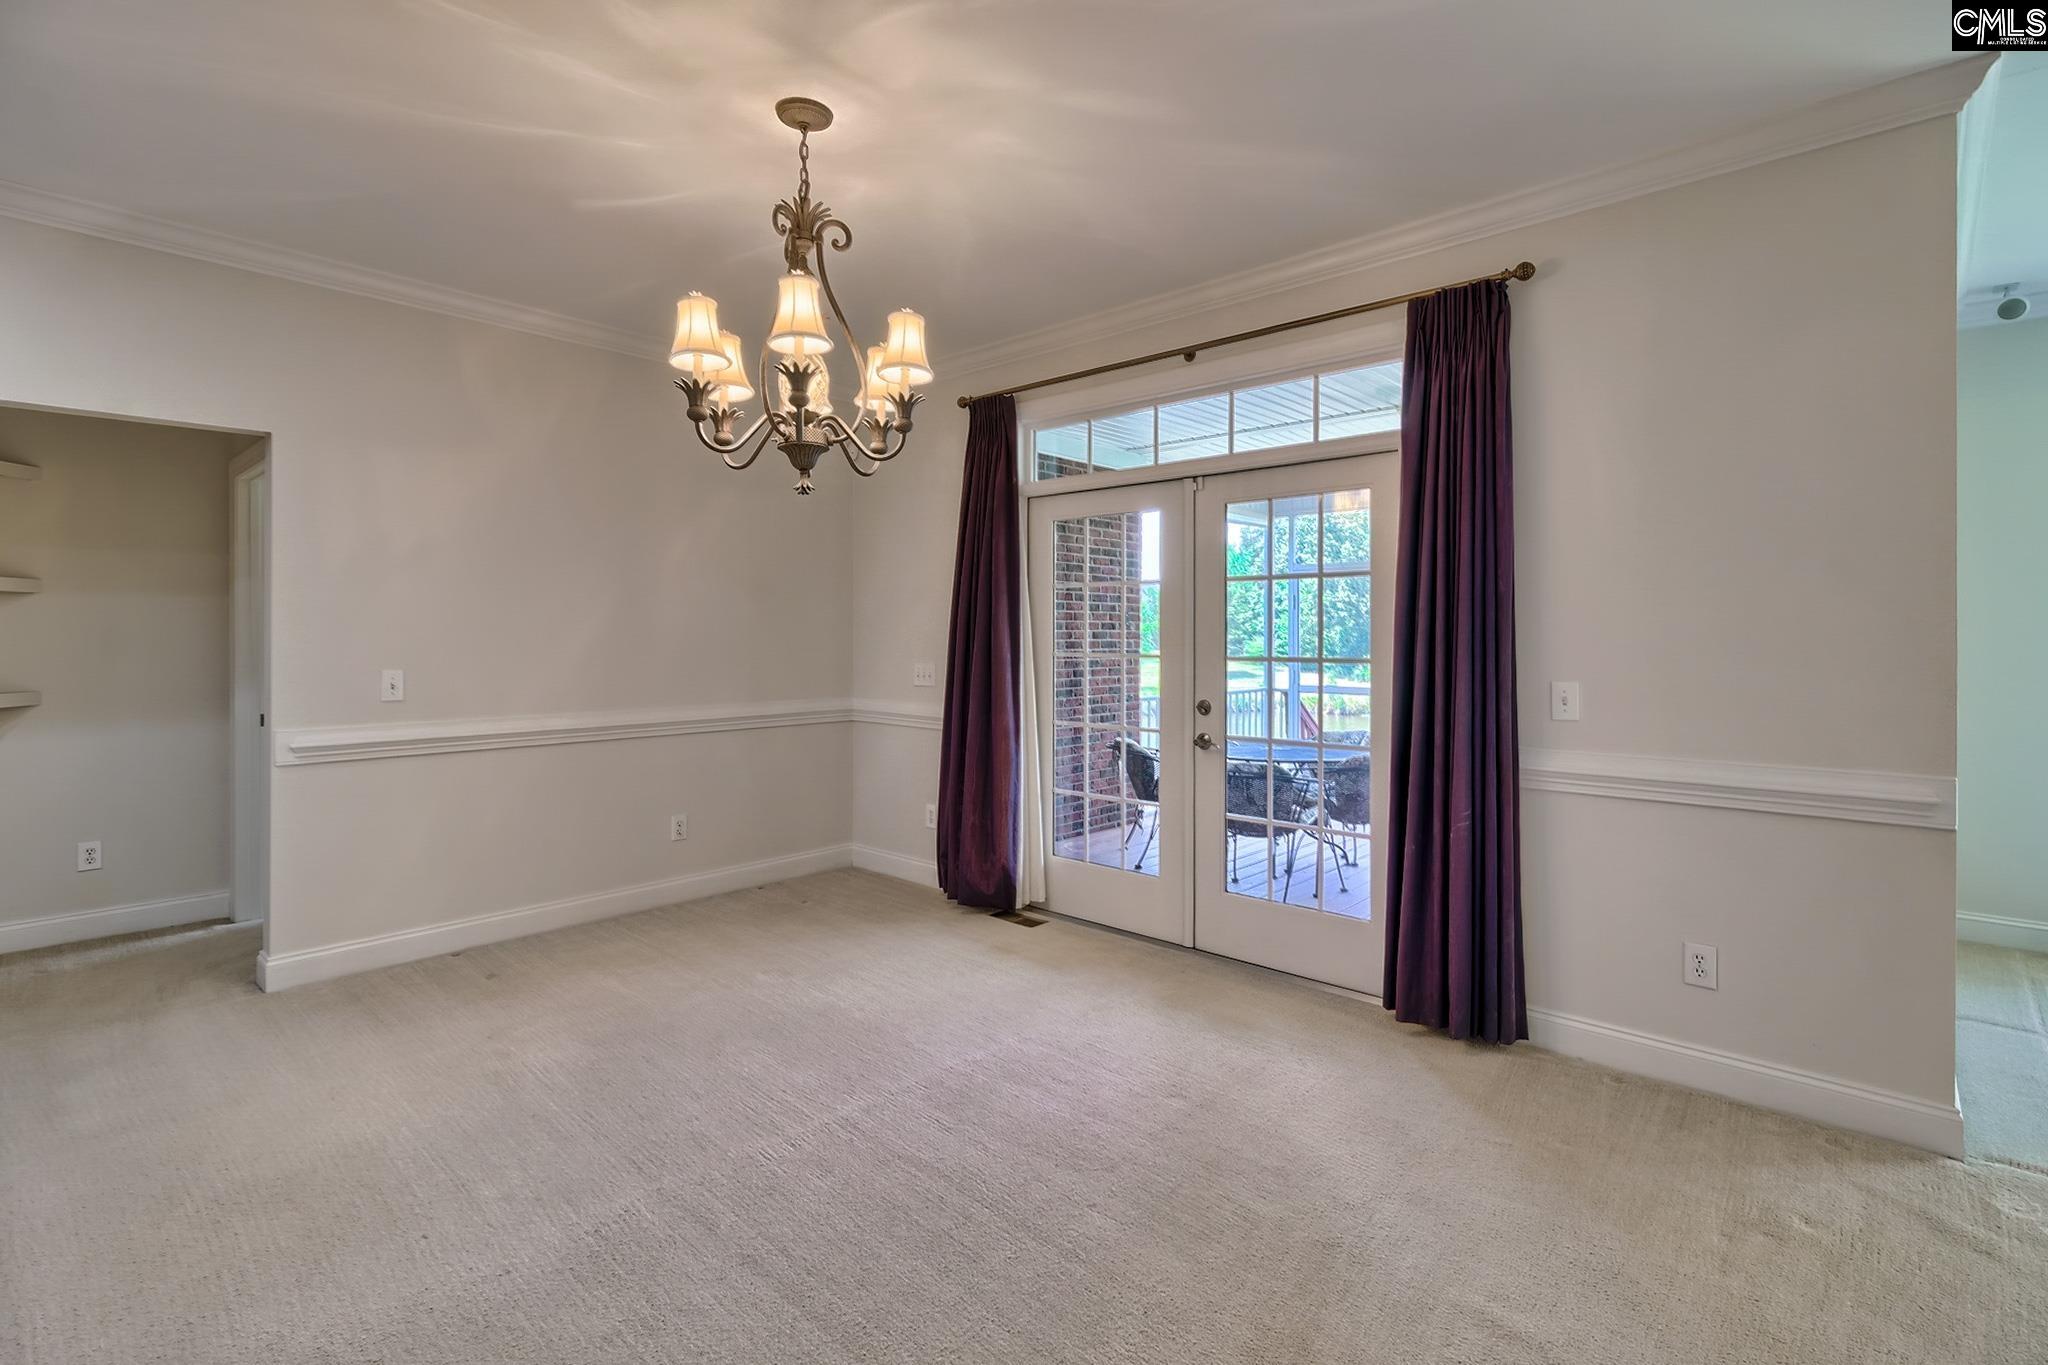
- Formal Dinning Room: Area,French Doors,Floors - Carpet
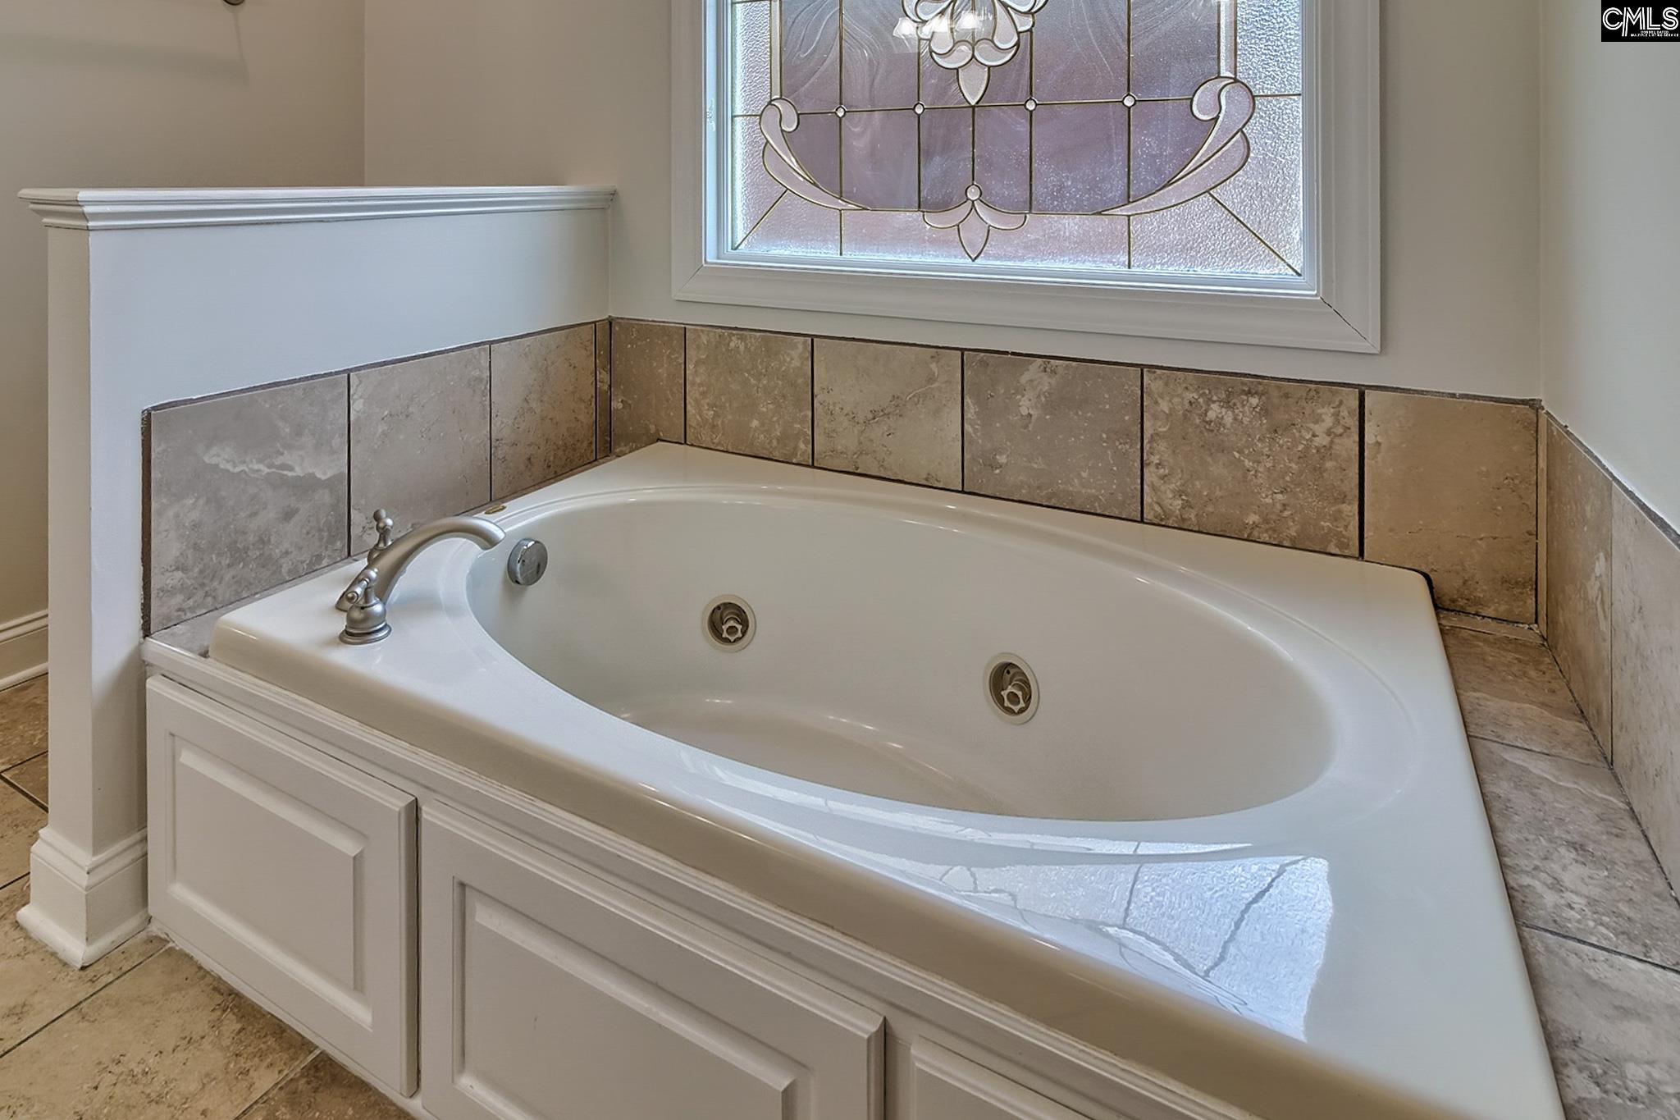
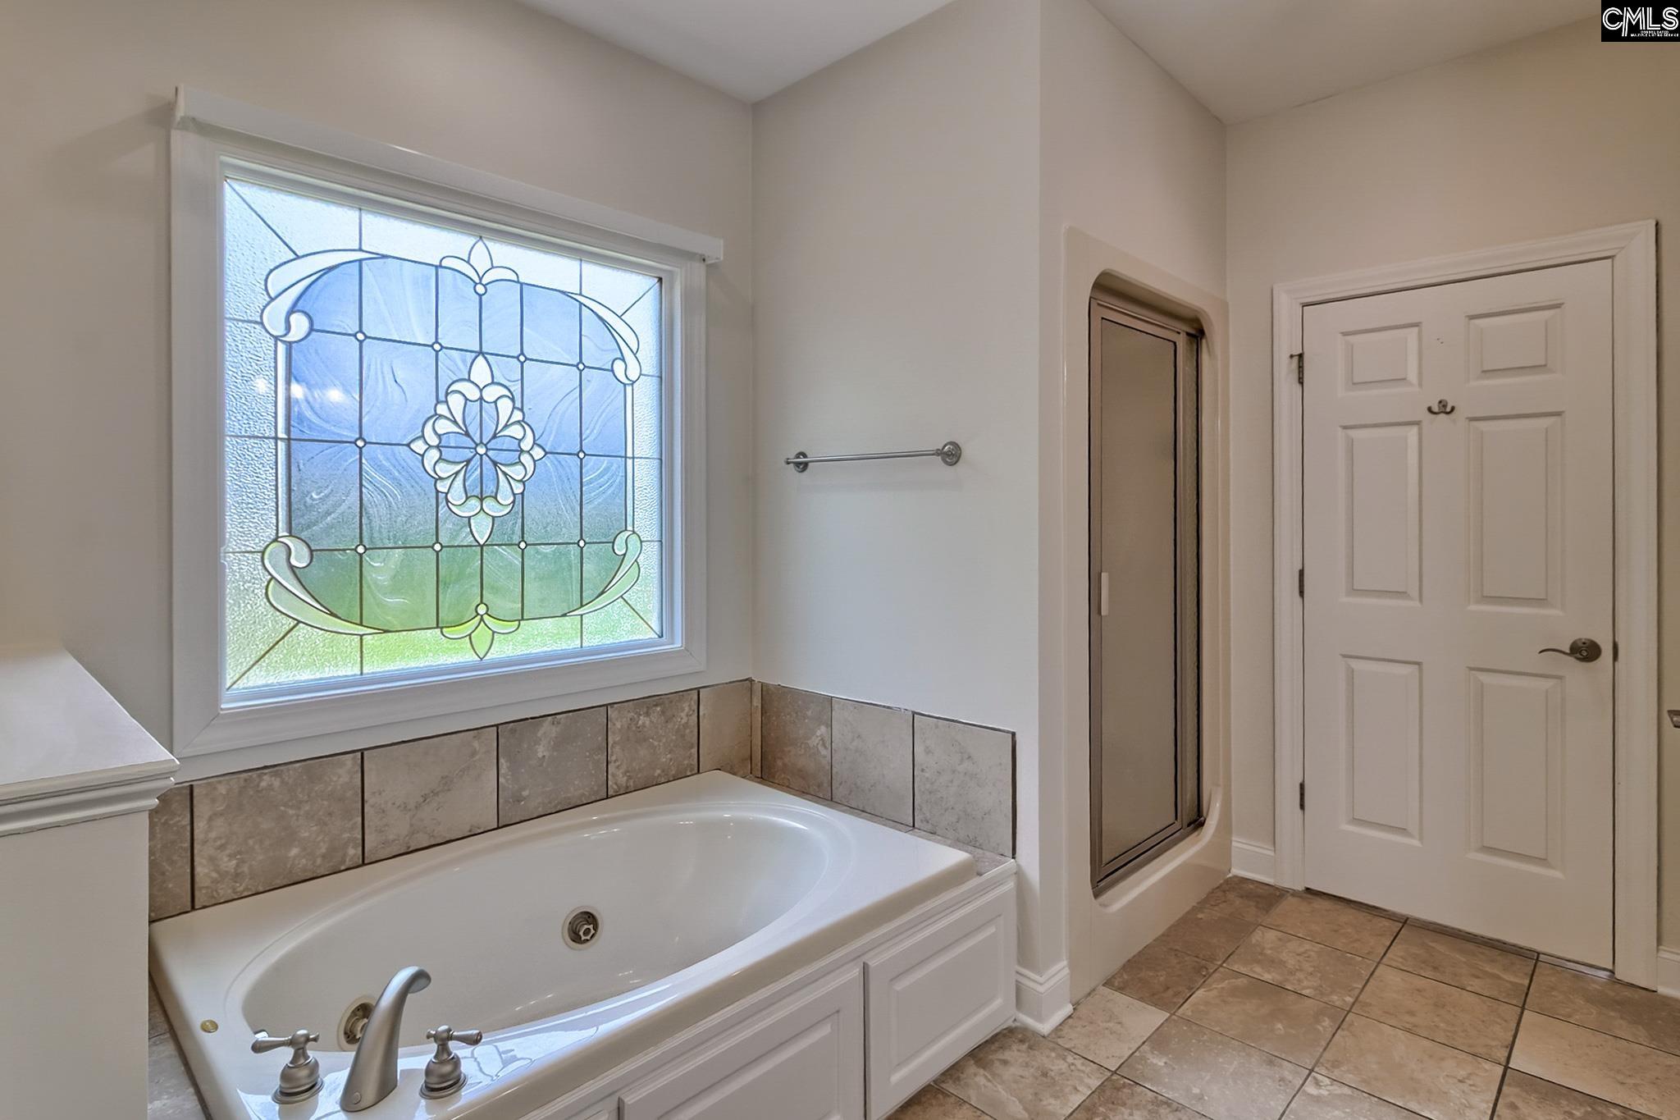
- Master Bedroom : Double Vanity,Bath-Private,Separate Shower,Closet-Walk in,Whirlpool,Ceiling Fan,Closet-Private,Floors - Carpet,Floors - Tile
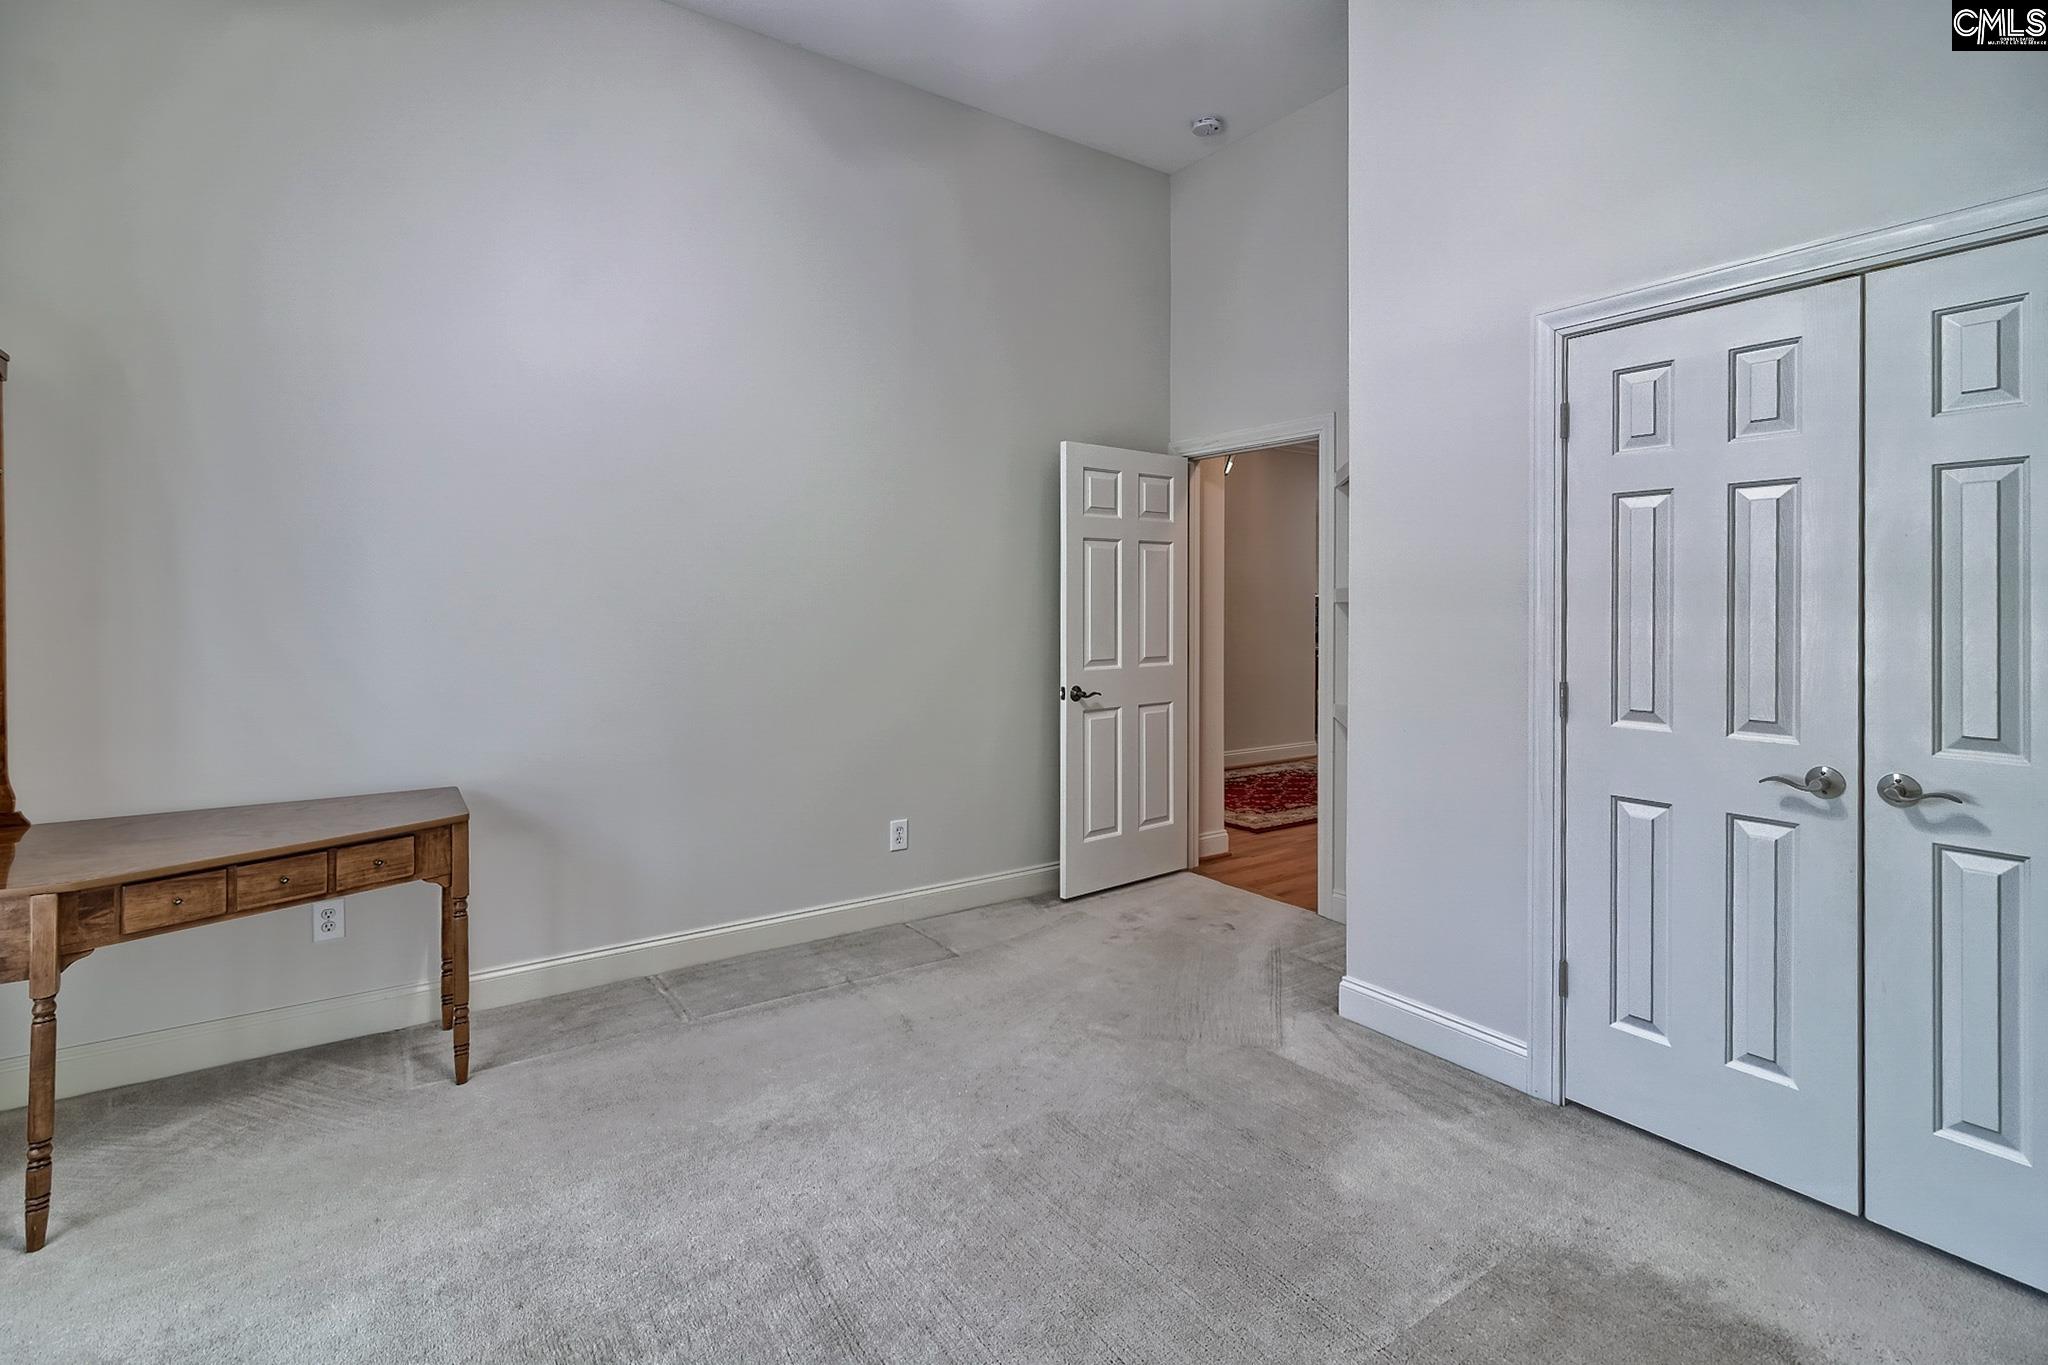
- 2nd Bedroom : Bath-Shared,Ceiling Fan,Closet-Private,Floors - Carpet
- 3rd Bedroom : Bath-Shared,Ceiling Fan,Closet-Private,Floors - Carpet
- 4th Bedroom : Bath-Private,Ceiling Fan,Closet-Private,FROG (Requires Closet),Floors - Carpet
- Kitchen : Nook,Pantry,Counter Tops-Solid Surfac,Cabinets-Stained,Backsplash-Tiled,Floors-Luxury Vinyl Plank
- Range: Free-standing,Smooth Surface
Interior Features
- Interior Features : BookCase,Ceiling Fan,Garage Opener,Attic Access,Humidifier
- Fireplace Features : Gas Log-Natural
- Basement : No Basement
- Fireplace(s) Number : 1
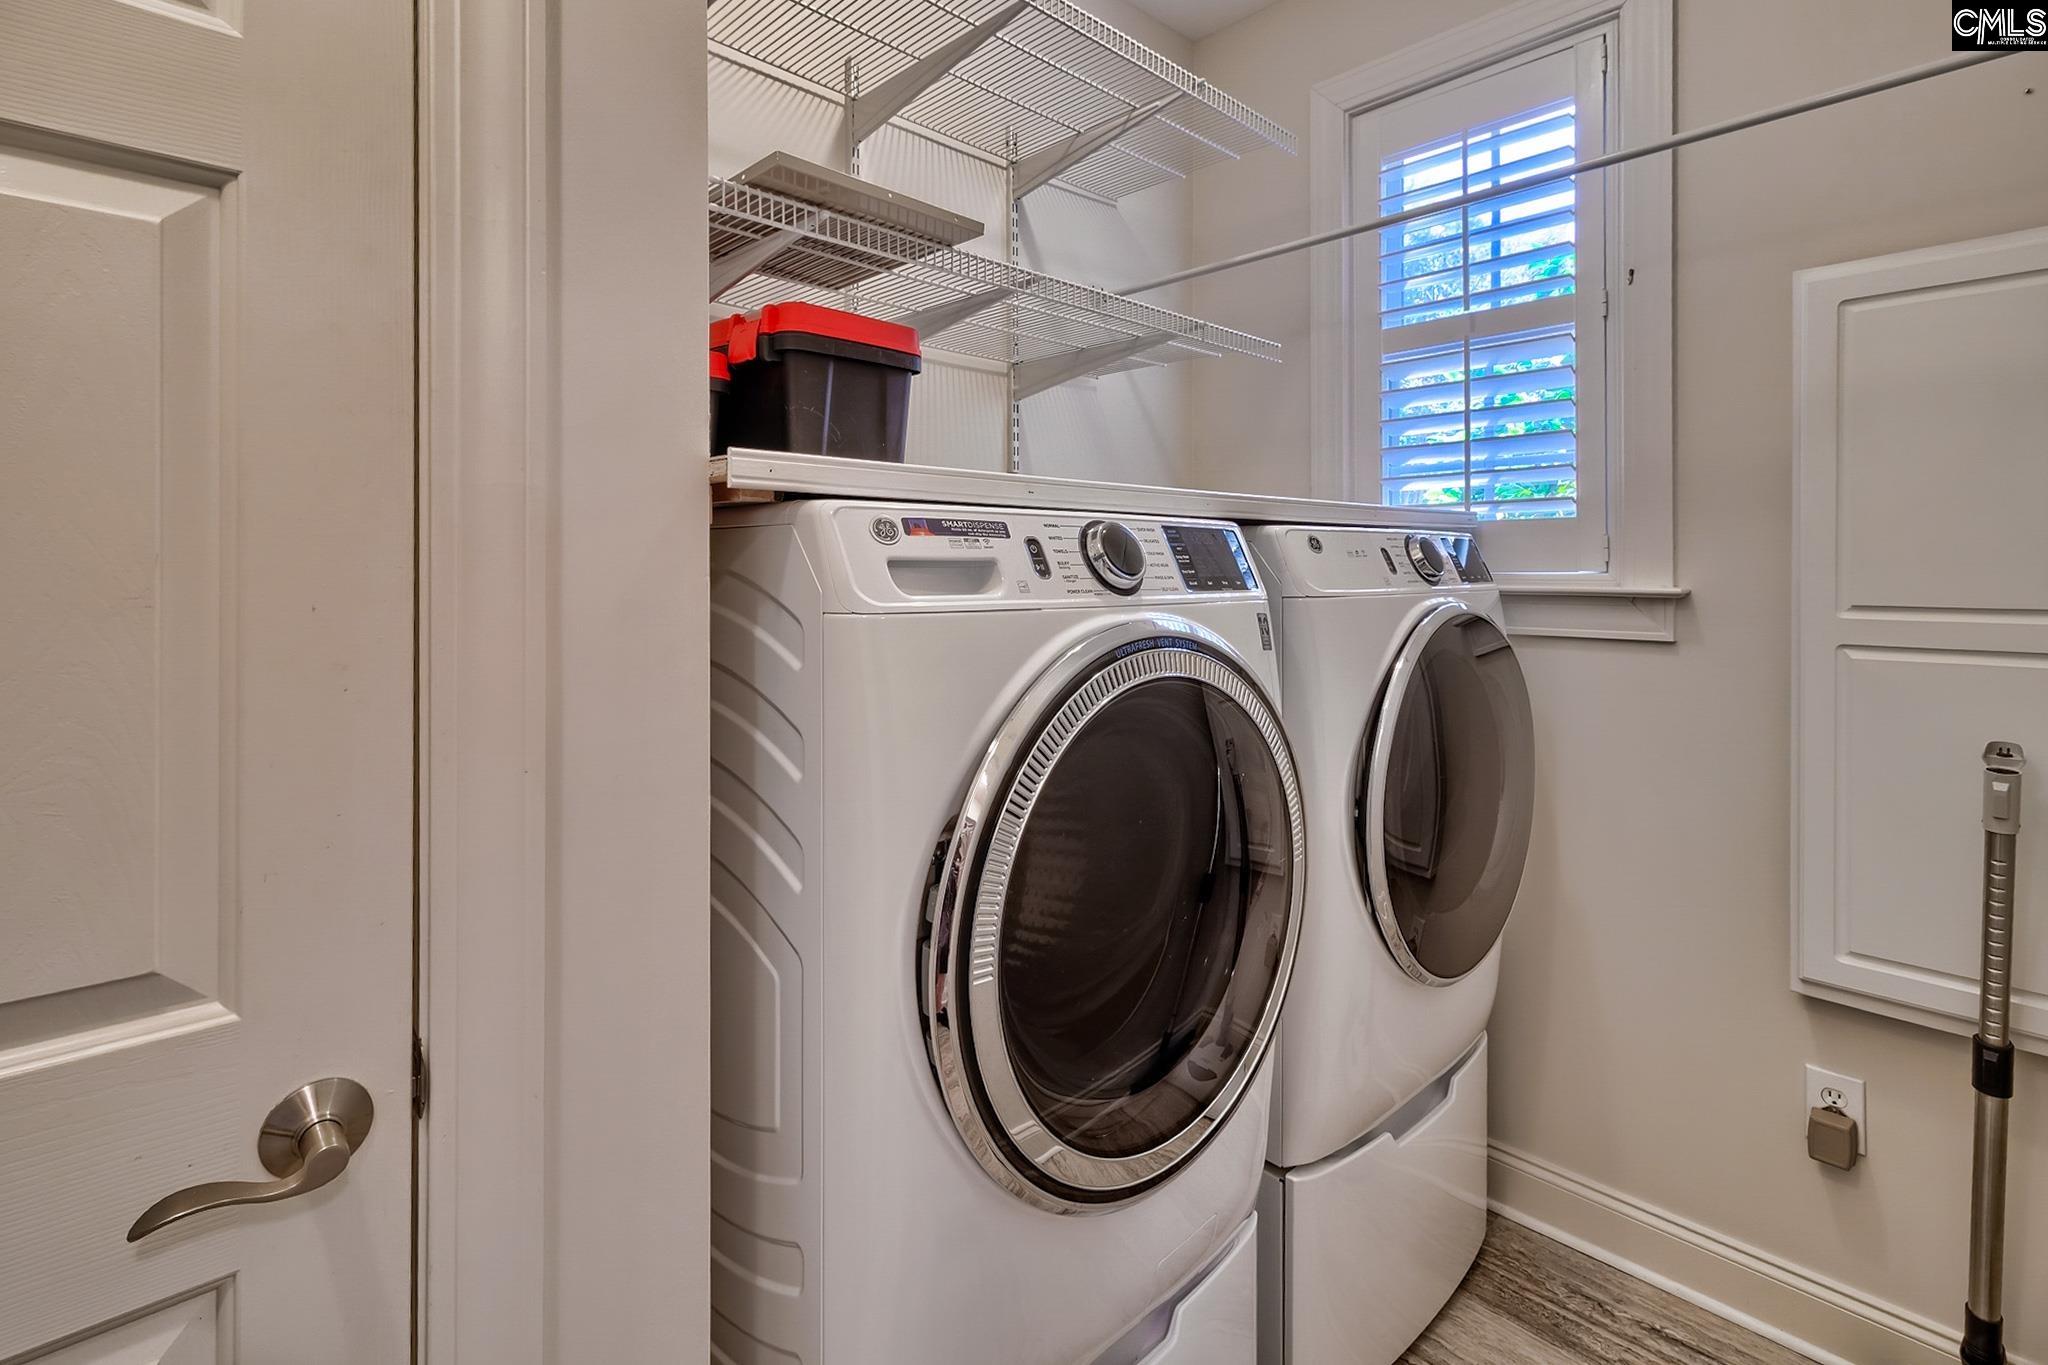
- Laundry : Heated Space
Parking Features
- Total Number of Parking Garage Spaces : 2
- Garage : Garage Attached, Front Entry
Construction Features
- Foundation : Crawl Space
Utility Information
- Water : Public
- Sewer/Septic : Public
Other Features
- Miscellaneous : Cable TV Available,Community Pool,Built-ins,Sidewalk Community
SCHOOLS NEAR 119 Lake Hilton Drive
- Courtesy of NextHome Specialists, Terri Scheper
- Property last updated on ConsolidatedMLS : 7/8/2026 12:05:15 PM