
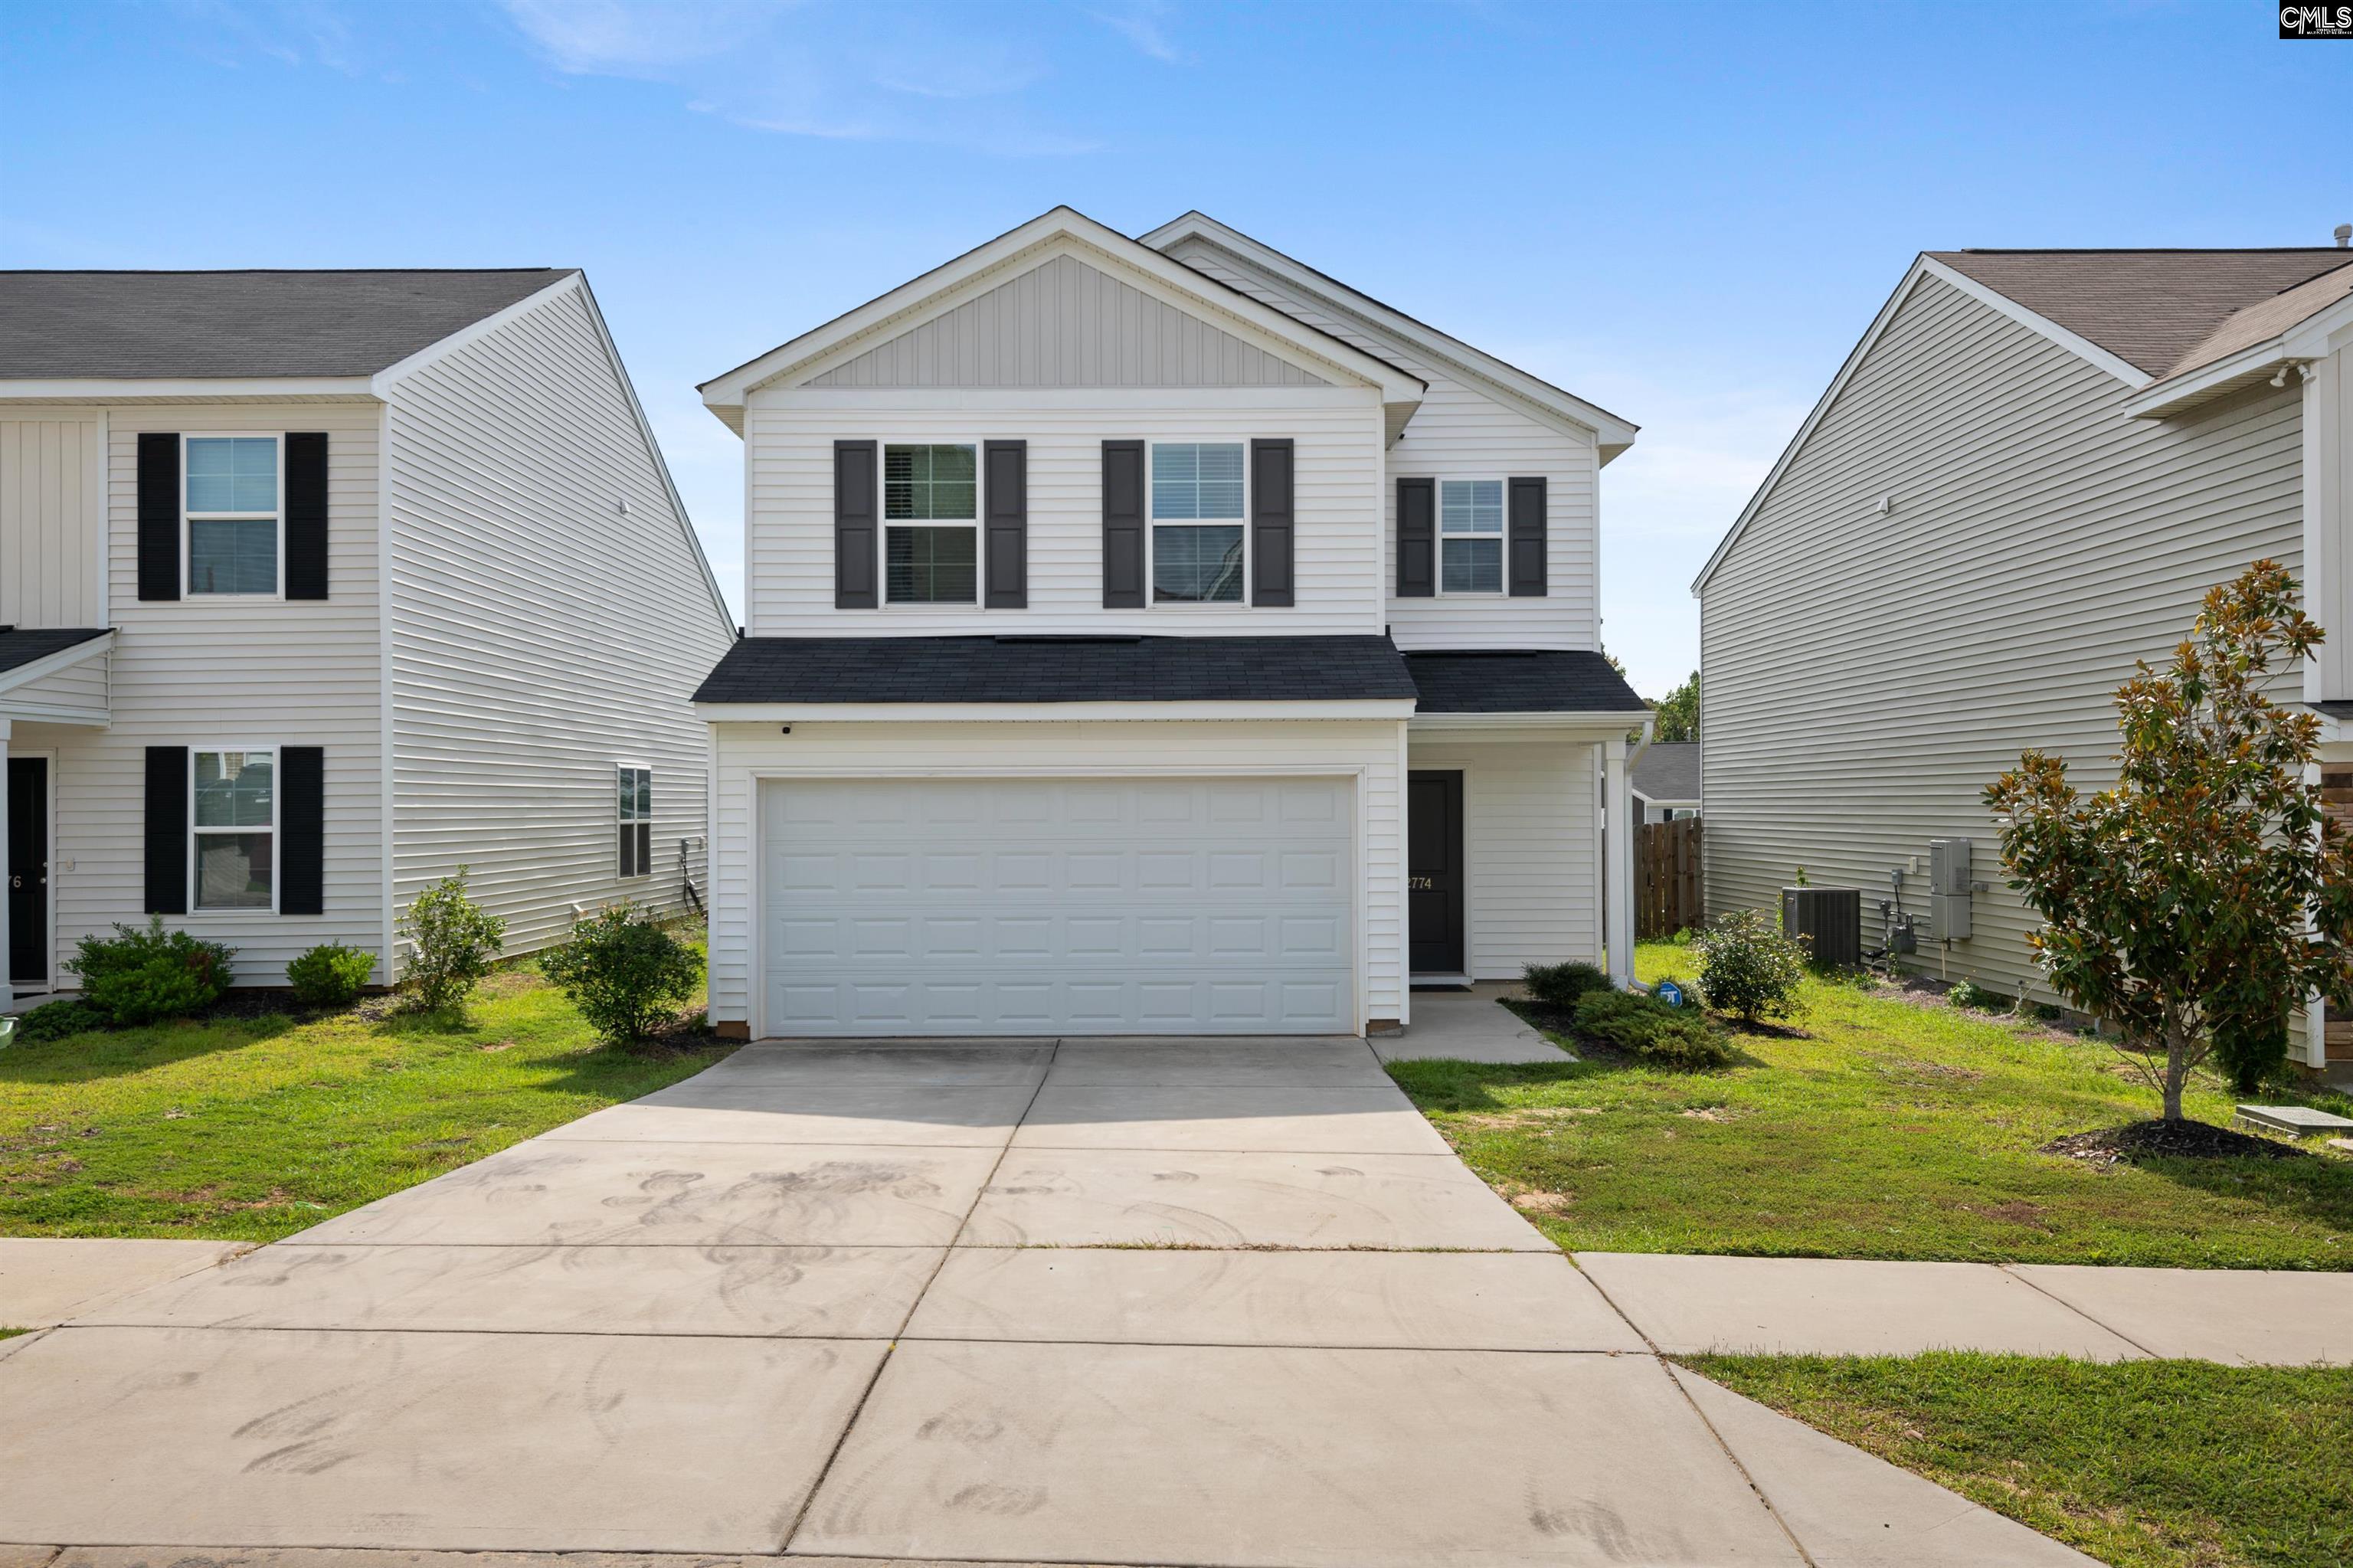






2774 Prince Charles Court, Columbia, South Carolina, 29209
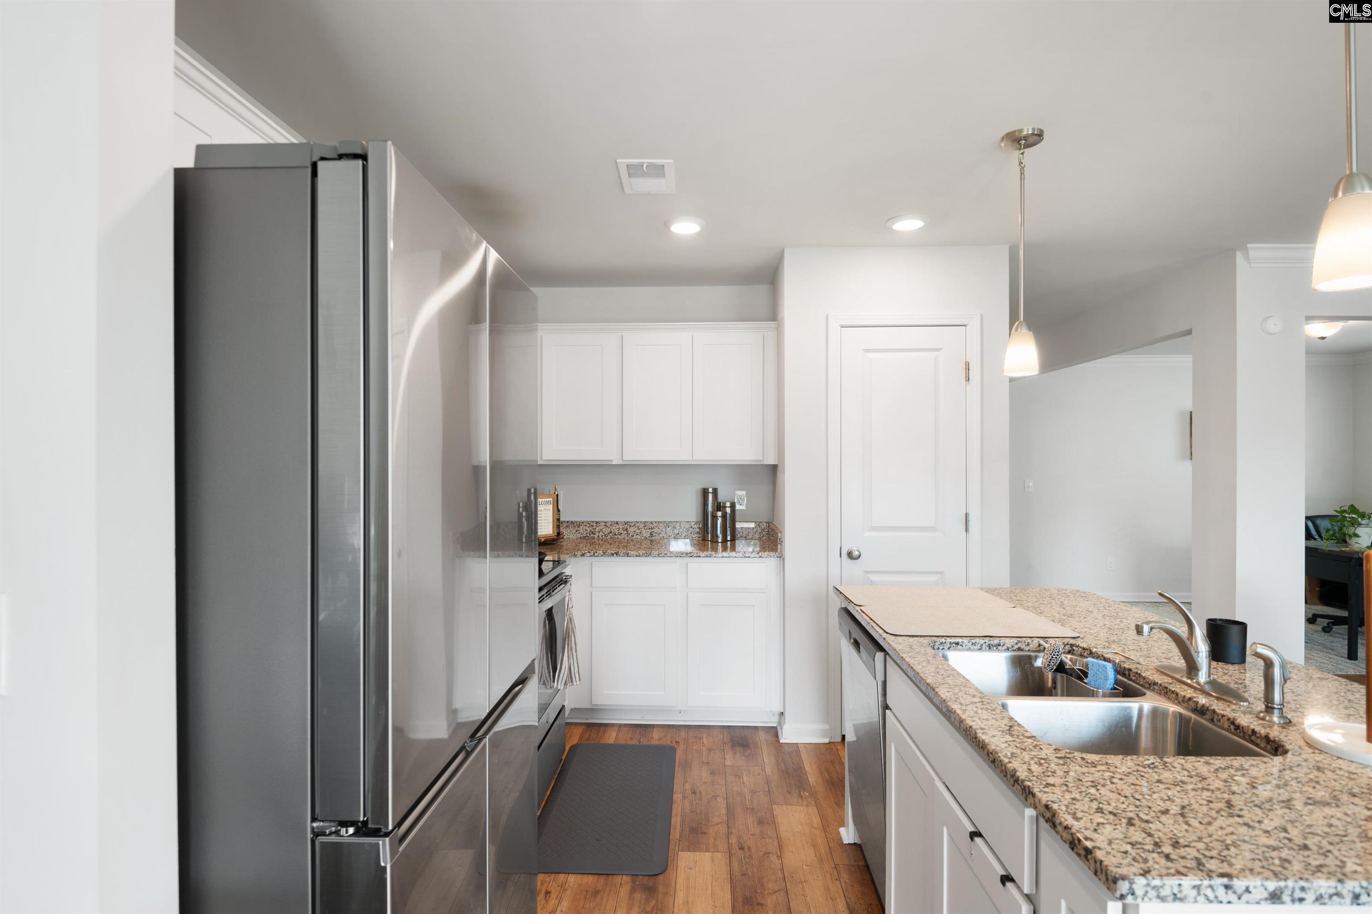
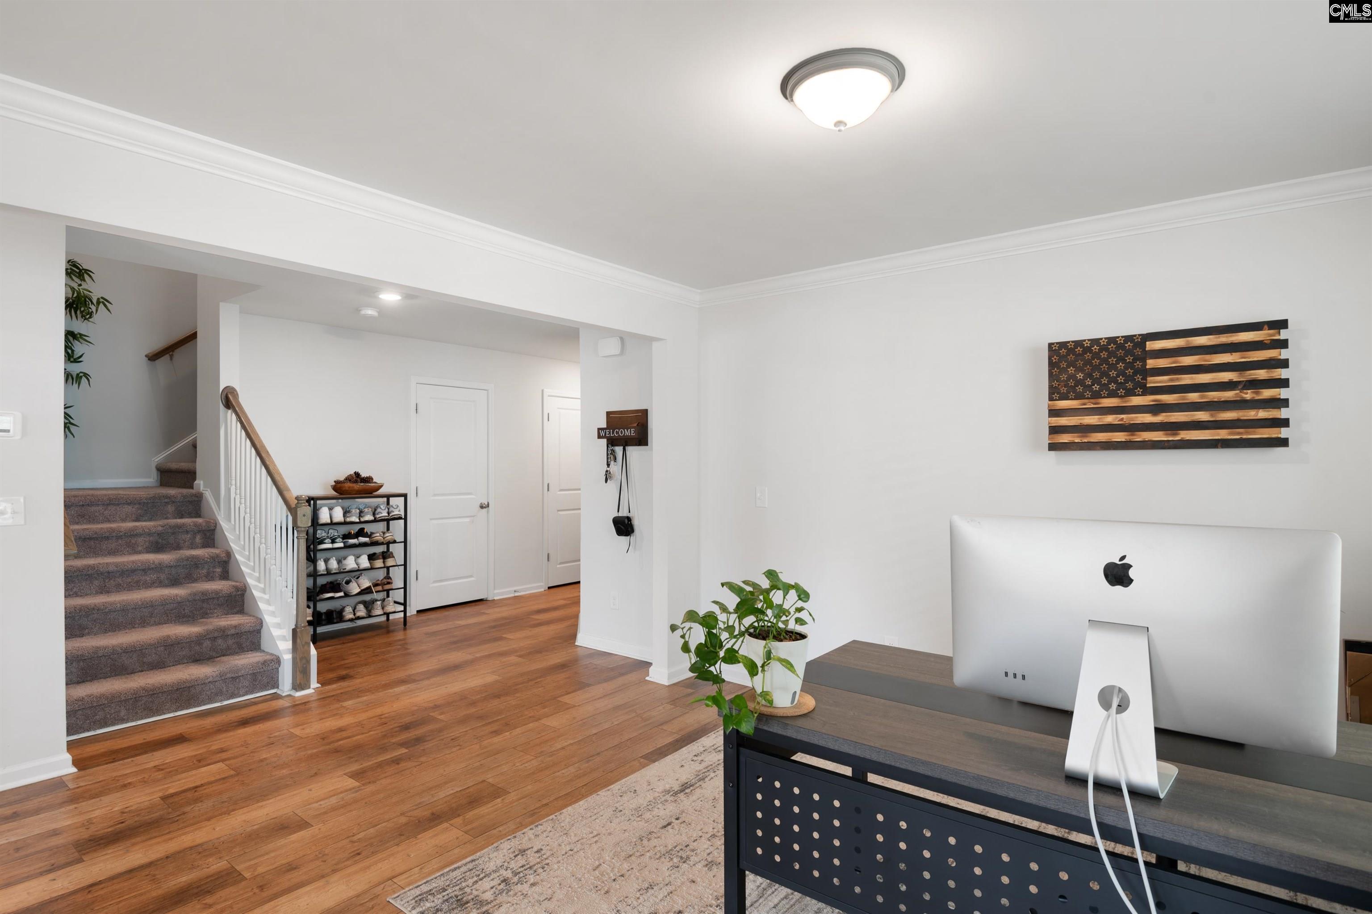
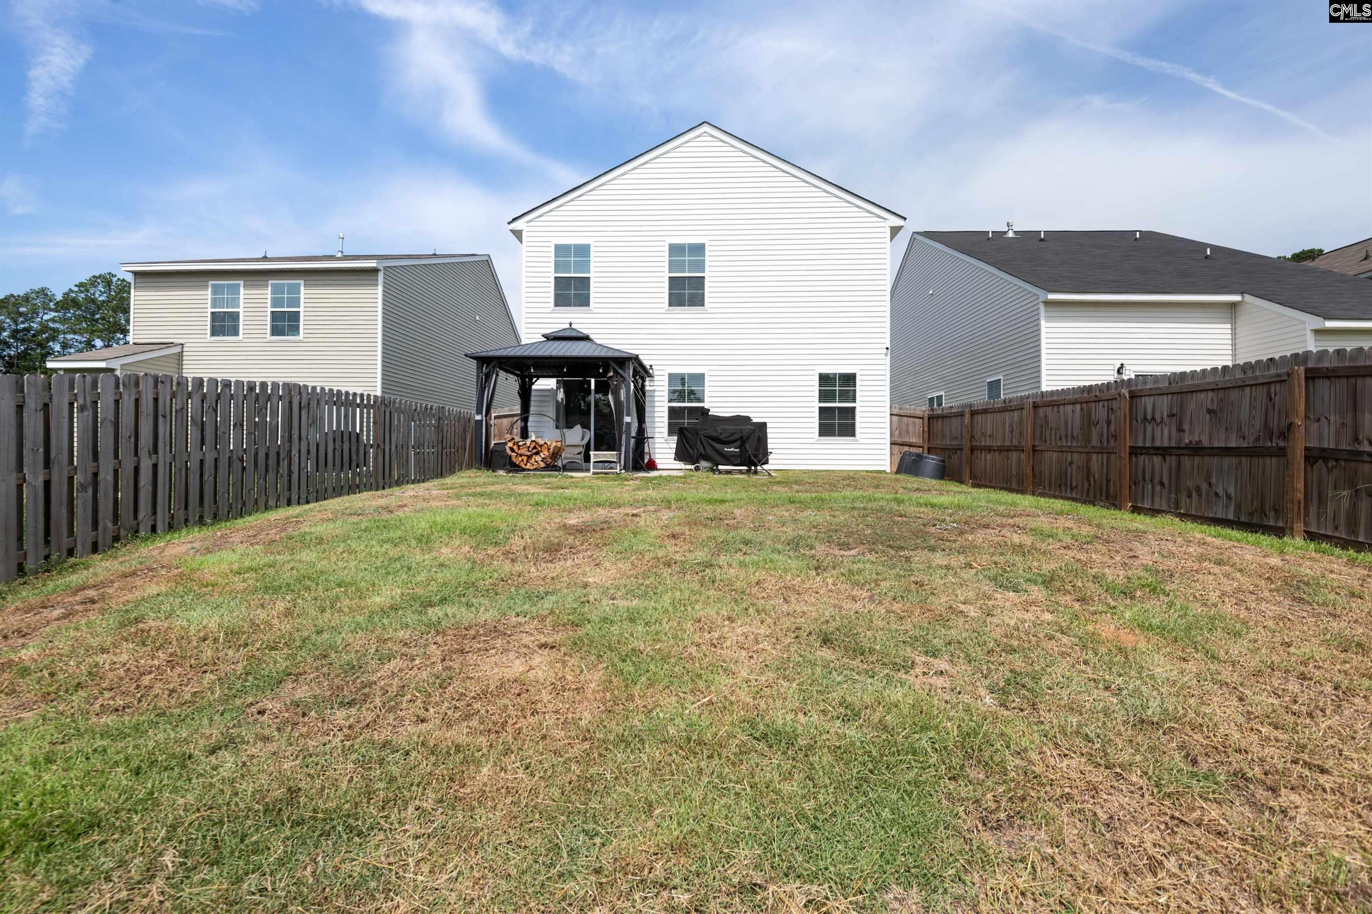
Welcome home to this beautifully designed 3-bedroom, 2.5-bath Kershaw floor plan, offering the perfect blend of comfort, style, and functionality. The open-concept main level features luxury vinyl plank flooring throughout and a spacious great room centered around a cozy fireplace. The kitchen is designed for both everyday living and entertaining, showcasing crisp white cabinetry, granite countertops, stainless steel appliances, and a large island overlooking the living area. Just off the great room, a versatile flex space is perfect for a formal dining area, home office, or additional sitting space. Upstairs, you'll find a spacious loft offering even more room to relax, work, or entertain. The primary suite features a vaulted ceiling, generous walk-in closet, and private en suite bathroom with a 5-foot long shower. Two additional bedrooms, a full hall bathroom, and conveniently located laundry room complete the second floor. Step outside to enjoy the fully fenced backyard, providing a private setting for entertaining, pets, or simply relaxing outdoors. A two-car garage adds plenty of parking and additional storage. With its flexible living spaces, modern finishes, and inviting indoor-outdoor layout, this home is ready for its next owner! Disclaimer: CMLS has not reviewed and, therefore, does not endorse vendors who may appear in listings.
Active
$265,000
Single Family / Detached
3 bds
2.5 ba

1,962 Sqft

0.10 Acre
641917
135.070 per sqft
Built in 2022
KINGS PARISH
Disclaimer: The information contained in this listing has not been verified by eXp Realty LLC and should be verified by the buyer.
 Information provided by ConsolidatedMLS
REQUEST MORE INFO
ADDRESS & DIRECTIONS
- Street Address: 2774 Prince Charles Court
- City: Columbia
- State: South Carolina
- County: Richland
- Subdivision: KINGS PARISH
- Directions:
GPS. Right on Prince Charles ct home will be on right side.
PROPERTY FEATURES
General Information
- Architectural Style : Traditional
Heating /Cooling Features
- Cooling : Central
- Heating : Central
Interior Features
- Basement : No Basement
- Fireplace(s) Number : 1
Parking Features
- Total Number of Parking Garage Spaces : 2
- Garage : Garage Attached, Front Entry
Construction Features
- Foundation : Slab
Utility Information
- Water : Public
- Sewer/Septic : Public
Security Features
- Fencing : Wood
SCHOOLS NEAR 2774 Prince Charles Court
- Courtesy of eXp Realty LLC, Ian Raysor
- Property last updated on ConsolidatedMLS : 8/28/2026 11:05:34 PM