
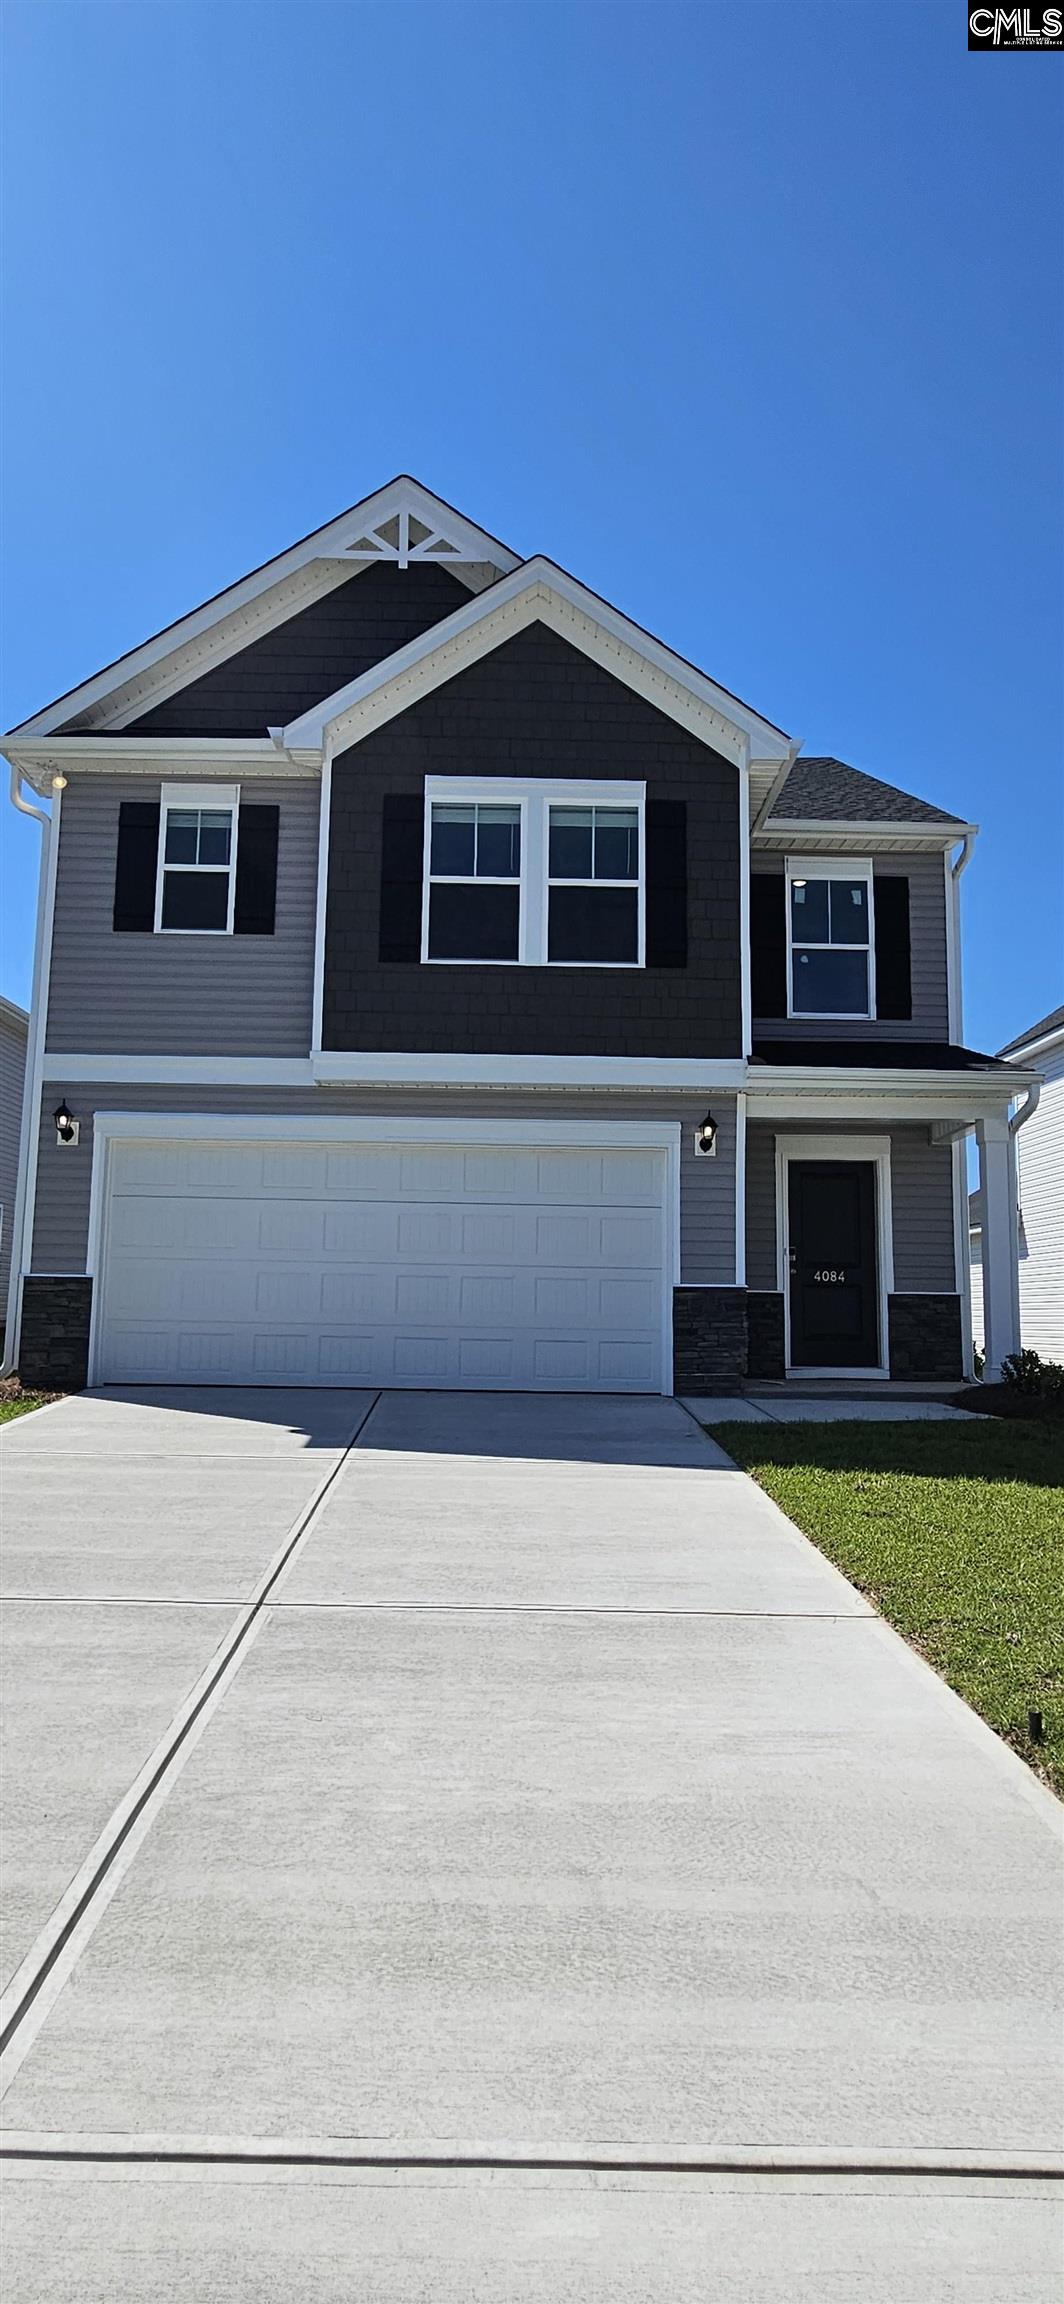











4067 Half Mast Loop, Columbia, South Carolina, 29229
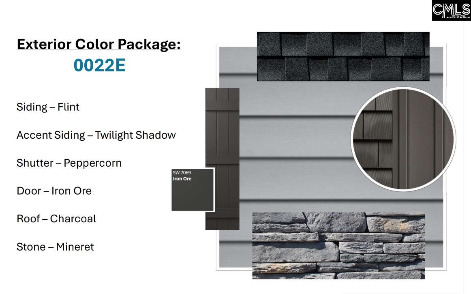
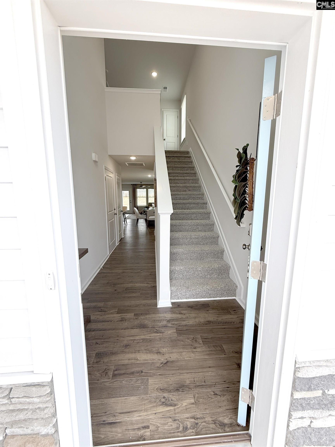
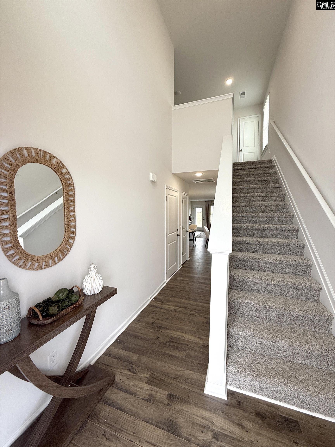
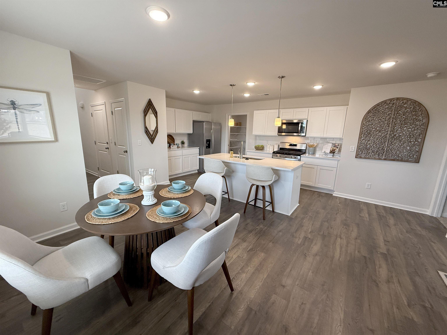
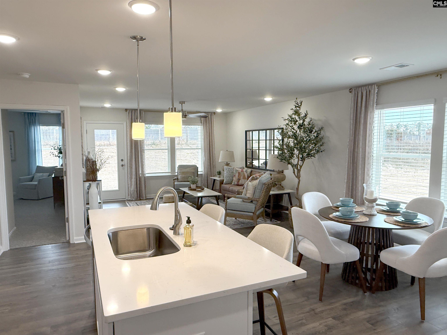
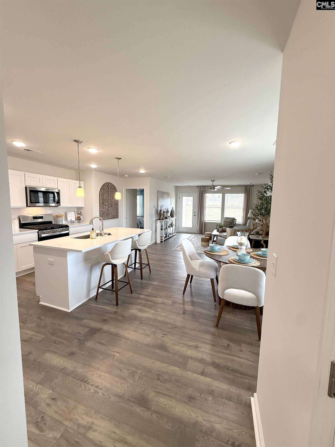
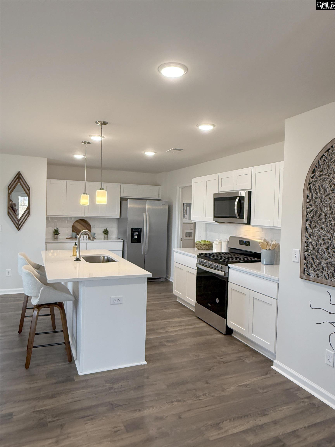
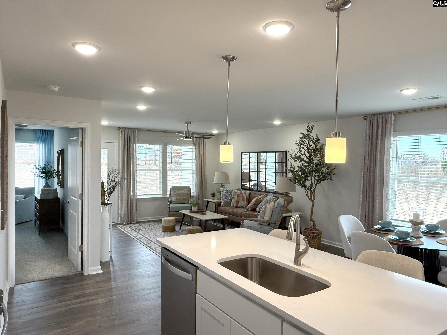
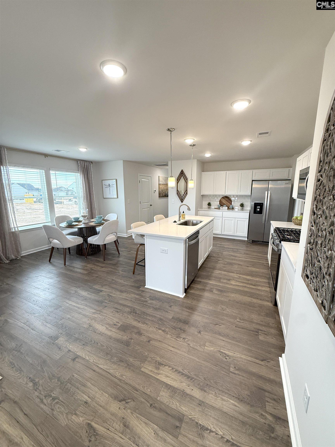
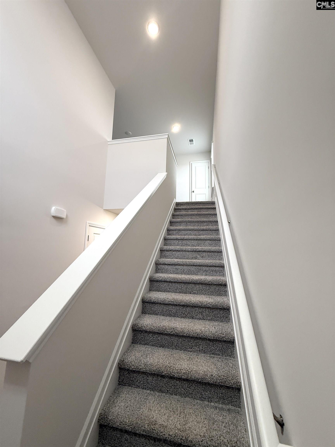
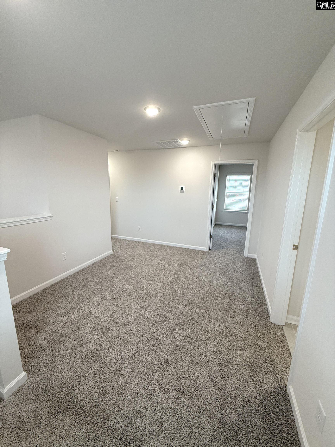
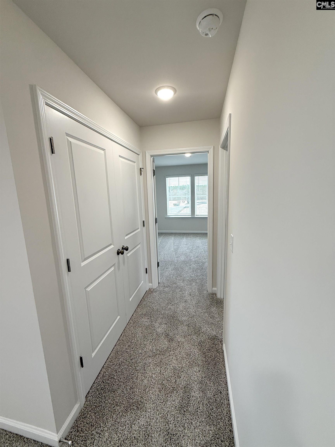
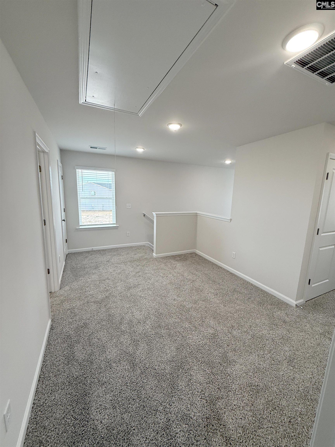
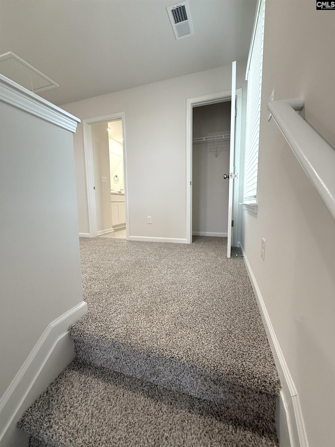
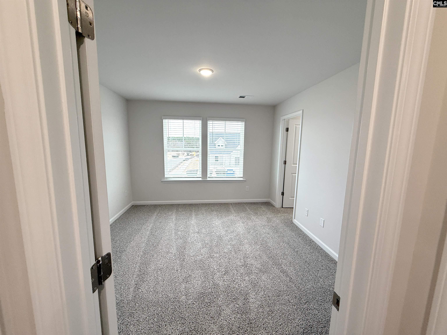
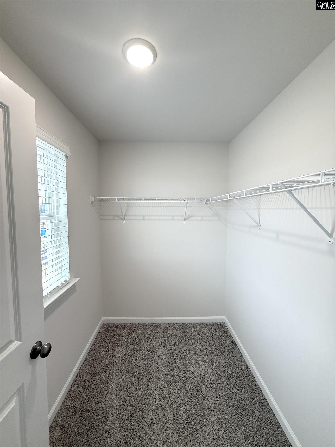
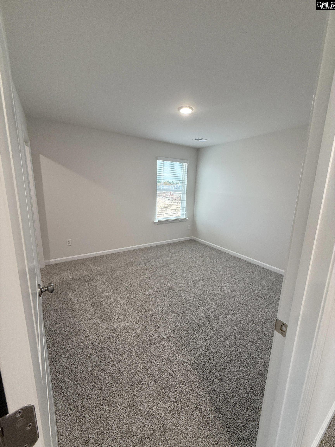
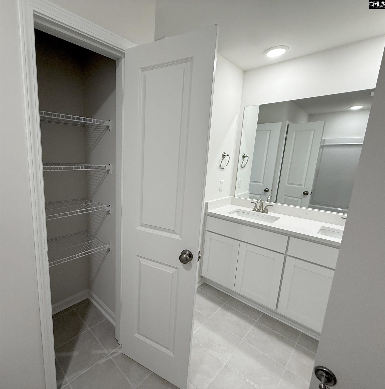
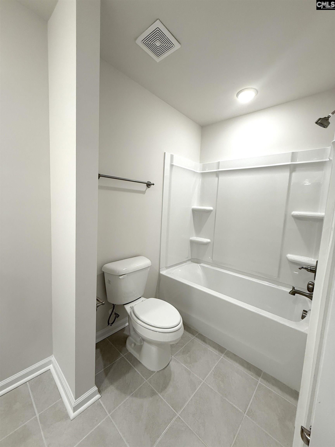
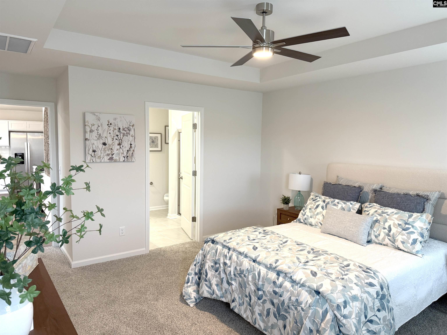
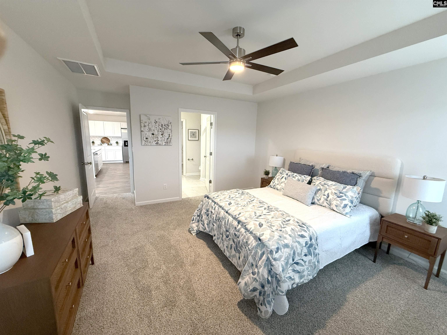
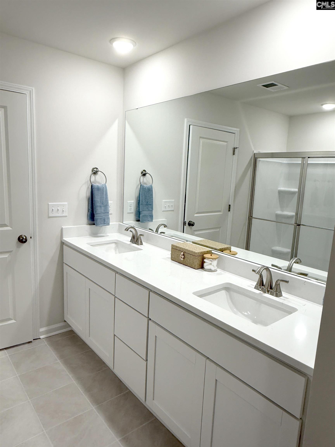
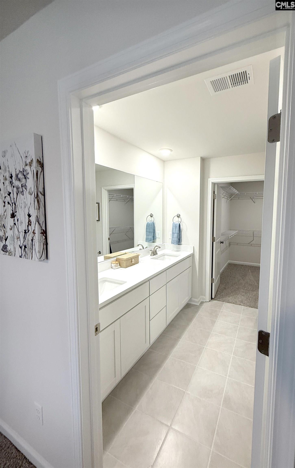
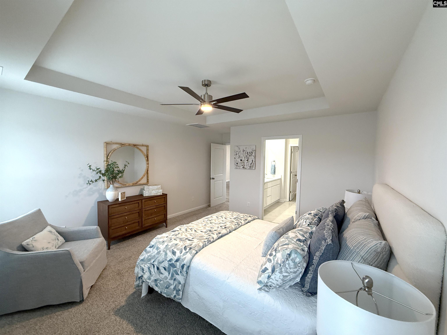
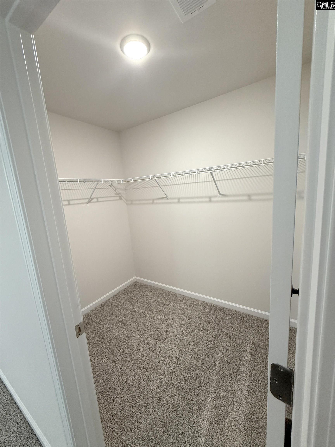
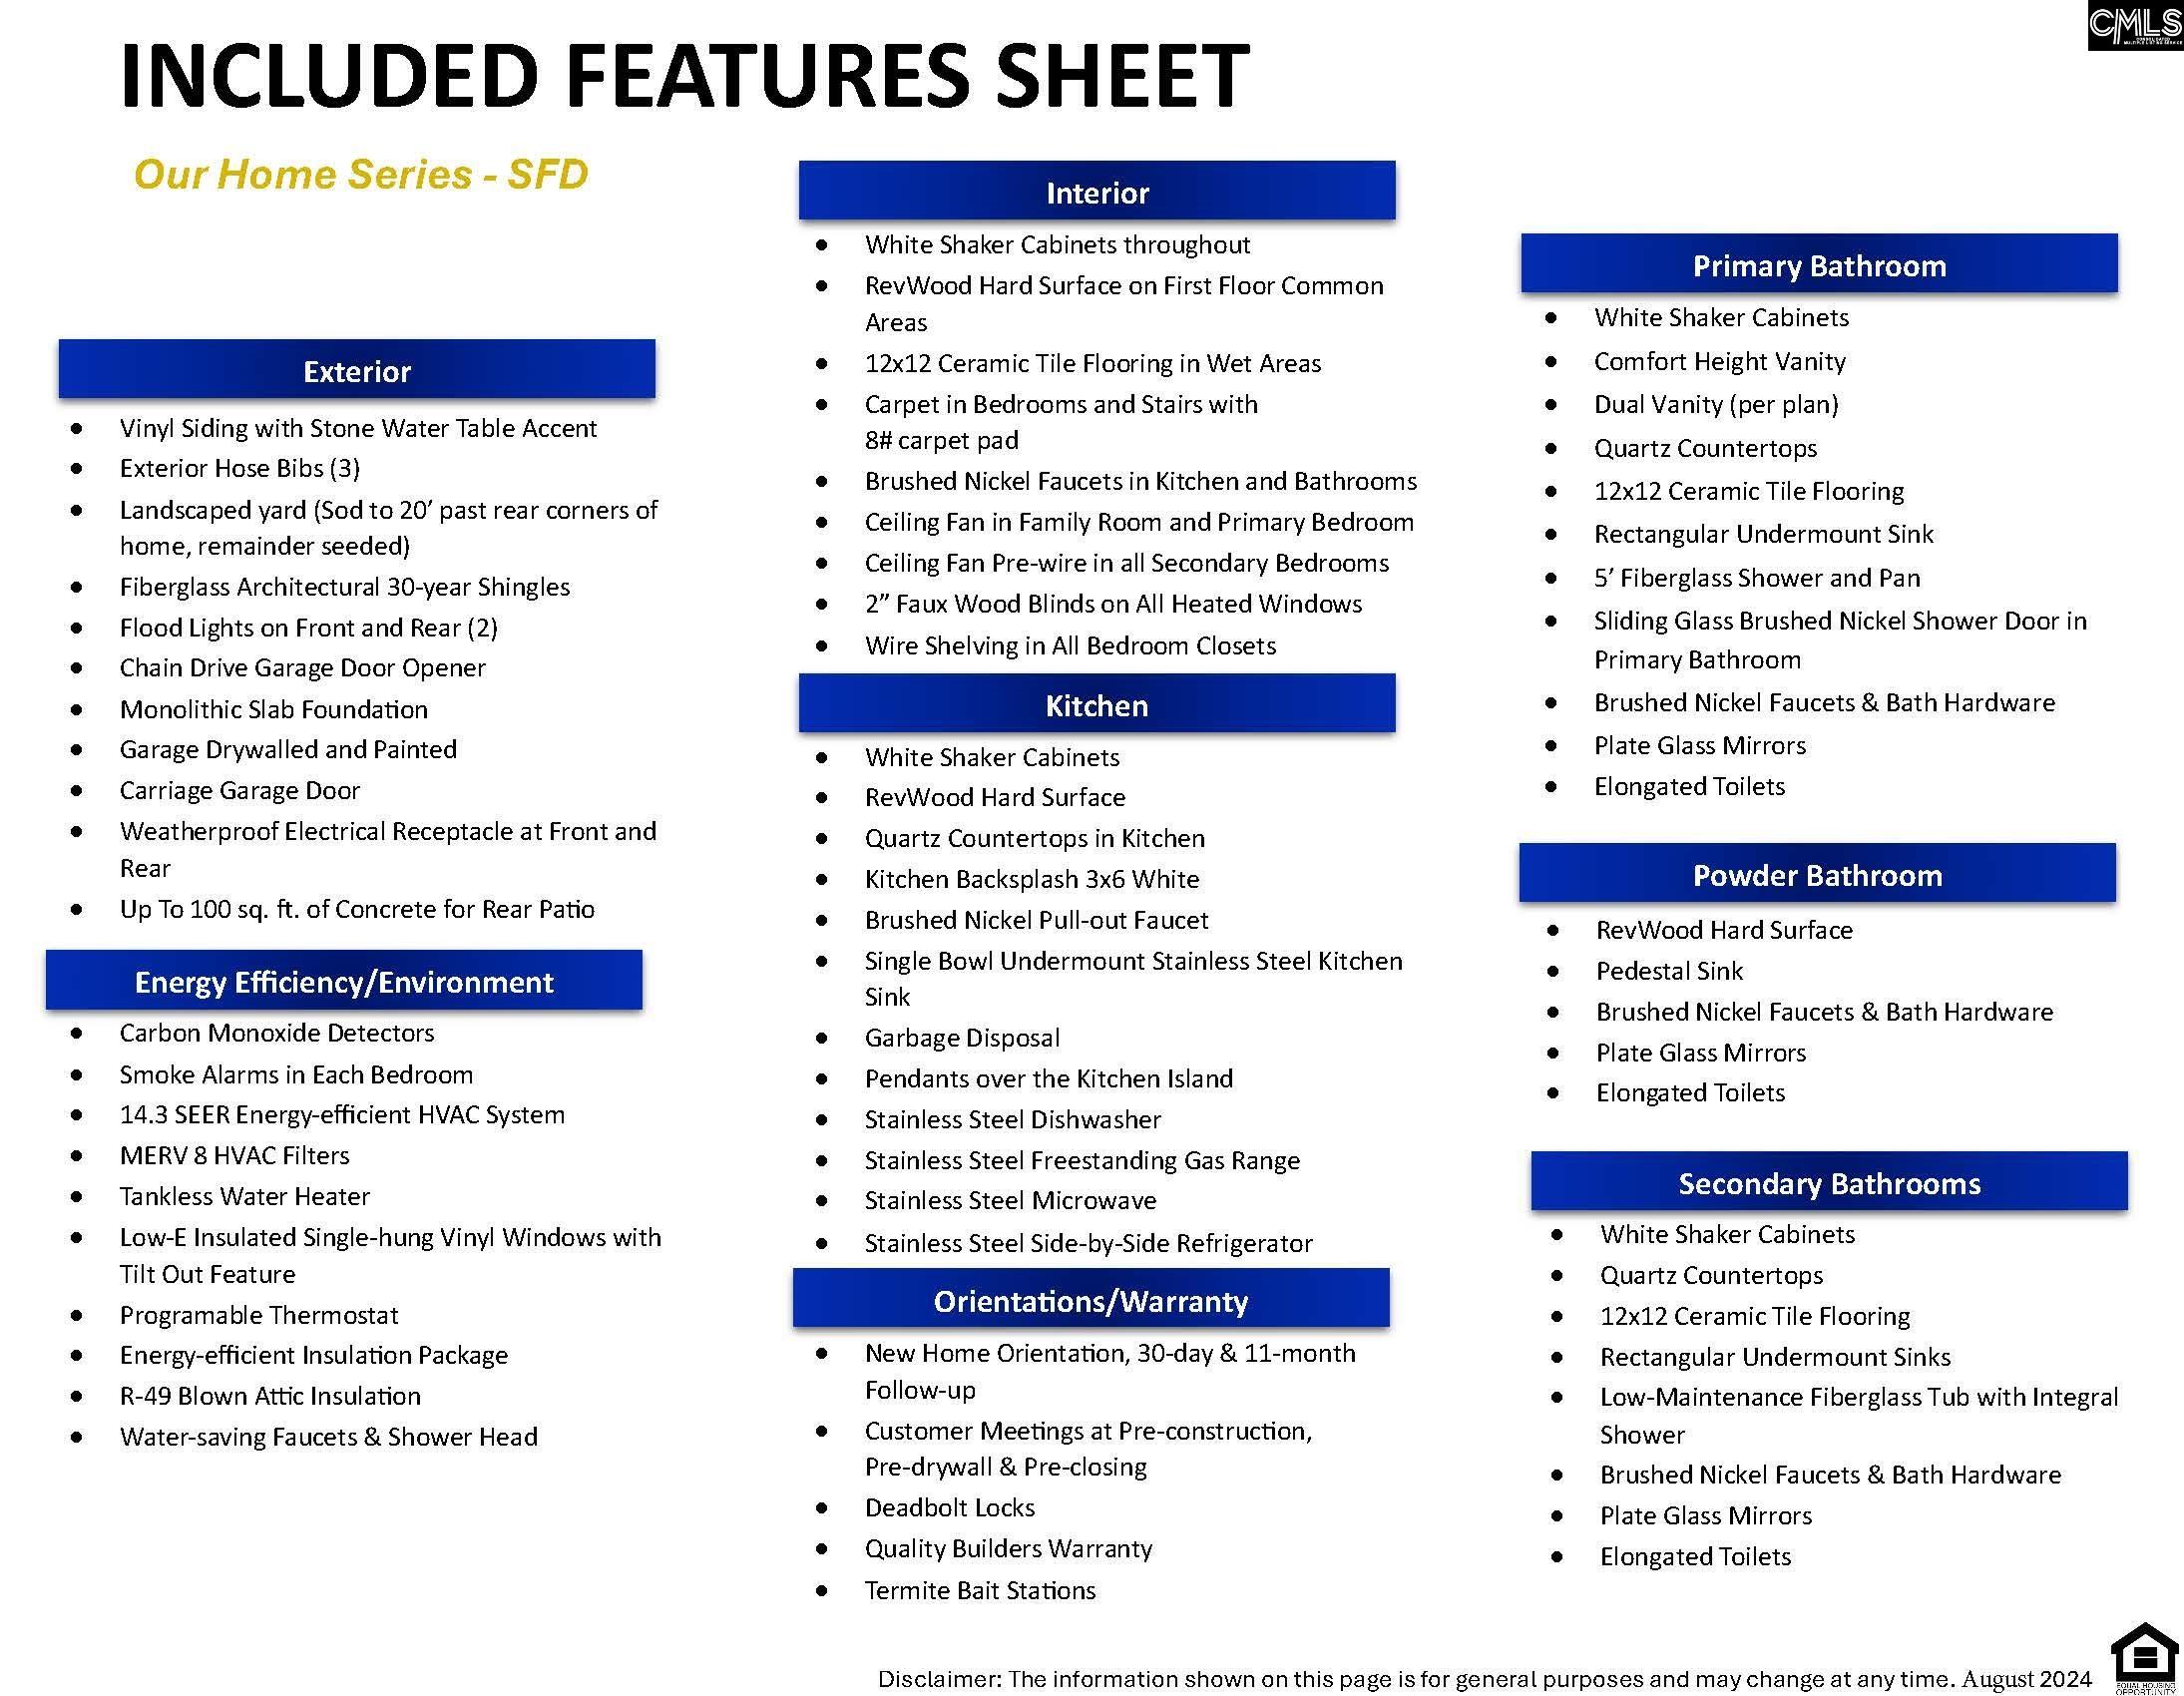
Keystone Craftsman Floorplan. Primary bedroom on the main level. All LG kitchen appliances included(gas stove, dishwasher, microwave, and side-by-side refrigerator). LVP flooring, white shaker cabinets, a stylish tiled backsplash, quartz countertops, with designer pendant lights. Tile in laundry room and bathrooms. Main level primary suite includes an oversized walk-in closet, luxurious en-suite with dual vanity sinks, and a walk-in shower. 2nd level has 3 generously sized bedrooms, each with its own walk-in closet and 2nd level full bathroom. Additional highlights include energy-efficient insulation, programmable thermostats, and durable 30-year architectural shingles, full irrigation, and full gutters.Estimated completion: Feb. 2027 Disclaimer: CMLS has not reviewed and, therefore, does not endorse vendors who may appear in listings.
Active
$310,900
Single Family / Detached
4 bds
2.5 ba

2,015 Sqft

0.21 Acre
644186
154.290 per sqft
New Construction
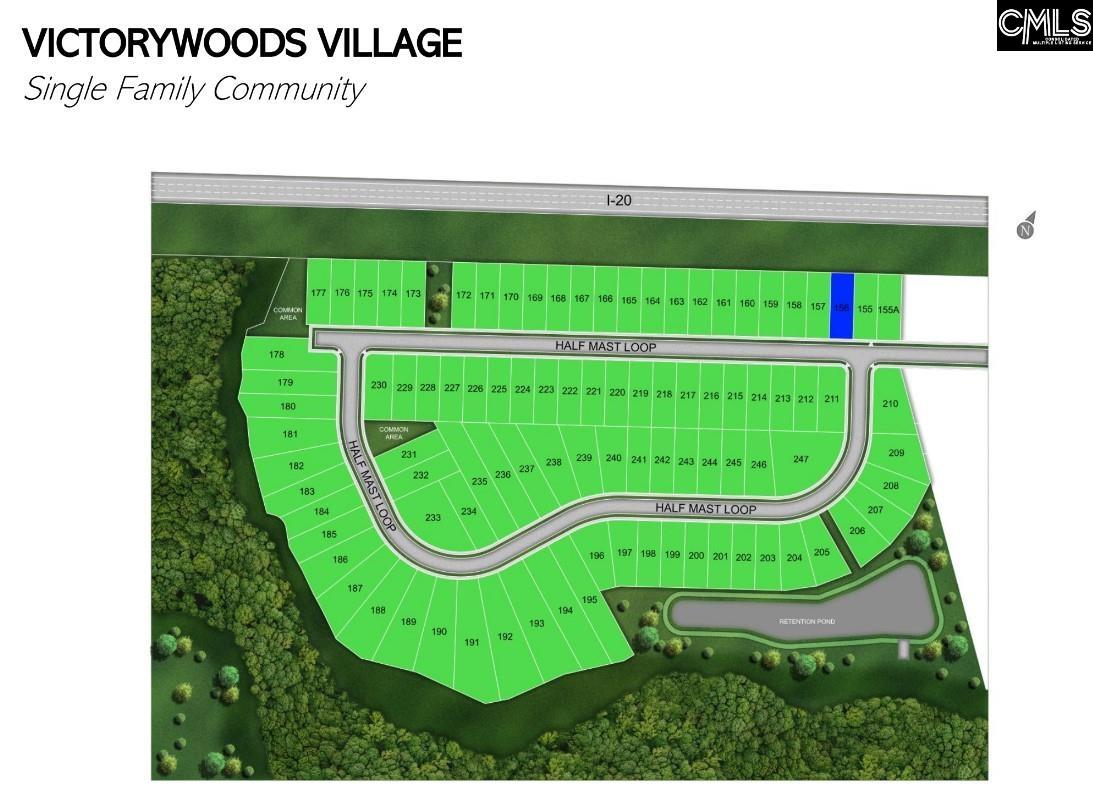
VICTORYWOODS VILLAGE
Disclaimer: The information contained in this listing has not been verified by Veranda Homes LLC and should be verified by the buyer.
 Information provided by ConsolidatedMLS
REQUEST MORE INFO
ADDRESS & DIRECTIONS
- Street Address: 4067 Half Mast Loop
- City: Columbia
- State: South Carolina
- County: Richland
- Subdivision: VICTORYWOODS VILLAGE
- Directions:
I-20 exit 82 Spears Creek Church rd. Then take Right on Spears Creek Church rd. Take Right at 2nd light. Go down Percival Road and community is on the Right. Upon entering drive straight in community and at end of the road take left
PROPERTY FEATURES
General Information
- Architectural Style : Craftsman
- Equipment: Dishwasher,Disposal,Icemaker,Refrigerator,Microwave Above Stove,Tankless H20,Gas Water Heater
Heating /Cooling Features
- Cooling : Central,Heat Pump 1st Lvl,Heat Pump 2nd Lvl
- Heating : Gas 1st Lvl,Gas 2nd Lvl,Zoned
Rooms Information
- Great Room: Floors-Laminate,Ceiling Fan
- Master Bedroom : Double Vanity,Bath-Private,Separate Shower,Closet-Walk in,Ceiling Fan,Floors - Carpet
- 2nd Bedroom : Double Vanity,Bath-Shared,Closet-Walk in,Tub-Shower,Floors - Carpet
- 3rd Bedroom : Double Vanity,Bath-Shared,Closet-Walk in,Tub-Shower,Floors - Carpet
- 4th Bedroom : Double Vanity,Bath-Shared,Closet-Walk in,Tub-Shower,Floors - Carpet
- Kitchen : Island,Nook,Pantry,Floors-Laminate,Backsplash-Tiled,Counter Tops-Quartz
- Range: Free-standing,Gas
Interior Features
- Interior Features : Ceiling Fan,Garage Opener,Attic Pull-Down Access
- Basement : No Basement
Parking Features
- Total Number of Parking Garage Spaces : 2
- Garage : Garage Attached, Front Entry
Construction Features
- Foundation : Slab
Utility Information
- Water : Public
- Sewer/Septic : Public
Other Features
- Miscellaneous : Warranty (New Const) Bldr,Sidewalk Community
SCHOOLS NEAR 4067 Half Mast Loop
- Courtesy of Veranda Homes LLC, Nicole Monteiro
- Property last updated on ConsolidatedMLS : 10/1/2026 5:05:05 PM