
412 Cumberland Drive, Columbia, South Carolina, 29203-0000
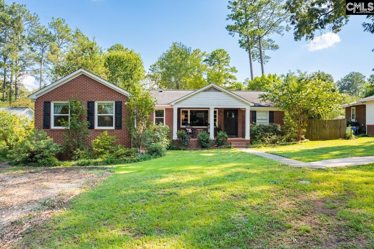
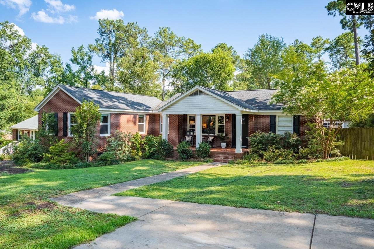
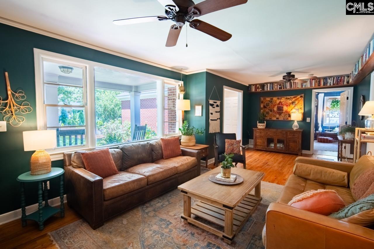
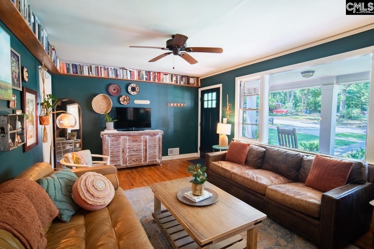
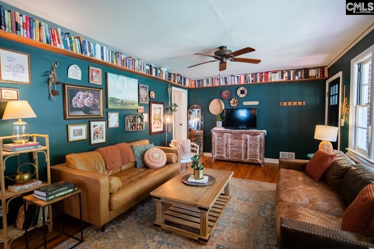
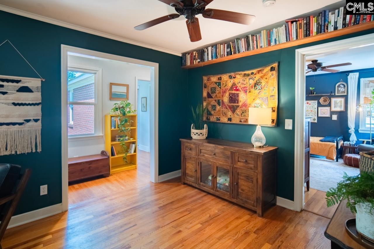
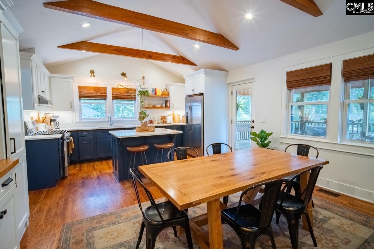
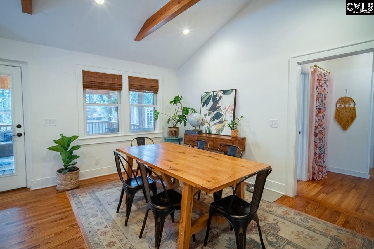
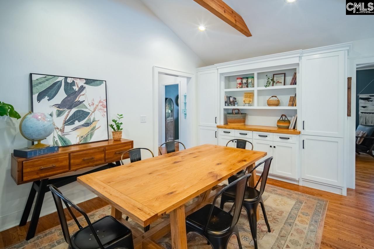
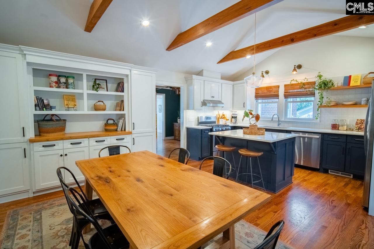
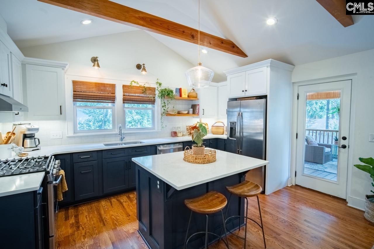
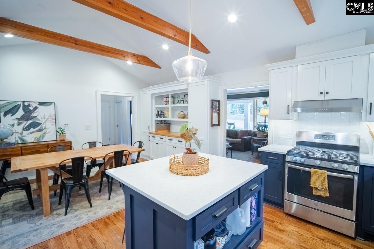
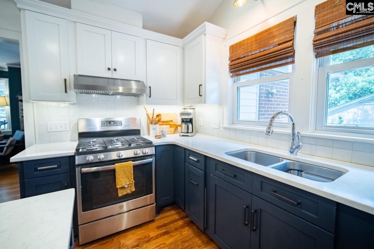
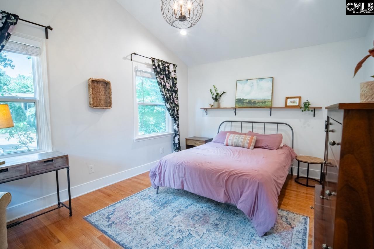
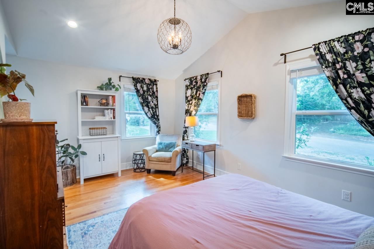
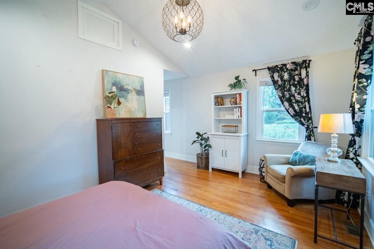
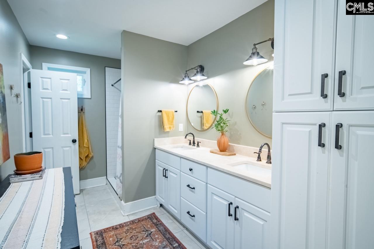
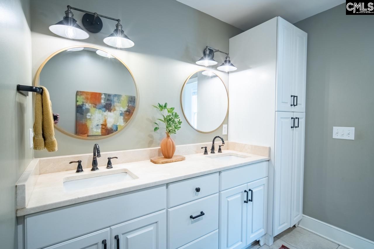
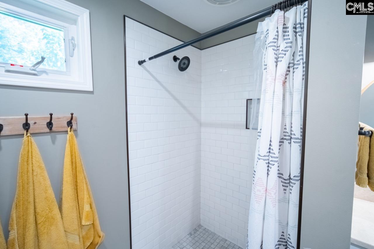
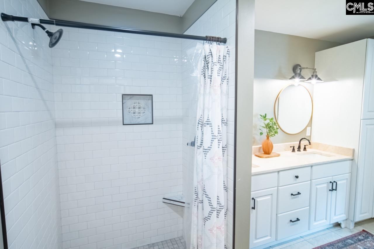
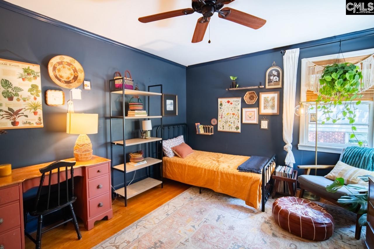
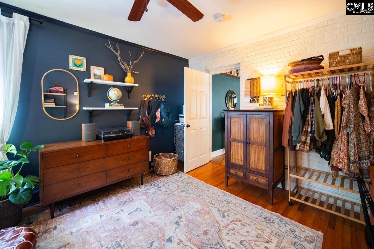
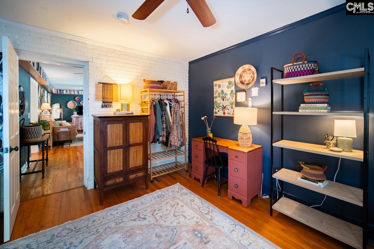
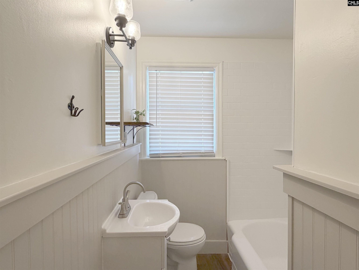
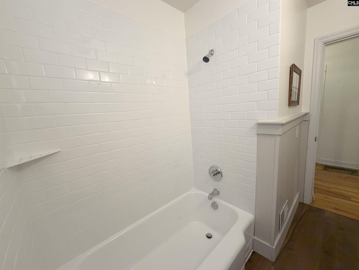
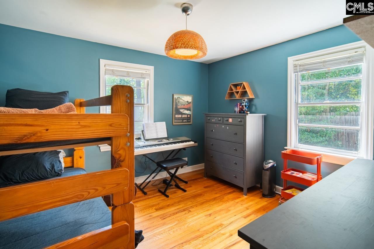
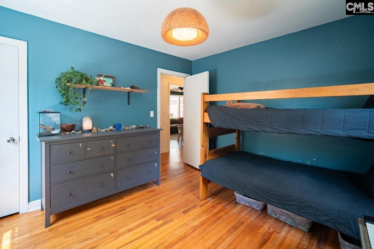
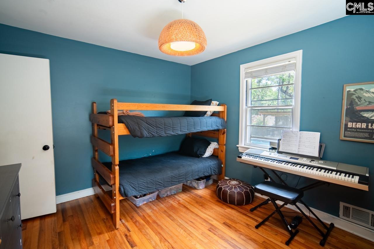
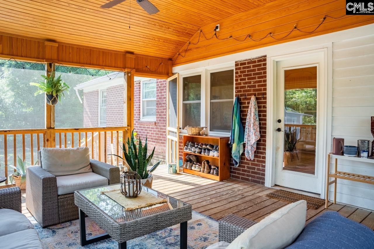
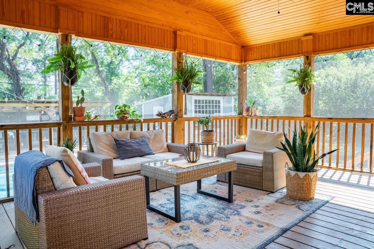
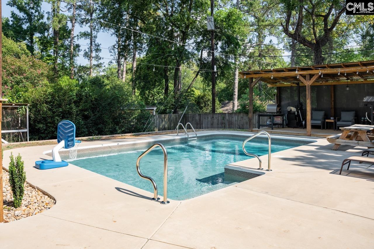
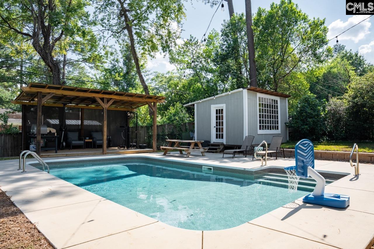
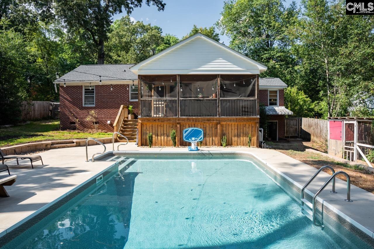
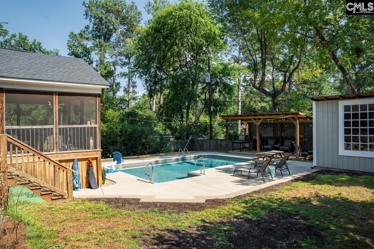
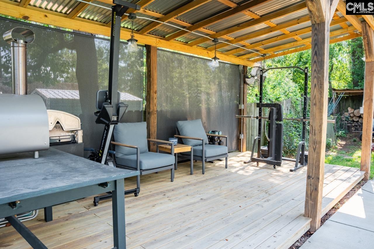
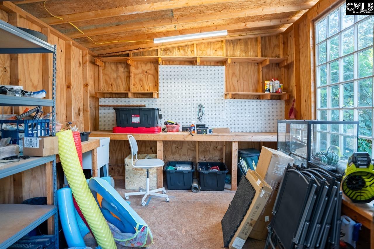
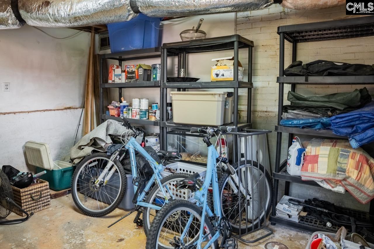
Welcome home to 412 Cumberland Drive, a charming all-brick single-level ranch offering 4 bedrooms and 2 full bathrooms on a spacious, mature lot. Spanning just under 2000 square feet, this residence perfectly combines classic character with impressive high-end modern updates. Gleaming natural hardwoods flow throughout the main living areas. The inviting living room features rich wall accent colors, unique built-in shelving, and a large picture window filling the space with natural light. The chef-inspired kitchen serves as the heart of the home, complete with exposed wood beams, crisp white cabinetry paired with dark accents, tile backsplash, gas range, a central island with seating, a dedicated dining space, and direct access to a covered back deck. The primary suite boasts vaulted ceilings, hardwood floors, a walk-in closet, and a beautifully updated en-suite bathroom complete with a double vanity, modern accents, built-in storage, and a tiled shower. Three additional bedrooms share a newly retiled full hall bath. Outside, enjoy a covered front porch, a screened in back deck, in-ground pool, a covered lounge area, and a storage shed, all surrounded by a wood privacy fence. Complete with an unfinished basement area for extra storage, this move-in-ready home is a true gem! Conveniently located in Earlewood, you’ll find easy access to shopping, dining, and everyday conveniences. Enjoy a short drive to Downtown Columbia, the University of South Carolina, Riverbanks Zoo, and the Vista. Disclaimer: CMLS has not reviewed and, therefore, does not endorse vendors who may appear in listings.
Active
$385,000
Single Family / Detached
4 bds
2 ba

1,950 Sqft
640848
197.440 per sqft
1 Stories
Built in 1955
KEENAN TERRACE
Disclaimer: The information contained in this listing has not been verified by The Art of RE at eXp Realty and should be verified by the buyer.
 Information provided by ConsolidatedMLS
 Virtual Tour
REQUEST MORE INFO
ADDRESS & DIRECTIONS
- Street Address: 412 Cumberland Drive
- City: Columbia
- State: South Carolina
- County: Richland
- Subdivision: KEENAN TERRACE
- Directions:
From Main St, turn left on Sunset, right onto Abingdon, left on Summerlea, and right onto Cumberland Drive.
PROPERTY FEATURES
General Information
- Architectural Style : Traditional
- Equipment: Dishwasher
Heating /Cooling Features
- Cooling : Central
- Heating : Gas Pac
Rooms Information
- Formal Dinning Room: Area,Built-ins,Floors-Hardwood,Ceiling-Vaulted,Ceilings-High (over 9 Ft),Recessed Lights
- Living Room : Books,Floors-Hardwood,Ceiling Fan
- Master Bedroom : Double Vanity,Bath-Private,Separate Shower,Closet-Walk in,Ceilings-Vaulted,Ceilings-High (over 9 Ft),Floors-Hardwood,Recessed Lighting
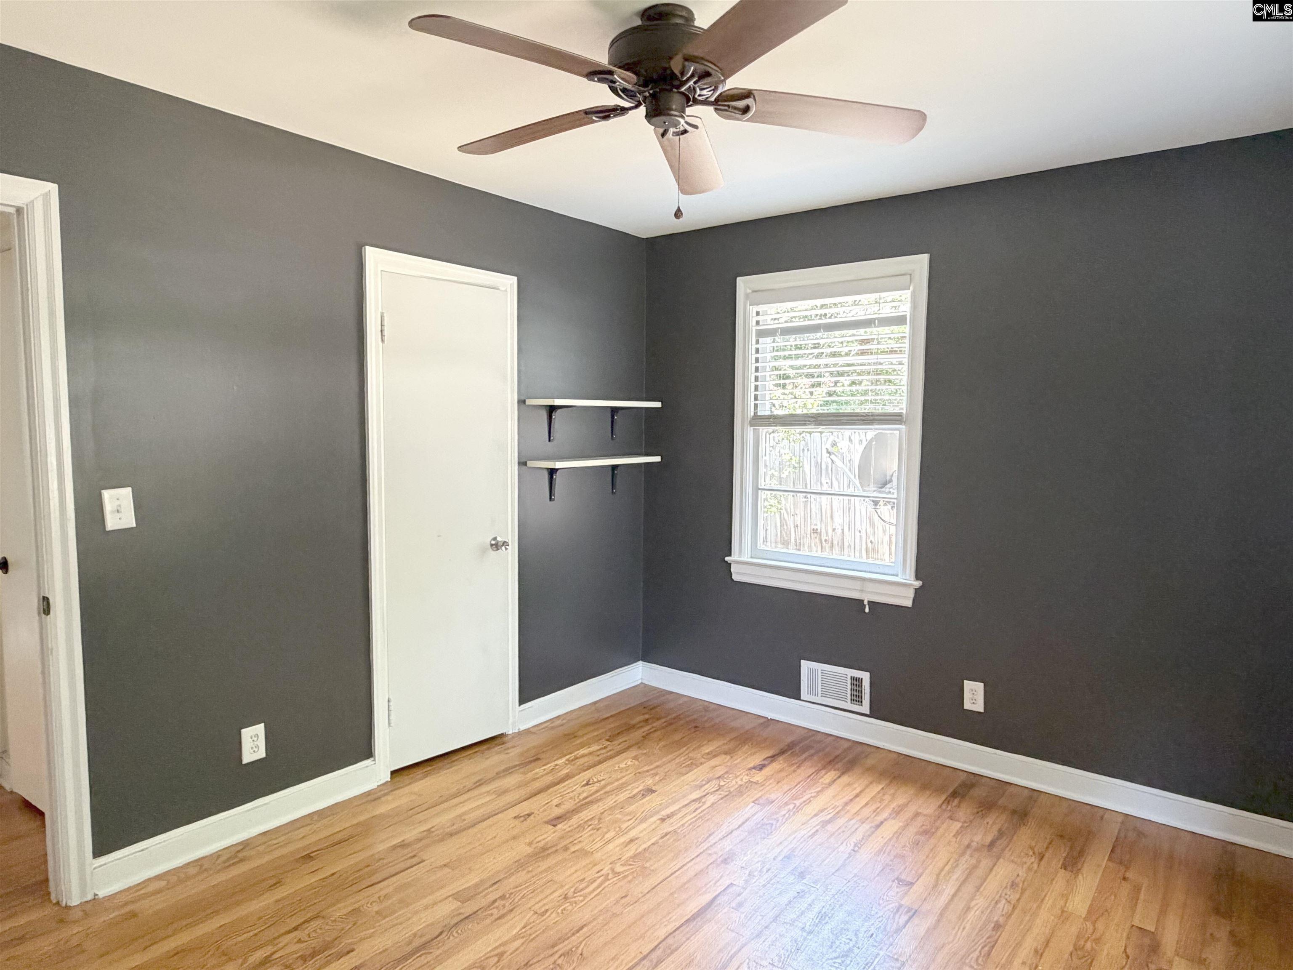
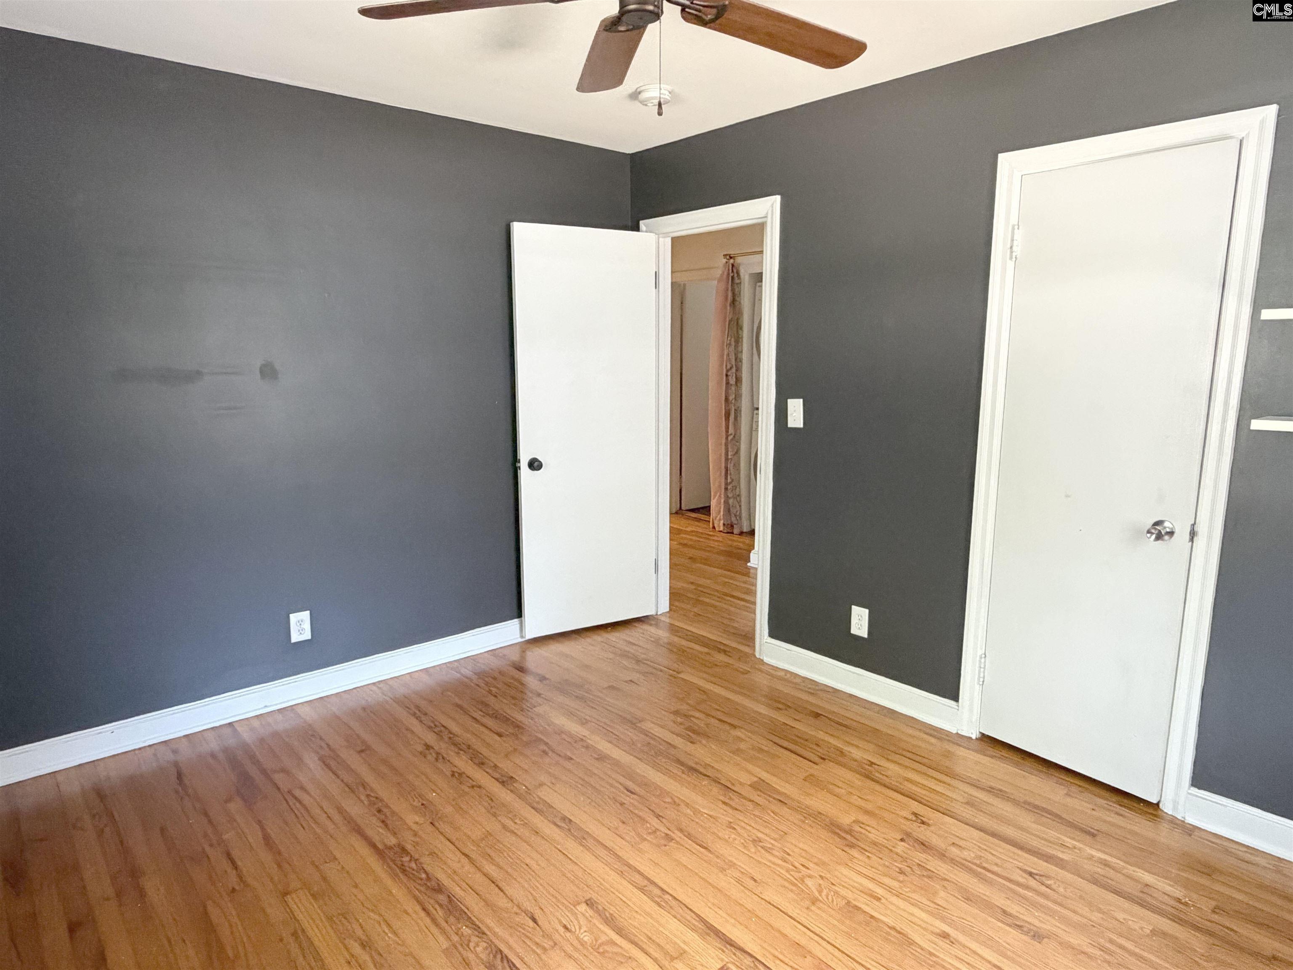
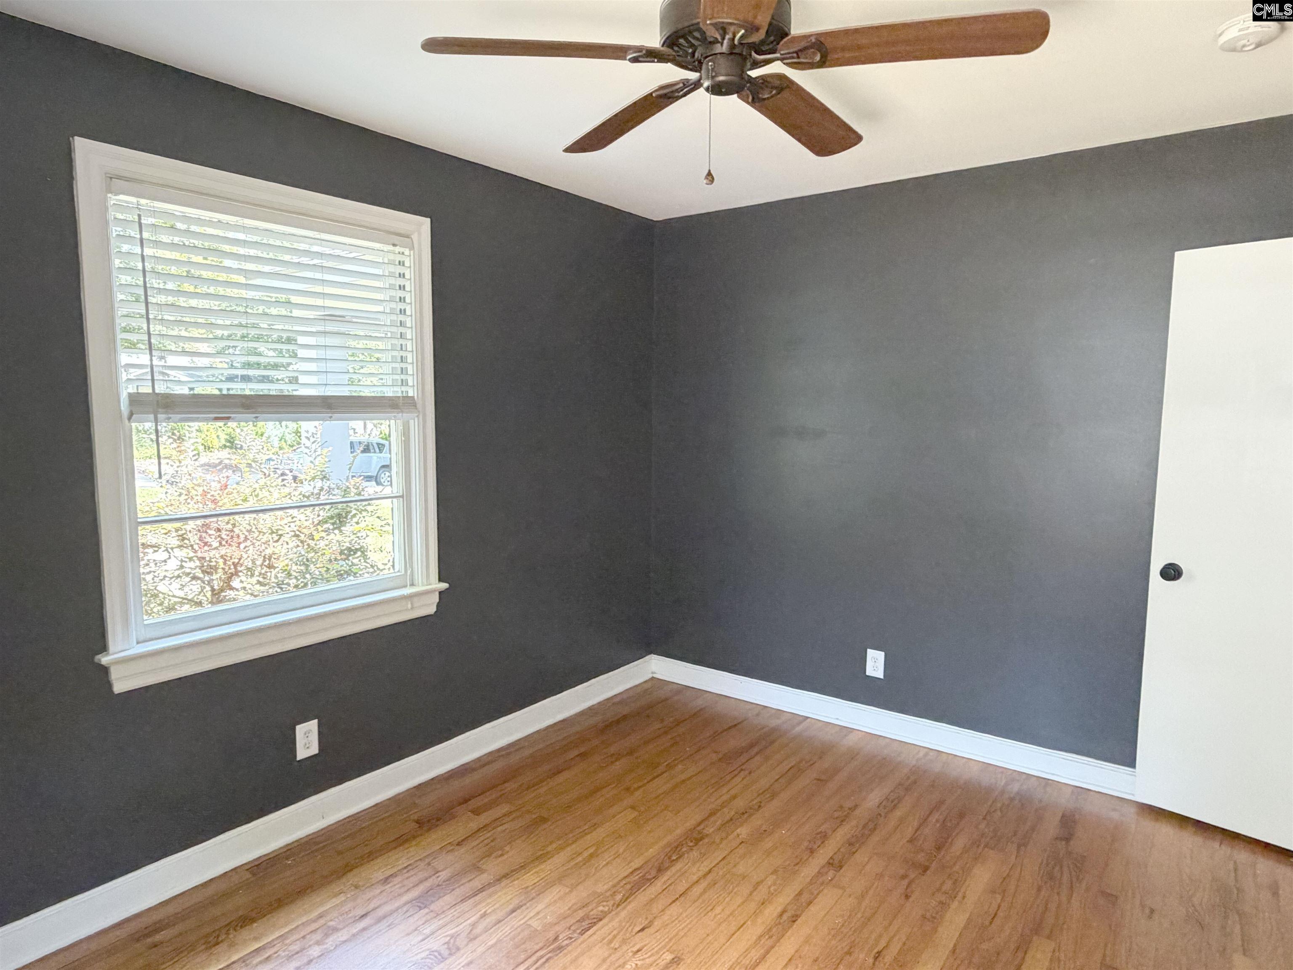
- 2nd Bedroom : Bath-Shared,Tub-Shower,Ceiling Fan,Floors-Hardwood
- 3rd Bedroom : Bath-Shared,Tub-Shower,Closet-Private,Floors-Hardwood
- 4th Bedroom : Bath-Shared,Tub-Shower,Ceiling Fan,Closet-Private,Floors-Hardwood
- Kitchen : Eat In,Floors-Hardwood,Island,Backsplash-Tiled,Cabinets-Painted,Recessed Lights
- Range: Gas
Interior Features
- Interior Features : Attic Access
- Basement : No Basement
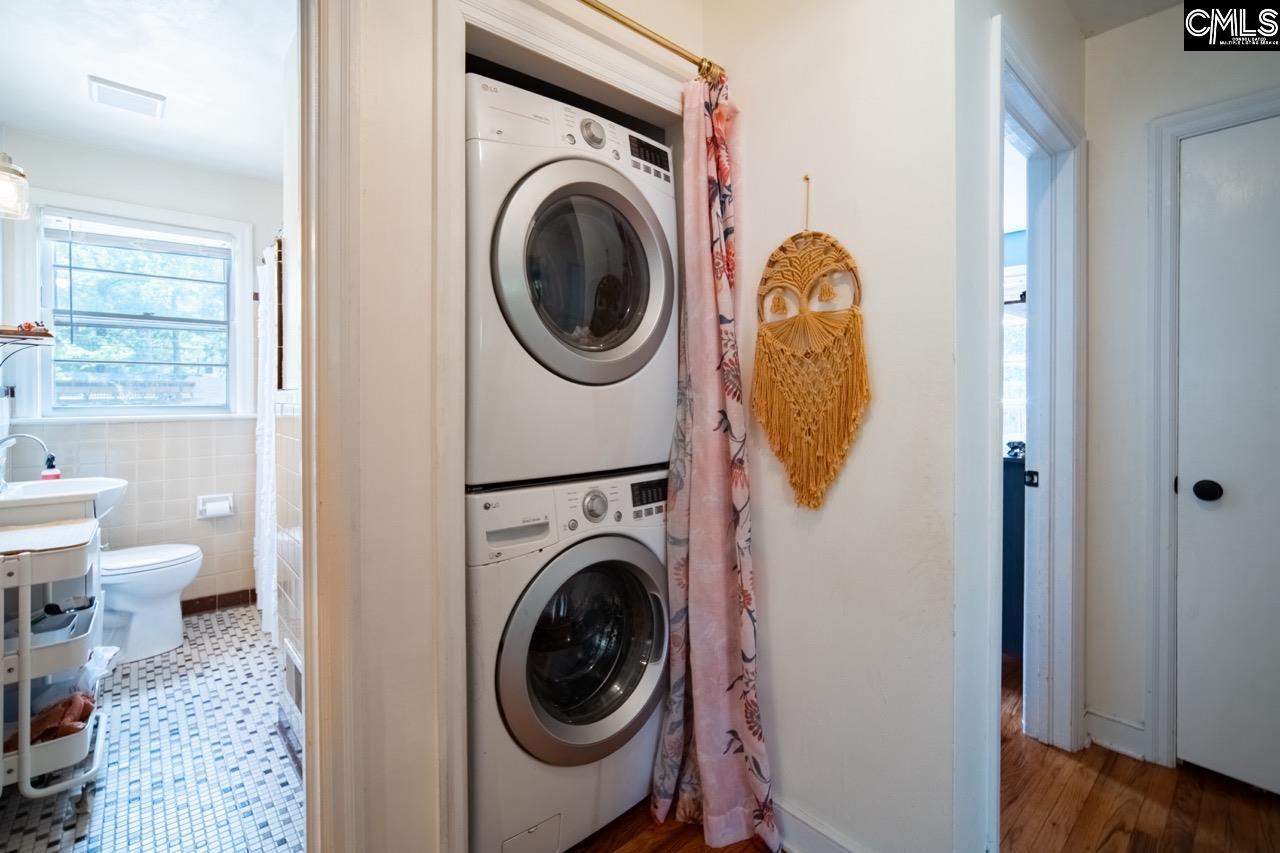
- Laundry : Closet
- Lower Level : Unfinished
Parking Features
- Total Number of Parking Spaces : 4
Construction Features
- Foundation : Crawl Space
Utility Information
- Water : Public
- Sewer/Septic : Public
Security Features
- Fencing : Rear Only Wood
Other Features
- Miscellaneous : Built-ins
SCHOOLS NEAR 412 Cumberland Drive
- Courtesy of The Art of RE at eXp Realty, Katie Beth Rogers
- Property last updated on ConsolidatedMLS : 8/14/2026 3:45:26 PM