
561 Innsbrook Drive, Columbia, South Carolina, 29210
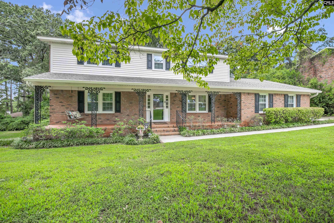
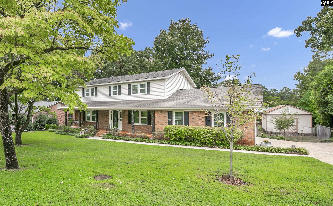
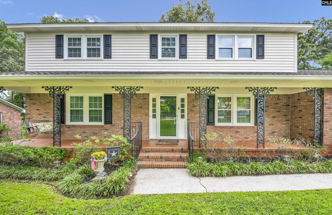
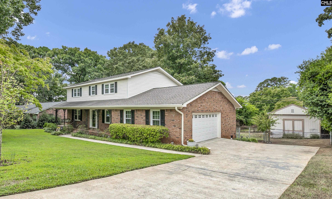
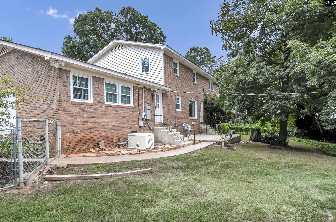
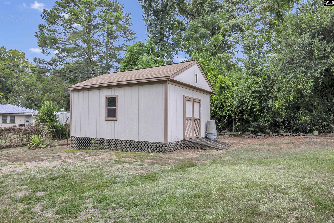
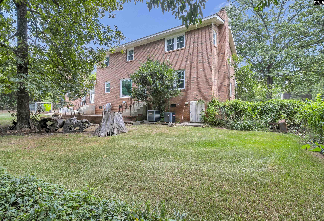
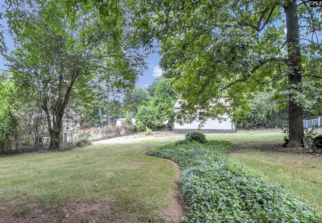
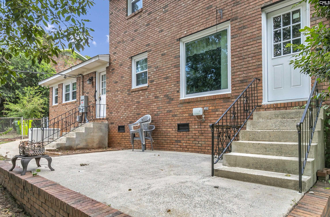
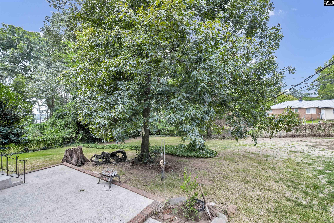
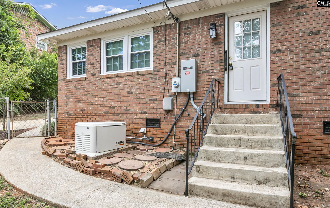
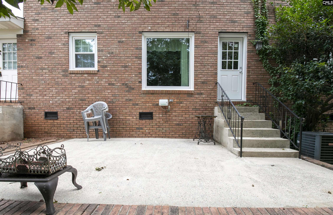
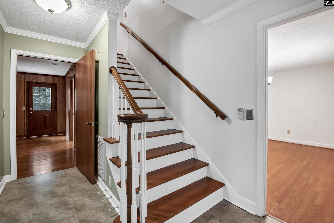
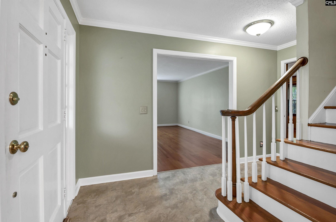
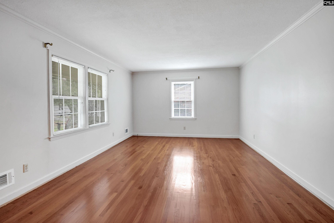
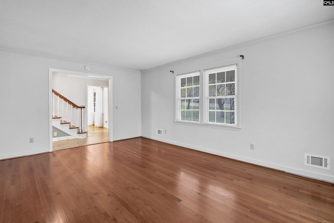
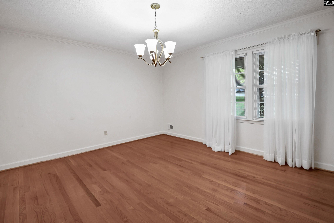
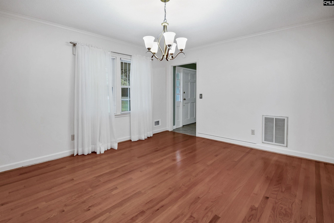
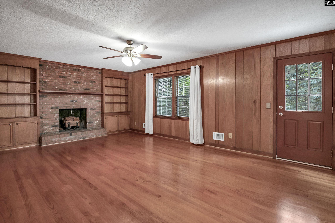
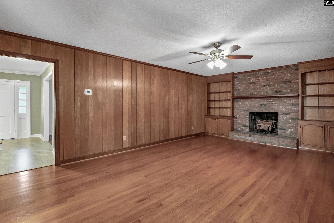
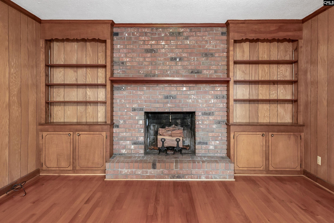
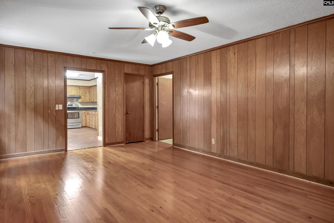
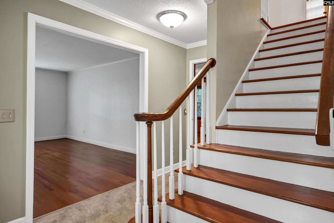
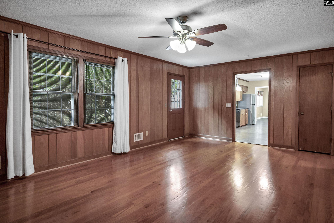
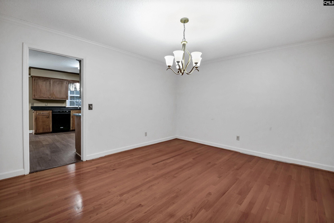
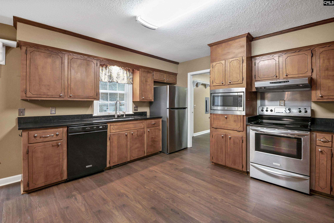
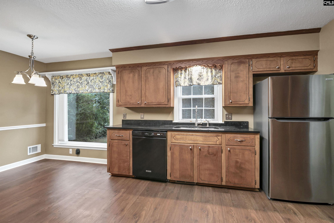
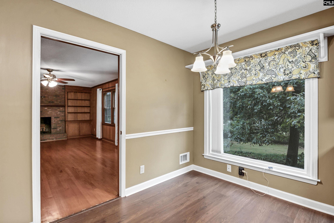
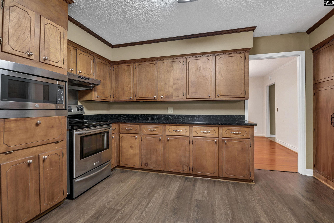
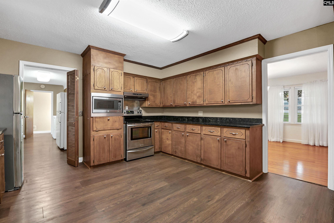
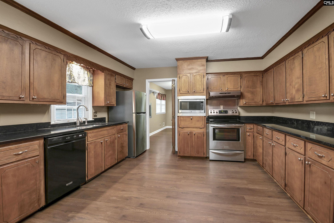
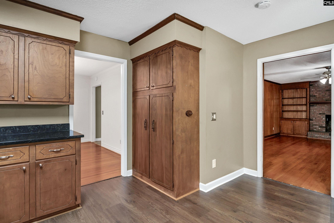
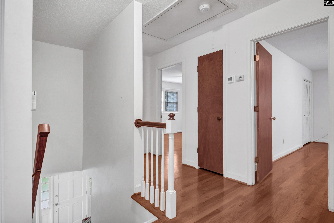
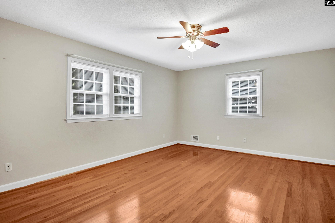
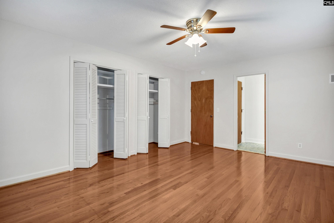
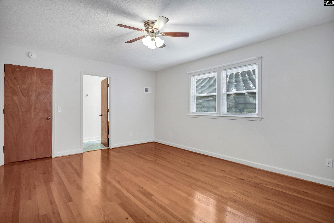
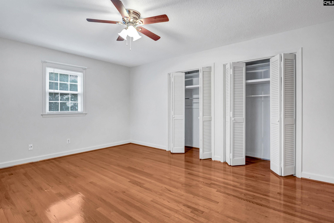
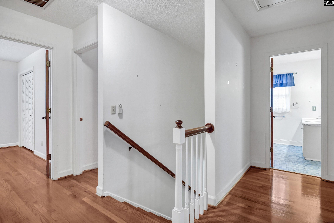
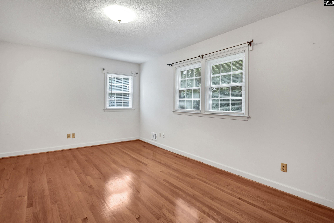
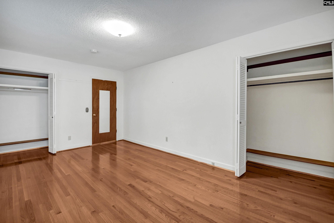
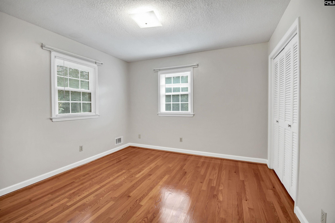
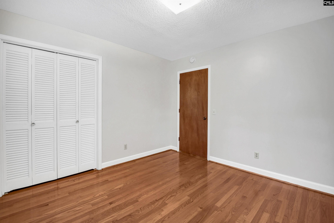
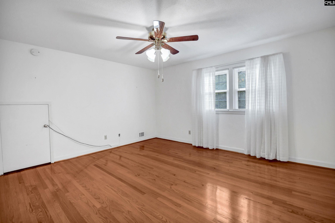
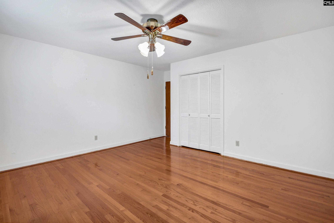
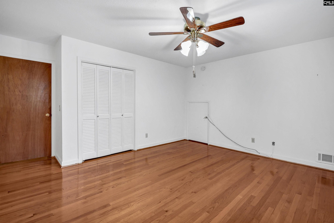
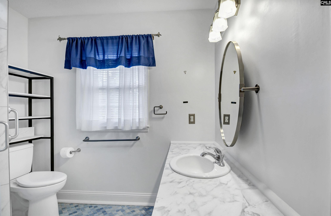
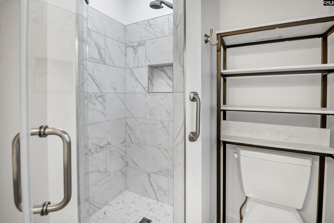
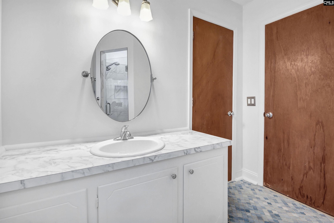
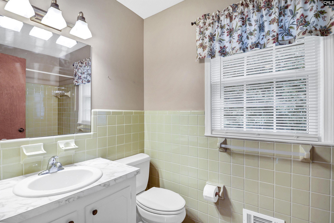
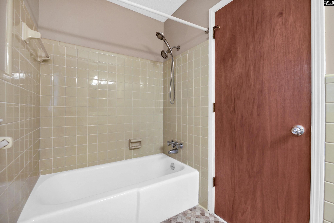
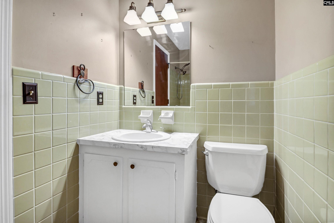
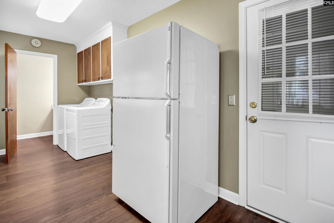
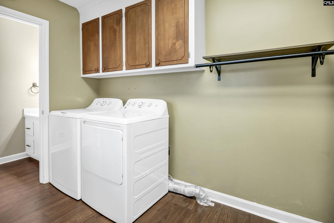
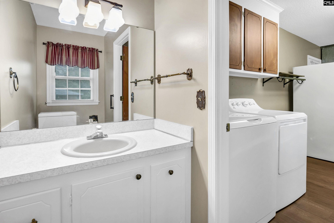
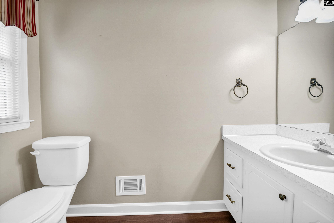
Welcome to this well-maintained home in the conveniently located Dutch Square area, just minutes from downtown Columbia and easy interstate access. The home features beautiful hardwood floors throughout the living room, dining room, den, and all four bedrooms. The primary bathroom has been updated with a spacious walk-in shower, while the kitchen, half bath, and laundry room feature durable LVP flooring. Outside, you’ll find a backyard storage room offering additional space for tools and equipment. A termite bond with Terminix provides added peace of mind. Conveniently located near shopping, dining, and all the exciting things in downtown Columbia! Disclaimer: CMLS has not reviewed and, therefore, does not endorse vendors who may appear in listings.
Active
$298,500
Single Family / Detached
4 bds
2.5 ba

2,457 Sqft

0.10 Acre
643425
121.490 per sqft
2 Stories
Built in 1968
DUTCH BROOK
Disclaimer: The information contained in this listing has not been verified by Coldwell Banker Realty and should be verified by the buyer.
 Information provided by ConsolidatedMLS
REQUEST MORE INFO
ADDRESS & DIRECTIONS
- Street Address: 561 Innsbrook Drive
- City: Columbia
- State: South Carolina
- County: Richland
- Subdivision: DUTCH BROOK
- Directions:
From Bush River right to N. Arrowwood. Left on Innsbrook, home is on right.
PROPERTY FEATURES
General Information
- Architectural Style : Traditional
- Equipment: Dishwasher,Disposal,Dryer,Refrigerator,Washer,Microwave Built In
Heating /Cooling Features
- Cooling : Central,Heat Pump 1st Lvl,Split System
- Heating : Central,Heat Pump 1st Lvl,Split System
Rooms Information
- Formal Dinning Room: Floors-Hardwood,Molding
- Living Room : Books,Fireplace,Floors-Hardwood,Molding,Ceiling Fan
- Master Bedroom : Closet-His & Her,Bath-Private,Separate Shower,Ceiling Fan,Floors-Hardwood,Floors - Tile
- 2nd Bedroom : Bath-Shared,Tub-Shower,Ceiling Fan,Floors-Hardwood,Floors - Tile
- 3rd Bedroom : Closet-His & Her,Bath-Shared,Ceiling Fan,Floors-Hardwood
- 4th Bedroom : Bath-Shared,Ceiling Fan,Closet-Private,Floors-Hardwood
- Kitchen : Counter Tops-Granite,Cabinets-Stained,Backsplash-Granite,Floors-Luxury Vinyl Plank
- Range: Smooth Surface
Interior Features
- Interior Features : Attic Storage,BookCase,Ceiling Fan,Garage Opener,Smoke Detector,Attic Pull-Down Access,Attic Access
- Fireplace Features : Wood Burning
- Basement : No Basement
- Fireplace(s) Number : 1
- Laundry : Heated Space,Utility Room
Parking Features
- Total Number of Parking Garage Spaces : 2
- Garage : Garage Attached, side-entry
Construction Features
- Foundation : Crawl Space
Utility Information
- Water : Public
- Sewer/Septic : Public
Security Features
- Fencing : Chain Link
Other Features
- Miscellaneous : Built-ins
SCHOOLS NEAR 561 Innsbrook Drive
- Courtesy of Coldwell Banker Realty, James Derrick
- Property last updated on ConsolidatedMLS : 9/20/2026 5:05:06 PM