
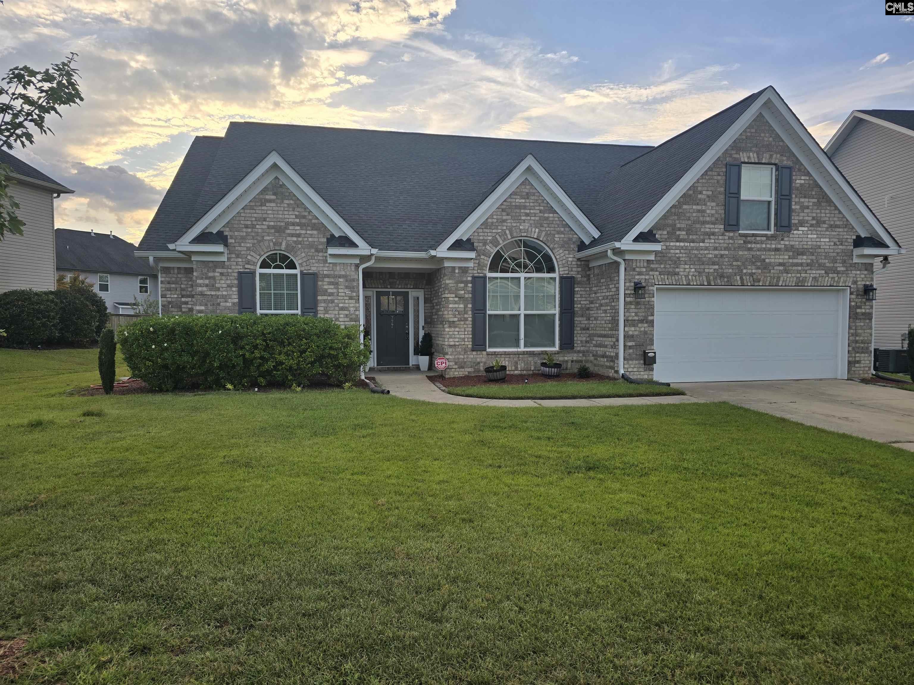
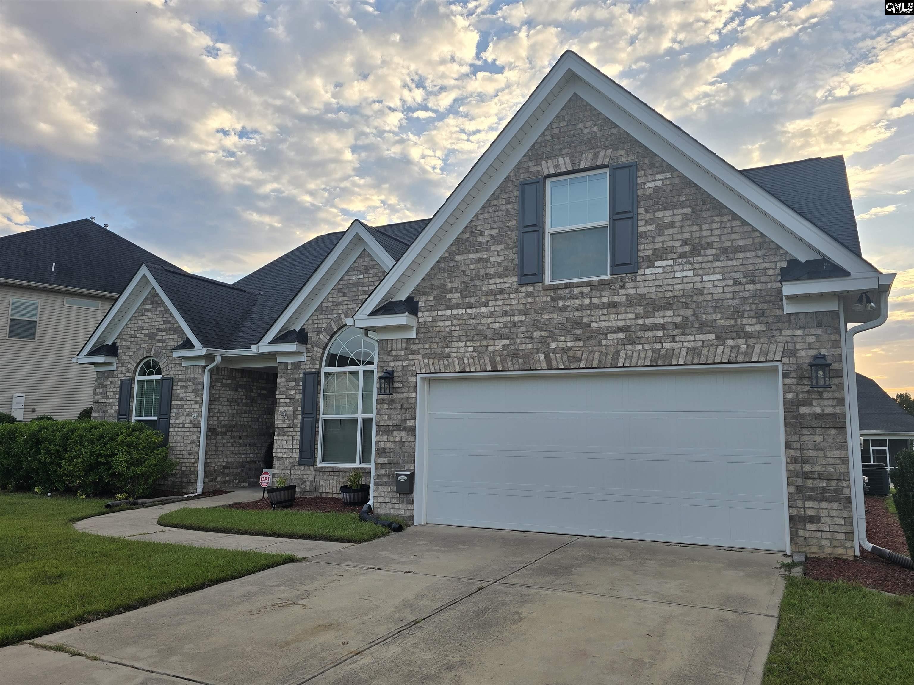
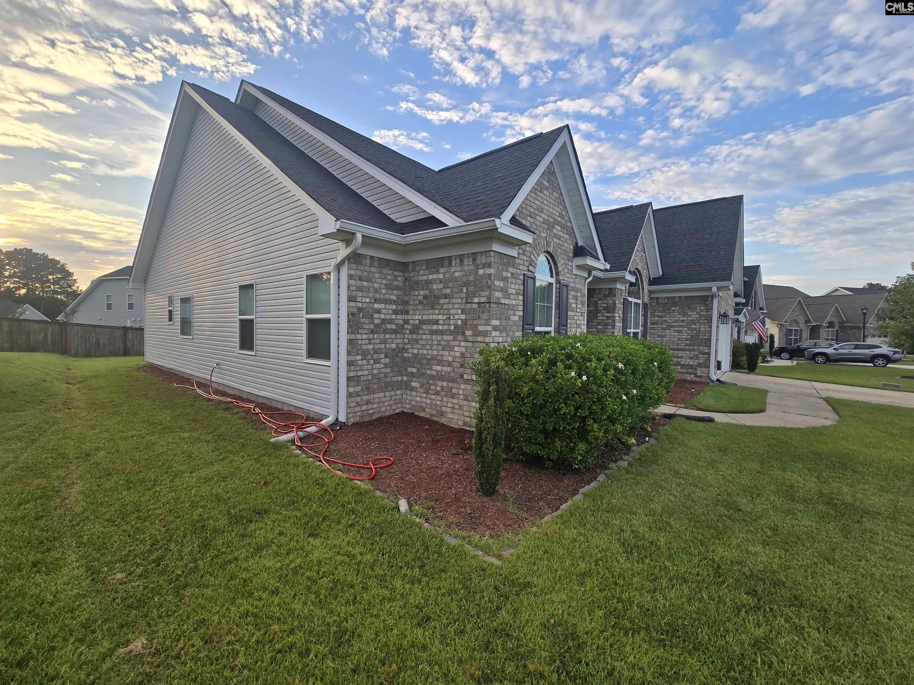
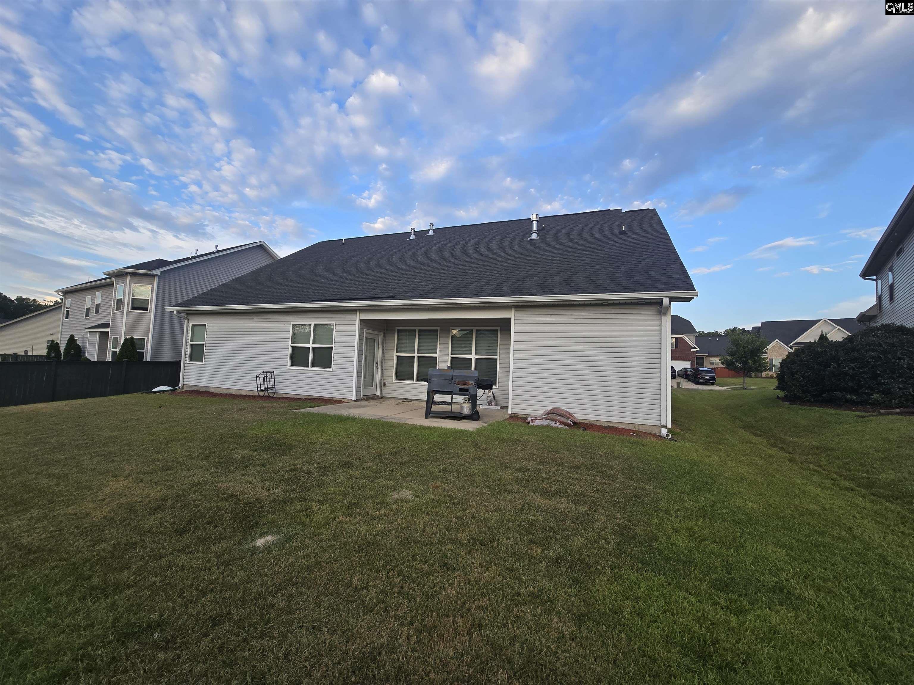
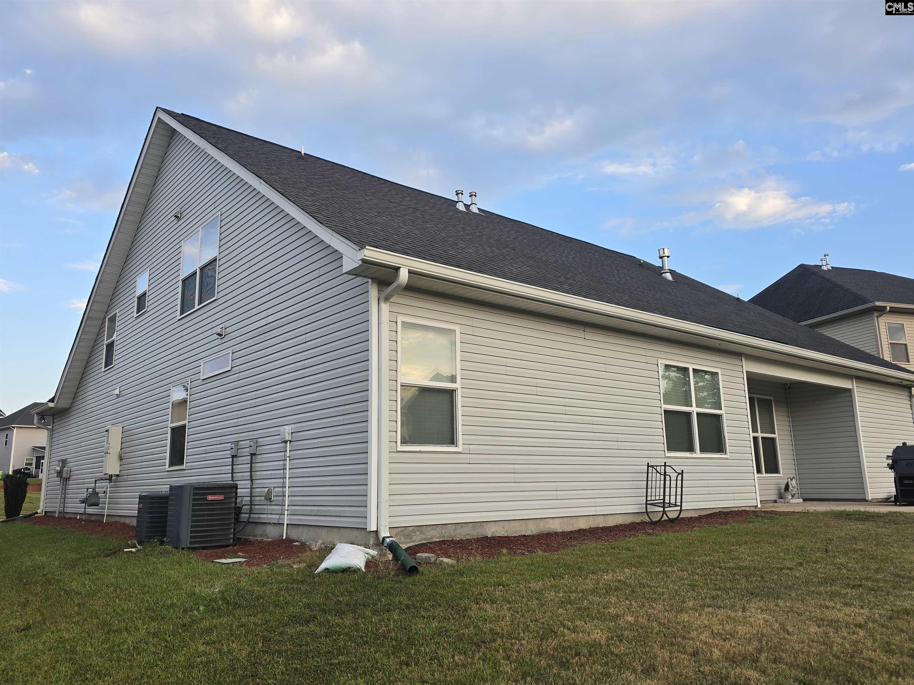
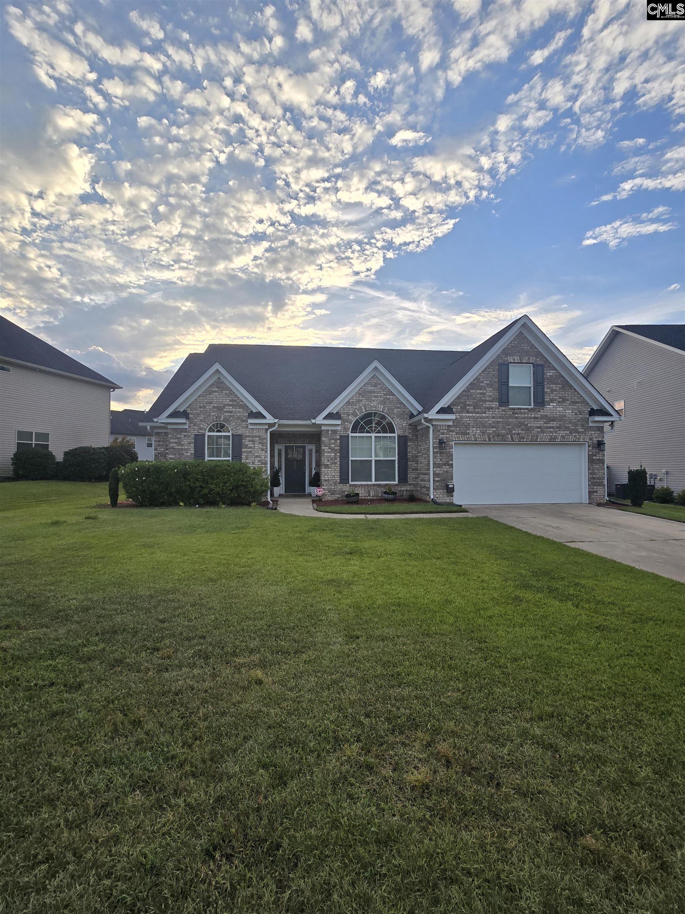
777 Eden Hall Drive, Columbia, South Carolina, 29229-7092
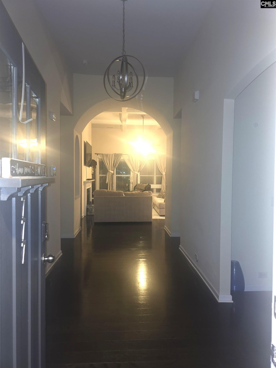
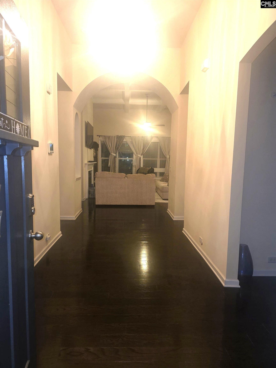
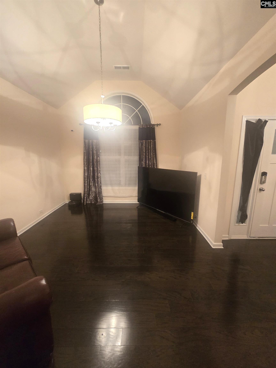
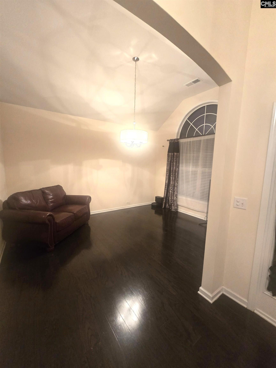
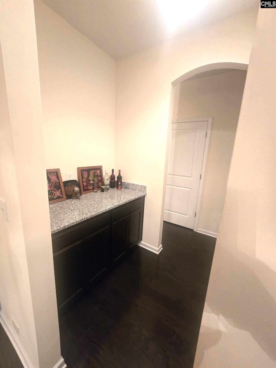
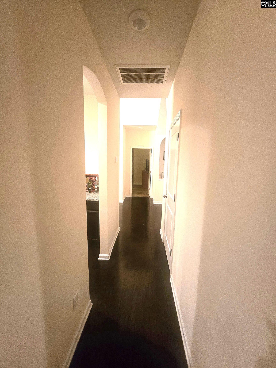
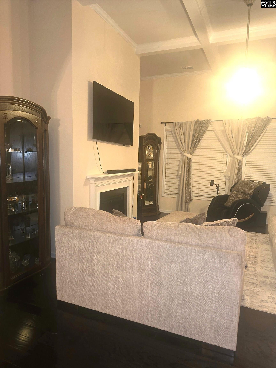
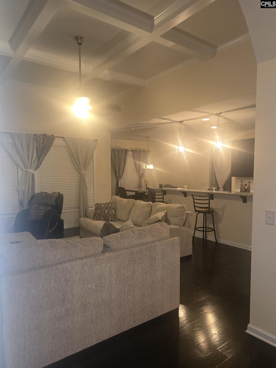
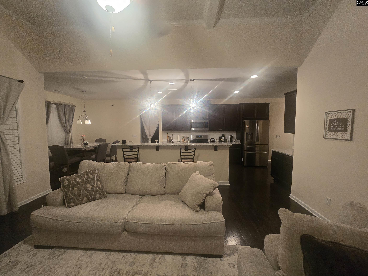
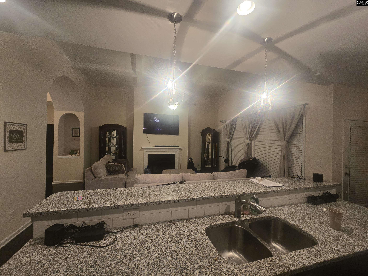
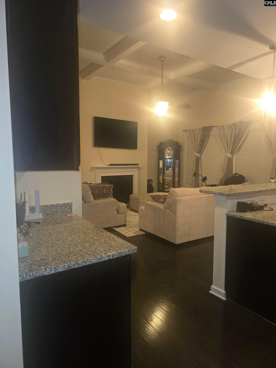
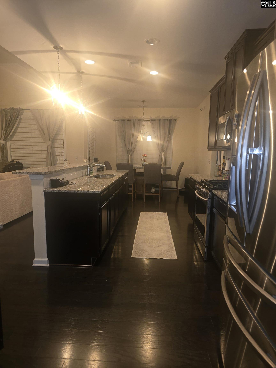
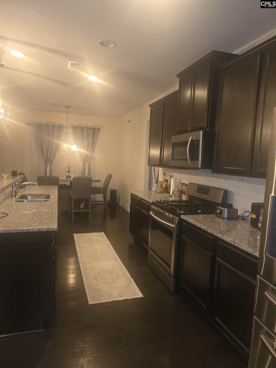
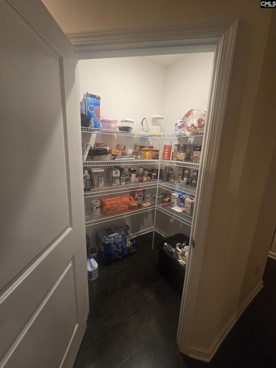
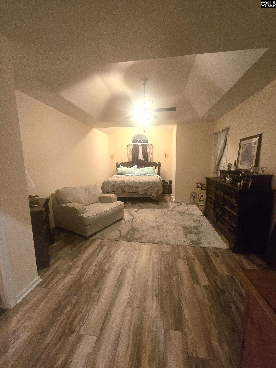
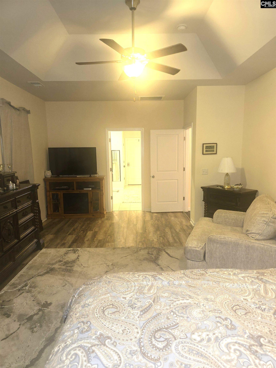
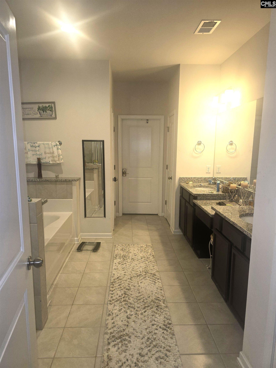
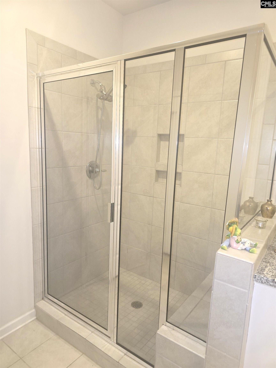
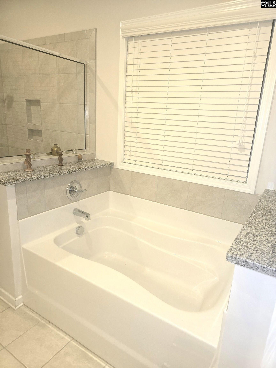
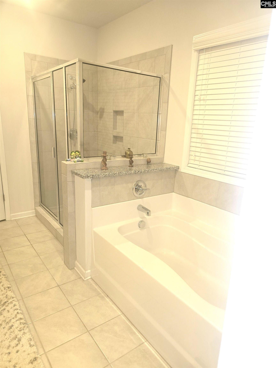
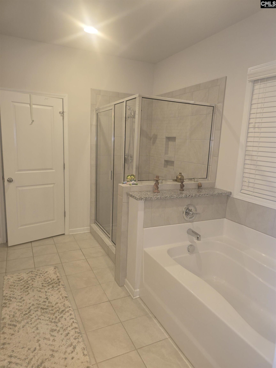
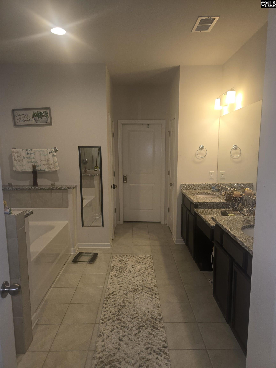
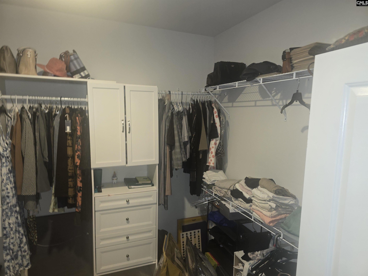
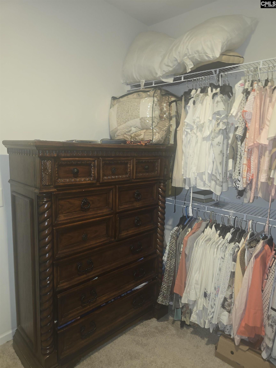
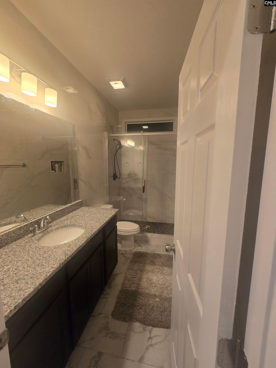
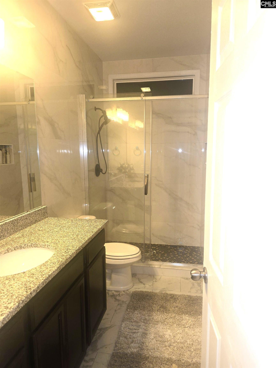
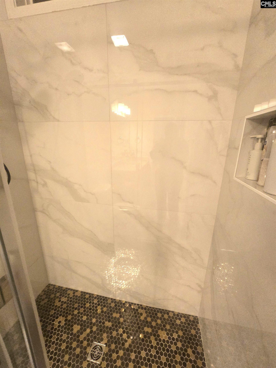
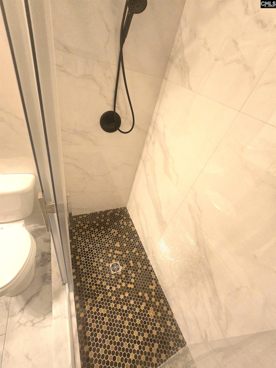
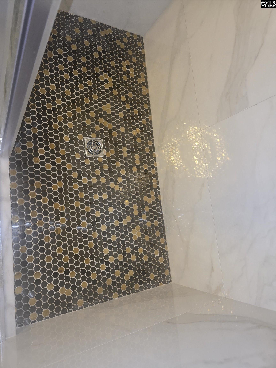
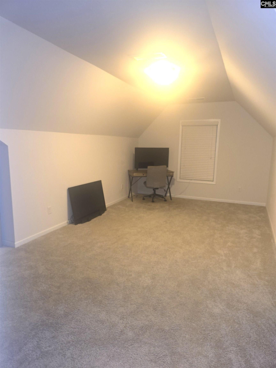
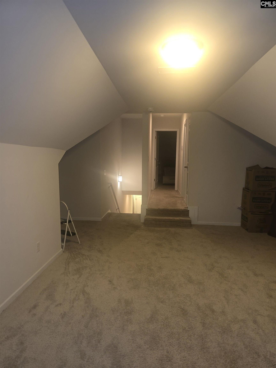
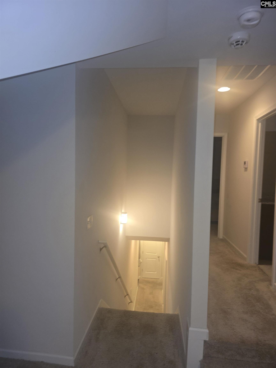
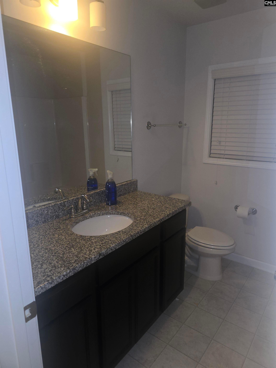
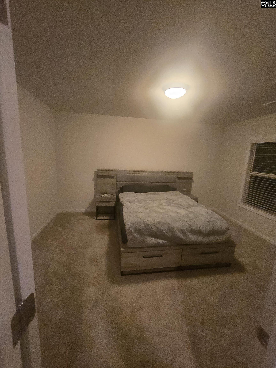
Ranch-style living with room to grow. This brick-front split floor plan features hardwood floors in the foyer, kitchen, dining room, and family room, along with a graceful foyer archway, soaring ceilings, and a coffered ceiling in the family room. The open kitchen offers a large island and a walk-in pantry and flows to an elegant formal dining room. You'll also find a well-appointed laundry room and much more. Granite countertops are in the kitchen and all full baths, and the second bath features a custom spa-like walk-in shower with a large tile surround. The primary suite is separated from the secondary bedrooms by the main living area for added privacy. Upstairs, a bonus room, a 4th bedroom, and a full bath provide flexible space for guests, a home office, or a media room. Disclaimer: CMLS has not reviewed and, therefore, does not endorse vendors who may appear in listings.
Active
$380,000
Single Family / Detached
4 bds
3 ba

2,936 Sqft
644345
129.430 per sqft
1.5 Stories
Built in 2019
LAKE CAROLINA - CENTENNIAL
Disclaimer: The information contained in this listing has not been verified by Colonial Realty Company and should be verified by the buyer.
 Information provided by ConsolidatedMLS
REQUEST MORE INFO
ADDRESS & DIRECTIONS
- Street Address: 777 Eden Hall Drive
- City: Columbia
- State: South Carolina
- County: Richland
- Subdivision: LAKE CAROLINA - CENTENNIAL
- Directions:
Hard Scrabble to Lake Carolina, first right at the fountain, third right at the next traffic circle, straight back on Centennial Dr. If coming from the Summit, straight through the traffic circle onto Centennial Dr.
PROPERTY FEATURES
General Information
- Architectural Style : Ranch
Heating /Cooling Features
- Cooling : Heat Pump 1st Lvl,Heat Pump 2nd Lvl
- Heating : Electric,Heat Pump 1st Lvl,Heat Pump 2nd Lvl
Rooms Information
- Great Room: Floors-Hardwood
- Formal Dinning Room: Floors-Hardwood
- Kitchen : Floors-Hardwood
Interior Features
- Fireplace Features : Gas Log-Natural
- Basement : No Basement
- Fireplace(s) Number : 1
Parking Features
- Total Number of Parking Garage Spaces : 2
- Garage : Garage Attached, Front Entry
Construction Features
- Foundation : Slab
Utility Information
- Water : Public
- Sewer/Septic : Public
SCHOOLS NEAR 777 Eden Hall Drive
- Courtesy of Colonial Realty Company, Shirley Mack
- Property last updated on ConsolidatedMLS : 10/4/2026 5:05:02 PM