
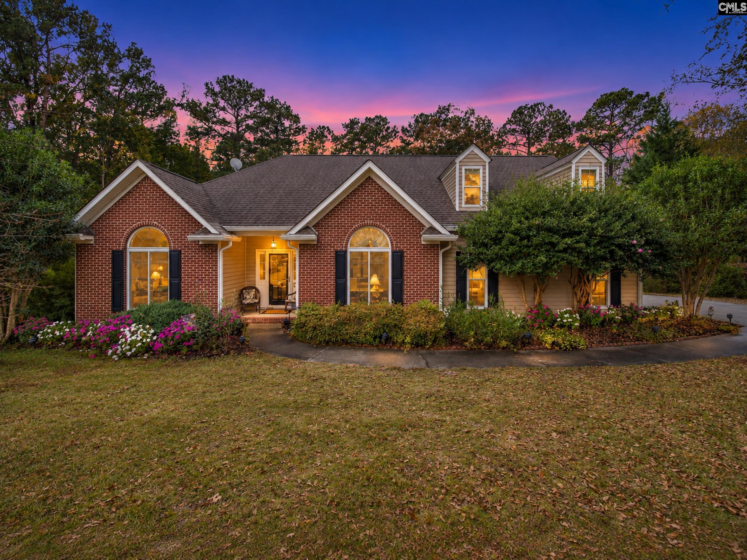
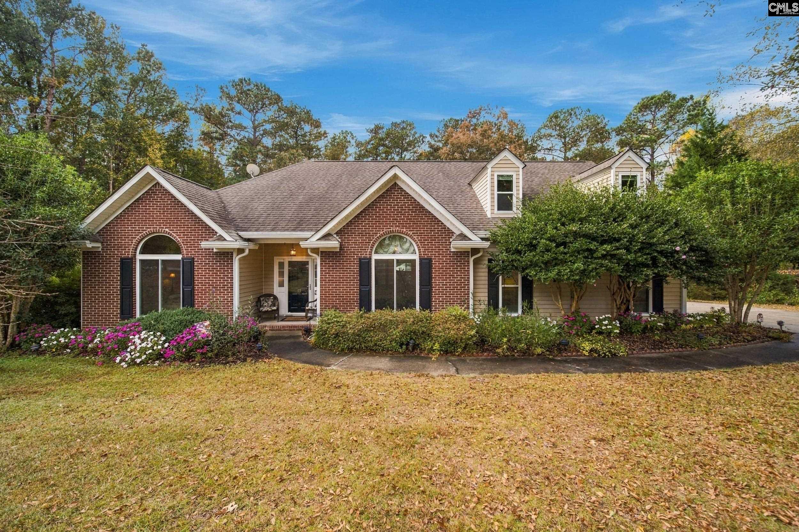
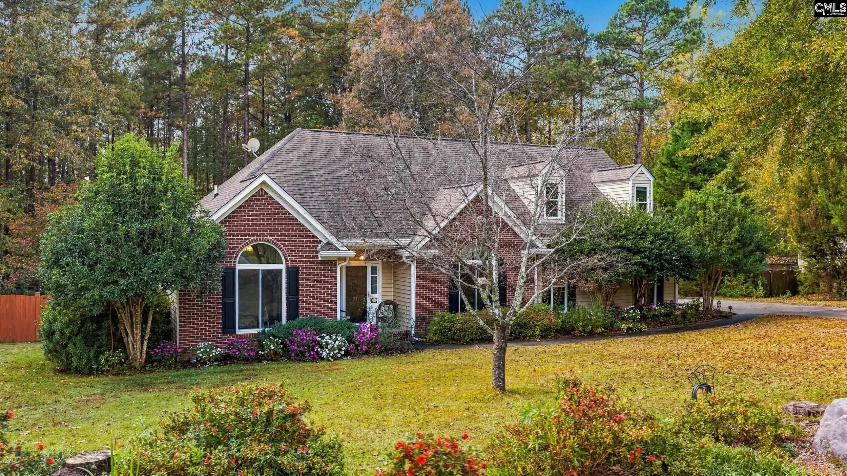
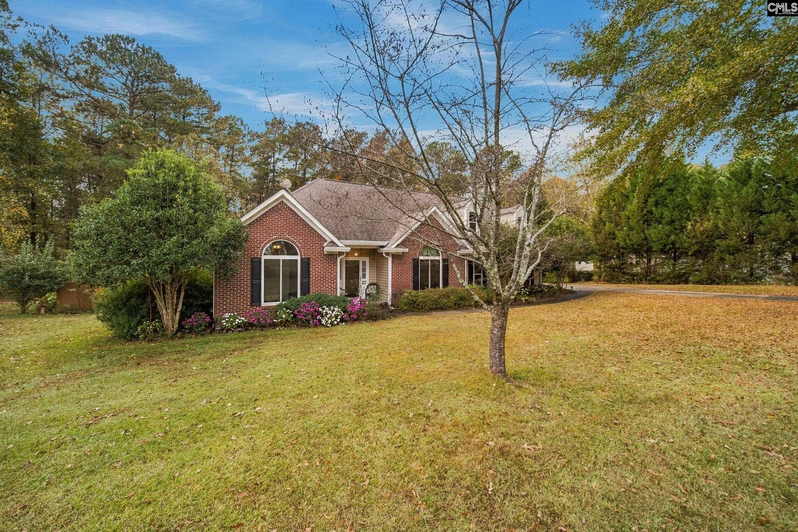
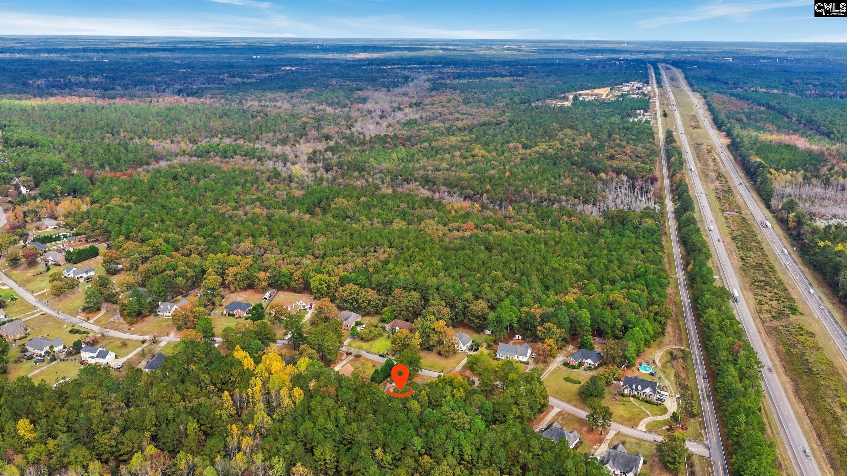
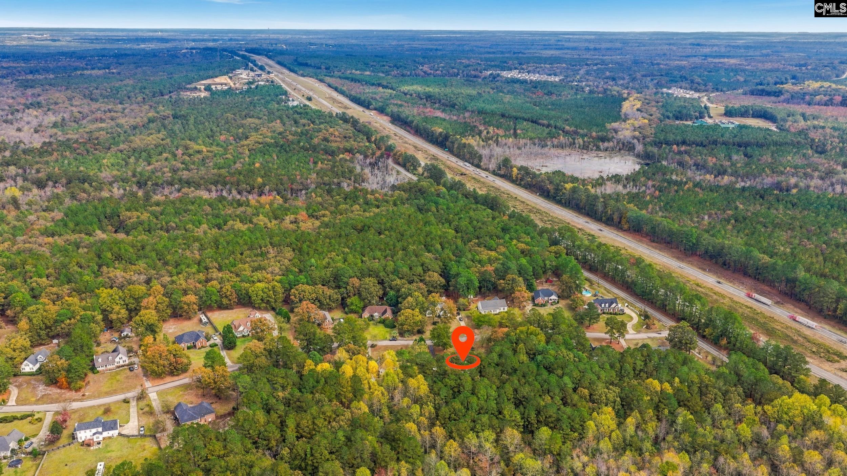
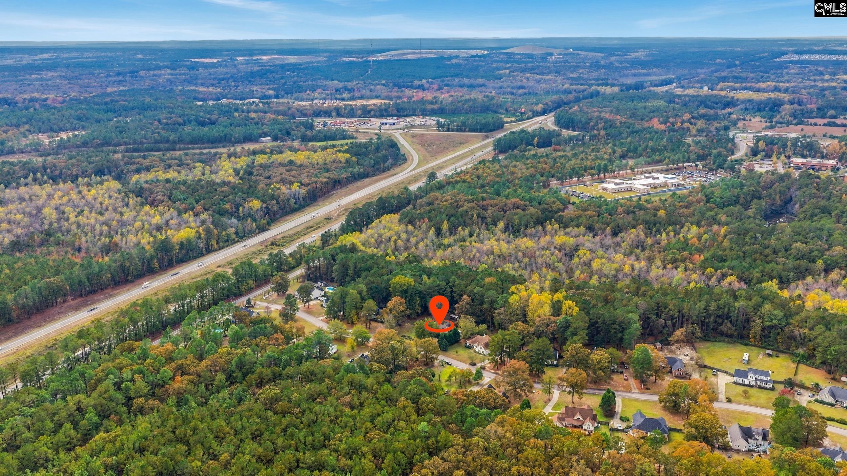
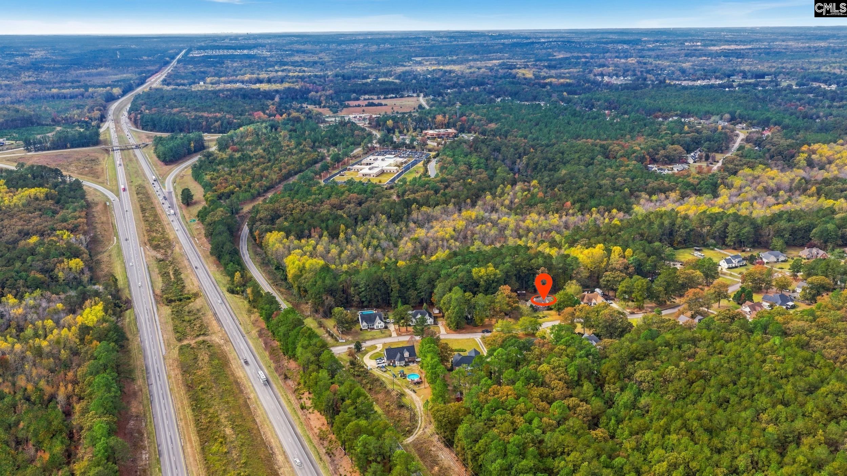
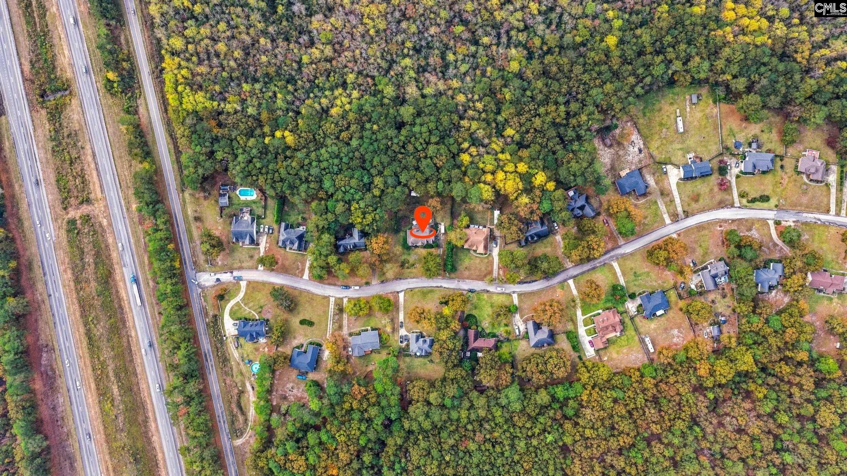
21 Ole Still Lane, Elgin, South Carolina, 29045
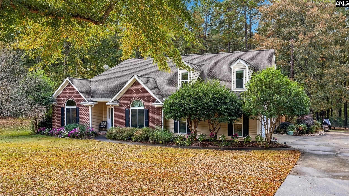
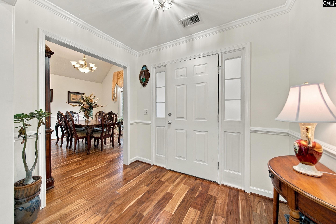
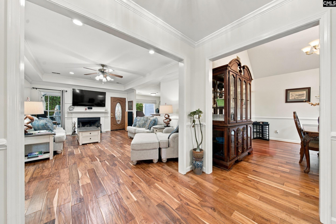
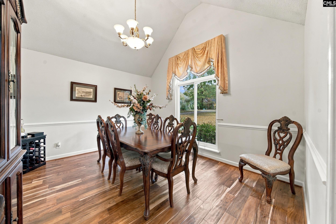
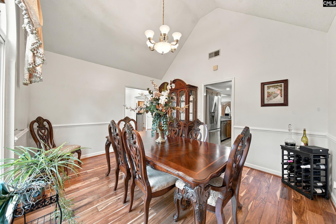
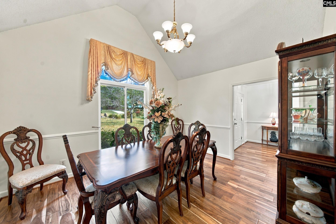
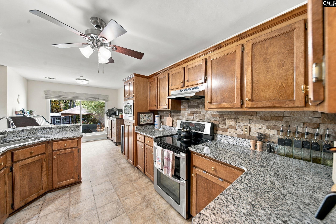
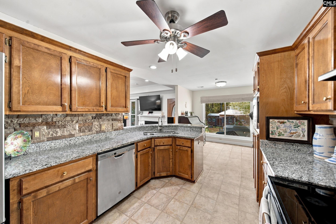
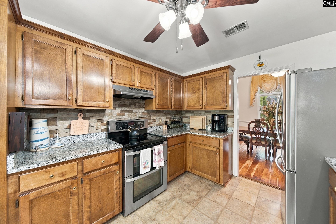
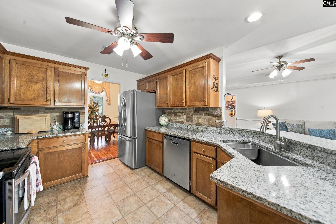
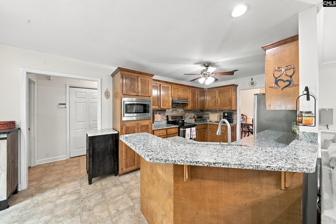
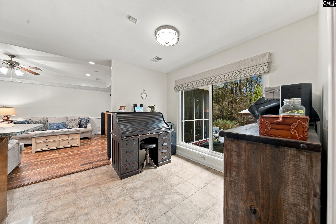
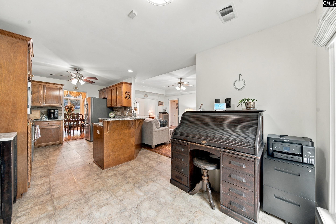
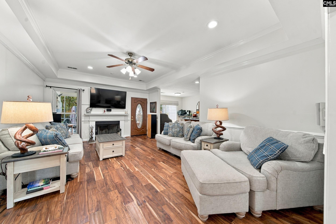
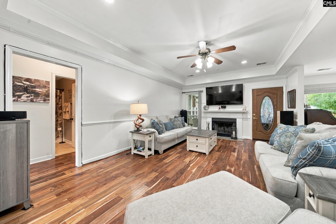
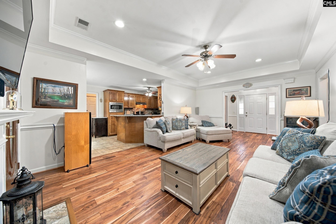
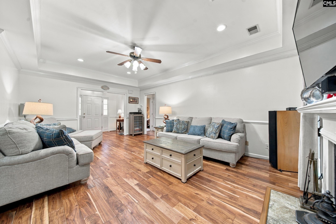
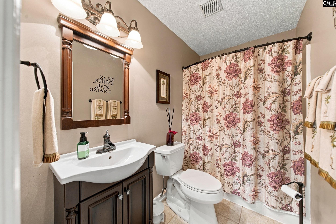
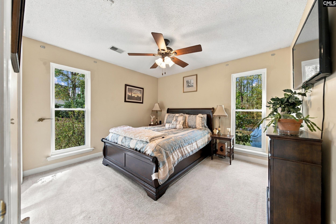
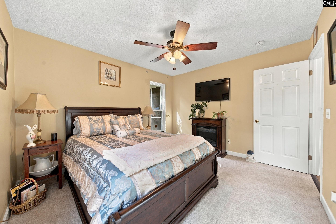
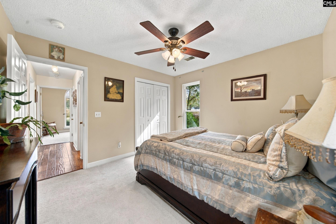
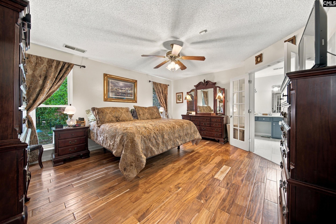
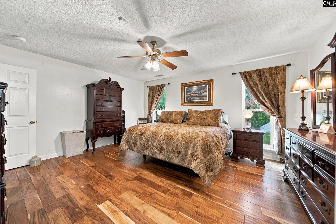
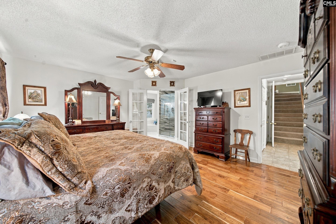
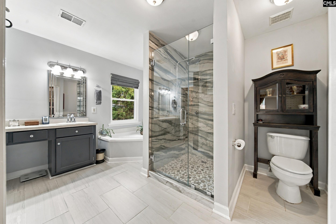
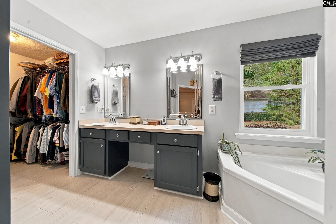
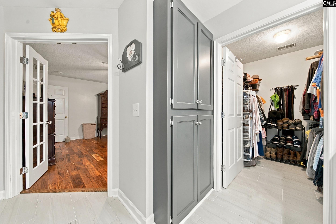
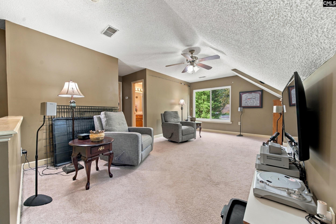
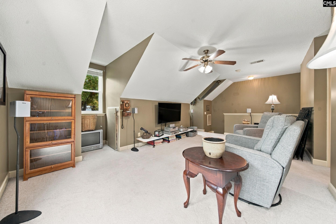
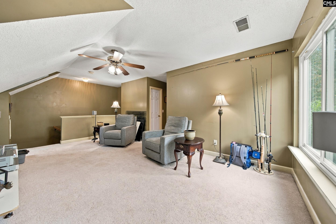
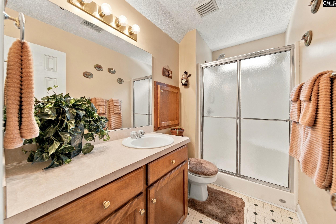
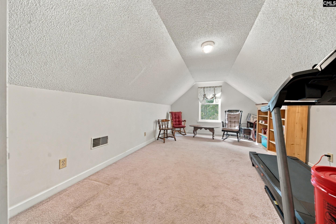
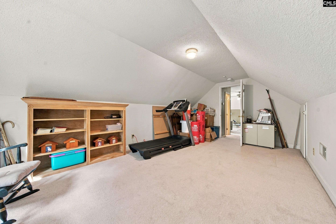
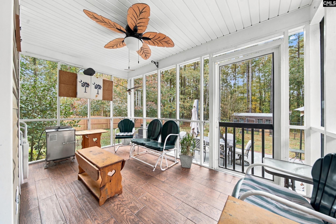
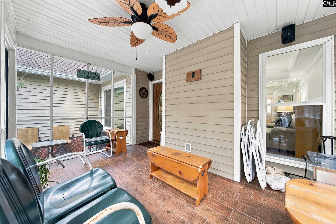
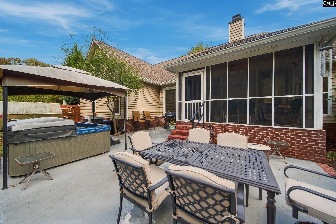
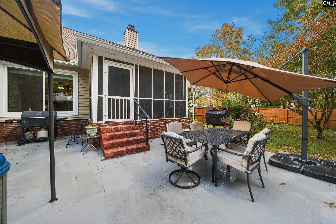
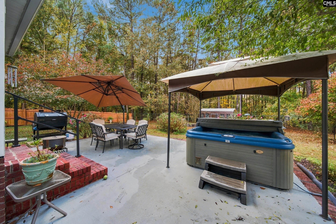
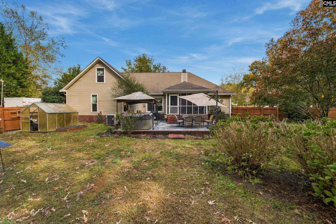
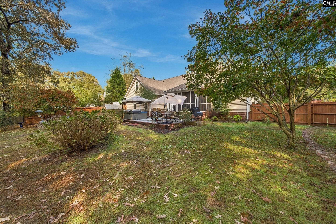
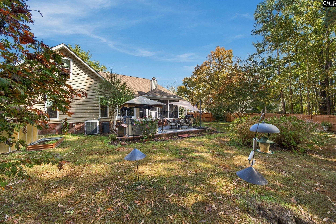
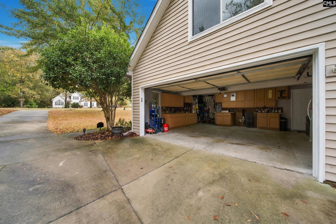
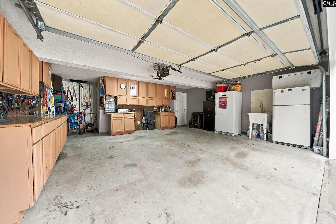
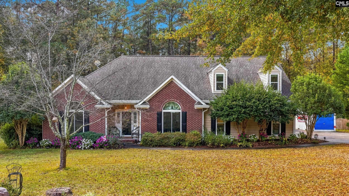
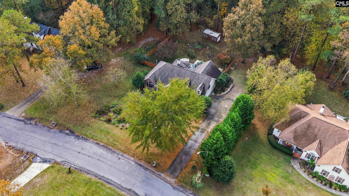
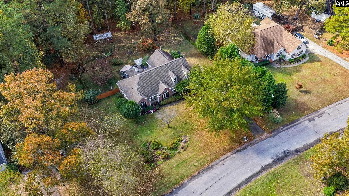
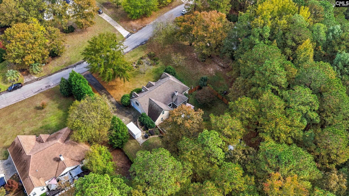
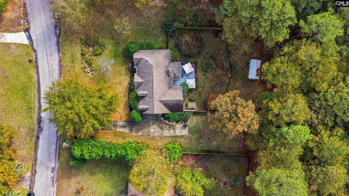
Located on approximately 0.89 acres in Haigs Creek, this 4-bedroom, 3-bath home features 2,393 heated square feet of living space. The spacious living room features engineered hardwood floors, a fireplace, and an architectural ceiling. The kitchen includes granite countertops, stained cabinets, a breakfast bar, tile flooring, and a decorative backsplash. The formal dining room features a cathedral ceiling, perfect for entertaining. The primary suite includes a walk-in closet, double vanity, garden tub, and separate tiled shower. A fourth bedroom with a private bath and a finished bonus room for additional flexibility. Enjoy relaxing on the screened porch, entertaining on the patio, or spending time in the spacious yard surrounded by mature trees. Additional features include a two-car side-entry garage and irrigation well. This home features comfort, space, and charm in a beautiful setting! Disclaimer: CMLS has not reviewed and, therefore, does not endorse vendors who may appear in listings.
Active
$429,900
Single Family / Detached
4 bds
3 ba

2,393 Sqft
646552
179.650 per sqft
1.5 Stories
Built in 1999
HAIGS CREEK
Disclaimer: The information contained in this listing has not been verified by Keller Williams Preferred and should be verified by the buyer.
 Information provided by ConsolidatedMLS
REQUEST MORE INFO
ADDRESS & DIRECTIONS
- Street Address: 21 Ole Still Lane
- City: Elgin
- State: South Carolina
- County: Kershaw
- Subdivision: HAIGS CREEK
- Directions:
I-20 to exit 87, turn toward the town of Elgin. Take a right on Whiting Way then left on Ole Still Lane. See sign on the left.
PROPERTY FEATURES
General Information
- Architectural Style : Traditional
- Equipment: Dishwasher,Microwave Built In
Heating /Cooling Features
- Cooling : Central,Heat Pump 1st Lvl,Heat Pump 2nd Lvl
- Heating : Central,Electric,Heat Pump 1st Lvl,Heat Pump 2nd Lvl
Rooms Information
- Formal Dinning Room: Ceilings-Cathedral,Floors-EngineeredHardwood
- Living Room : Fireplace,Ceilings-Box,Ceiling Fan,Floors-EngineeredHardwood
- Other Room : Bonus-Finished
- Master Bedroom : Double Vanity,Tub-Garden,Separate Shower,Closet-Walk in,Ceiling Fan,Closet-Private,Floors-EngineeredHardwood,Floors - Tile
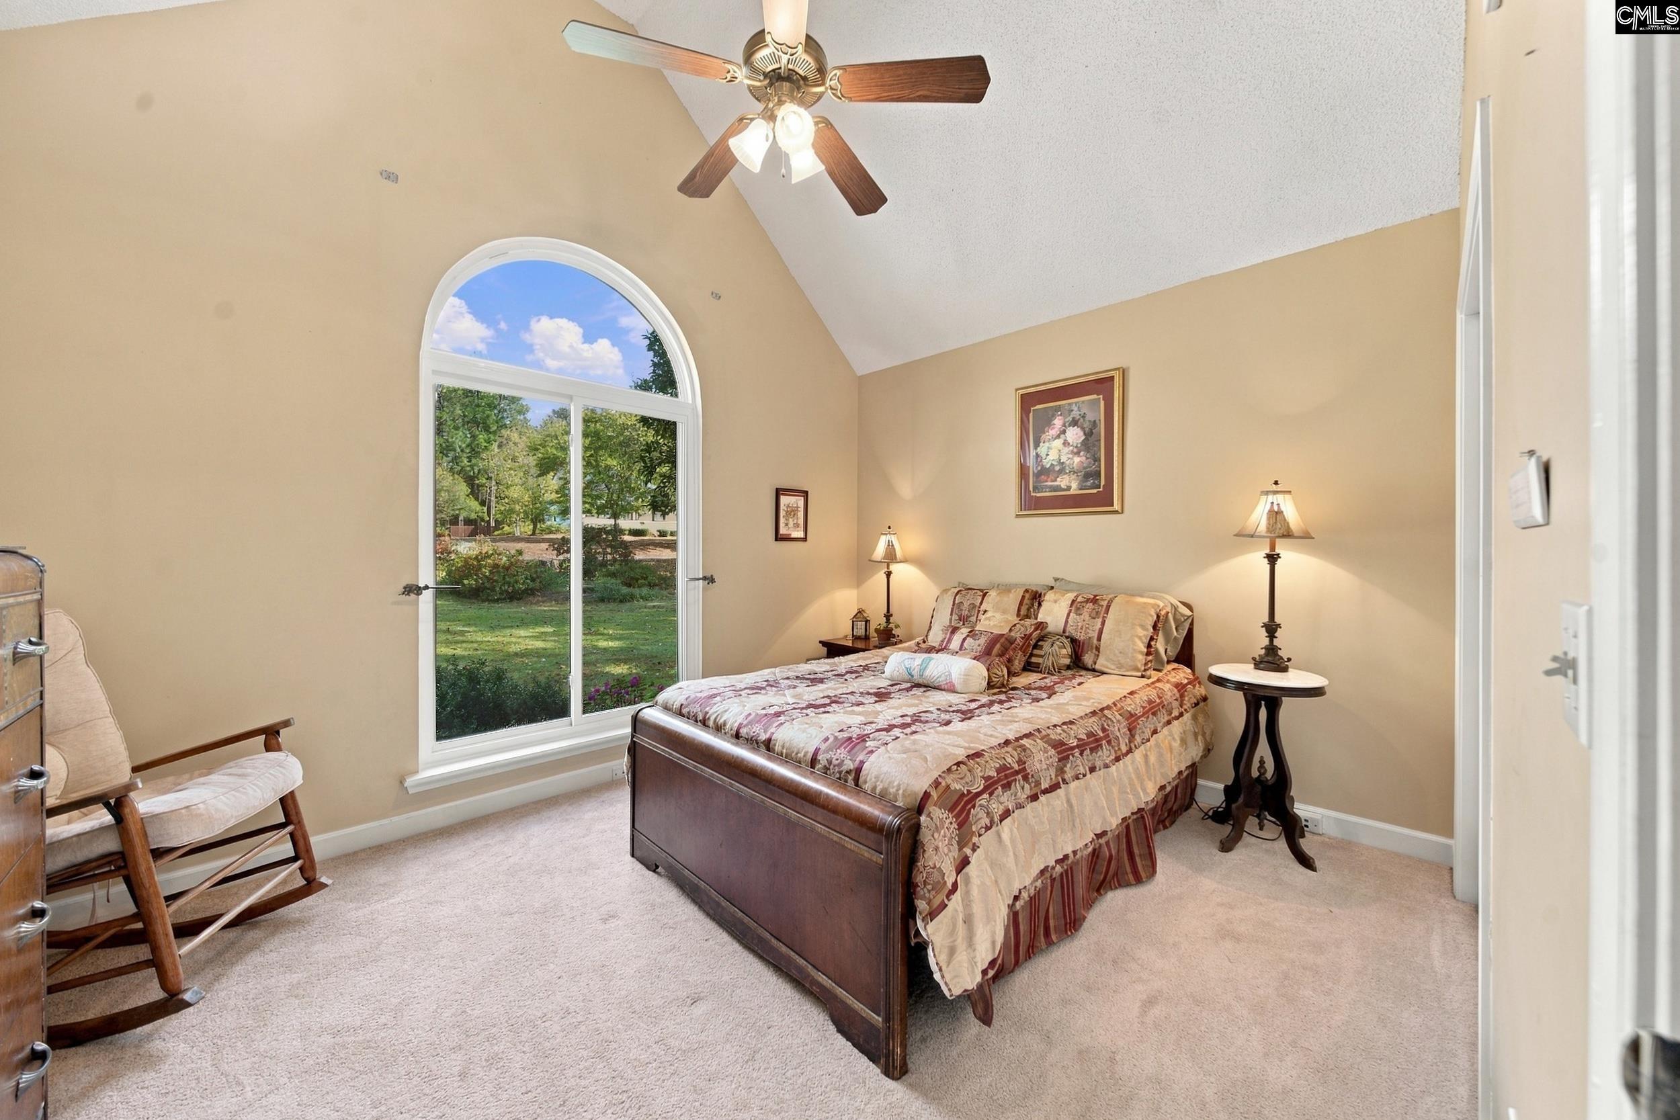
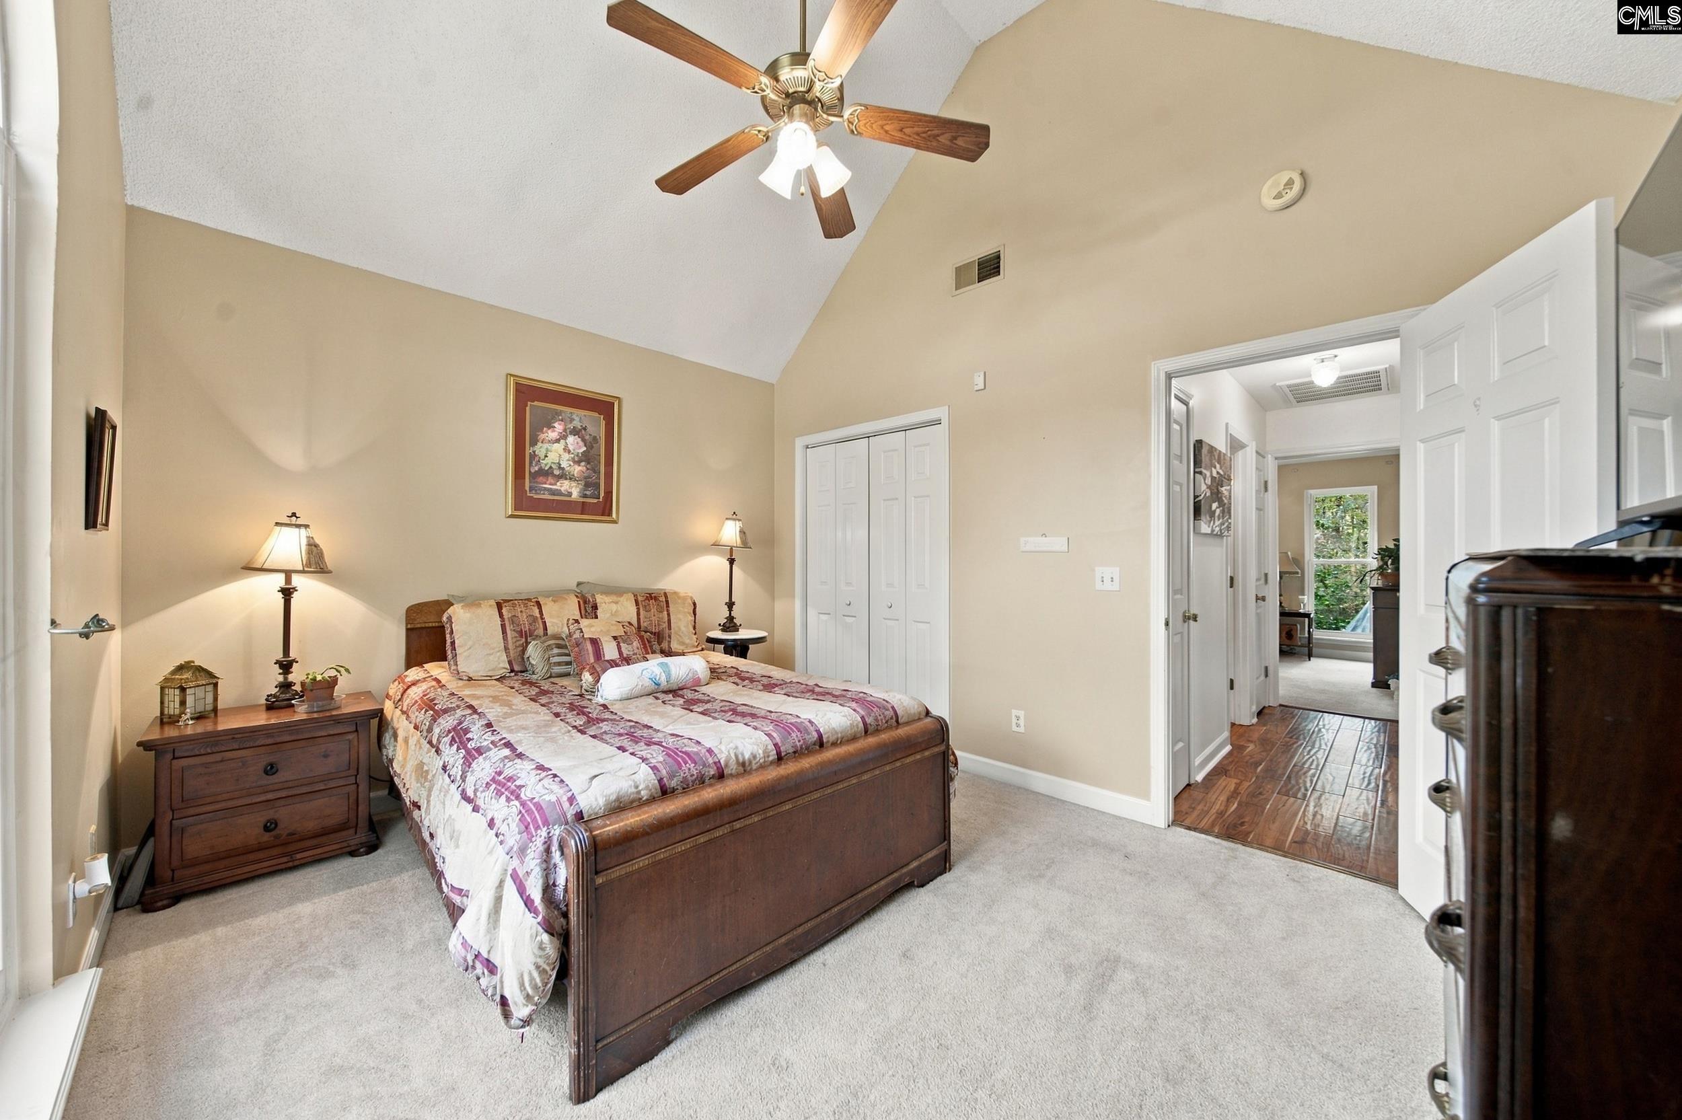
- 2nd Bedroom : Ceilings-Cathedral,Bath-Shared,Ceiling Fan,Closet-Private,Floors - Carpet
- 3rd Bedroom : Bath-Shared,Ceiling Fan,Floors - Carpet
- 4th Bedroom : Bath-Private,Ceiling Fan,Floors - Carpet
- Kitchen : Bar,Eat In,Counter Tops-Granite,Cabinets-Stained,Backsplash-Other,Floors-Luxury Vinyl Plank
- Range: Convection,Double Oven,Free-standing,Self Clean,Smooth Surface
Interior Features
- Interior Features : Attic Storage,Ceiling Fan,Garage Opener,Smoke Detector,Attic Access
- Fireplace Features : Wood Burning
- Basement : No Basement
- Fireplace(s) Number : 1
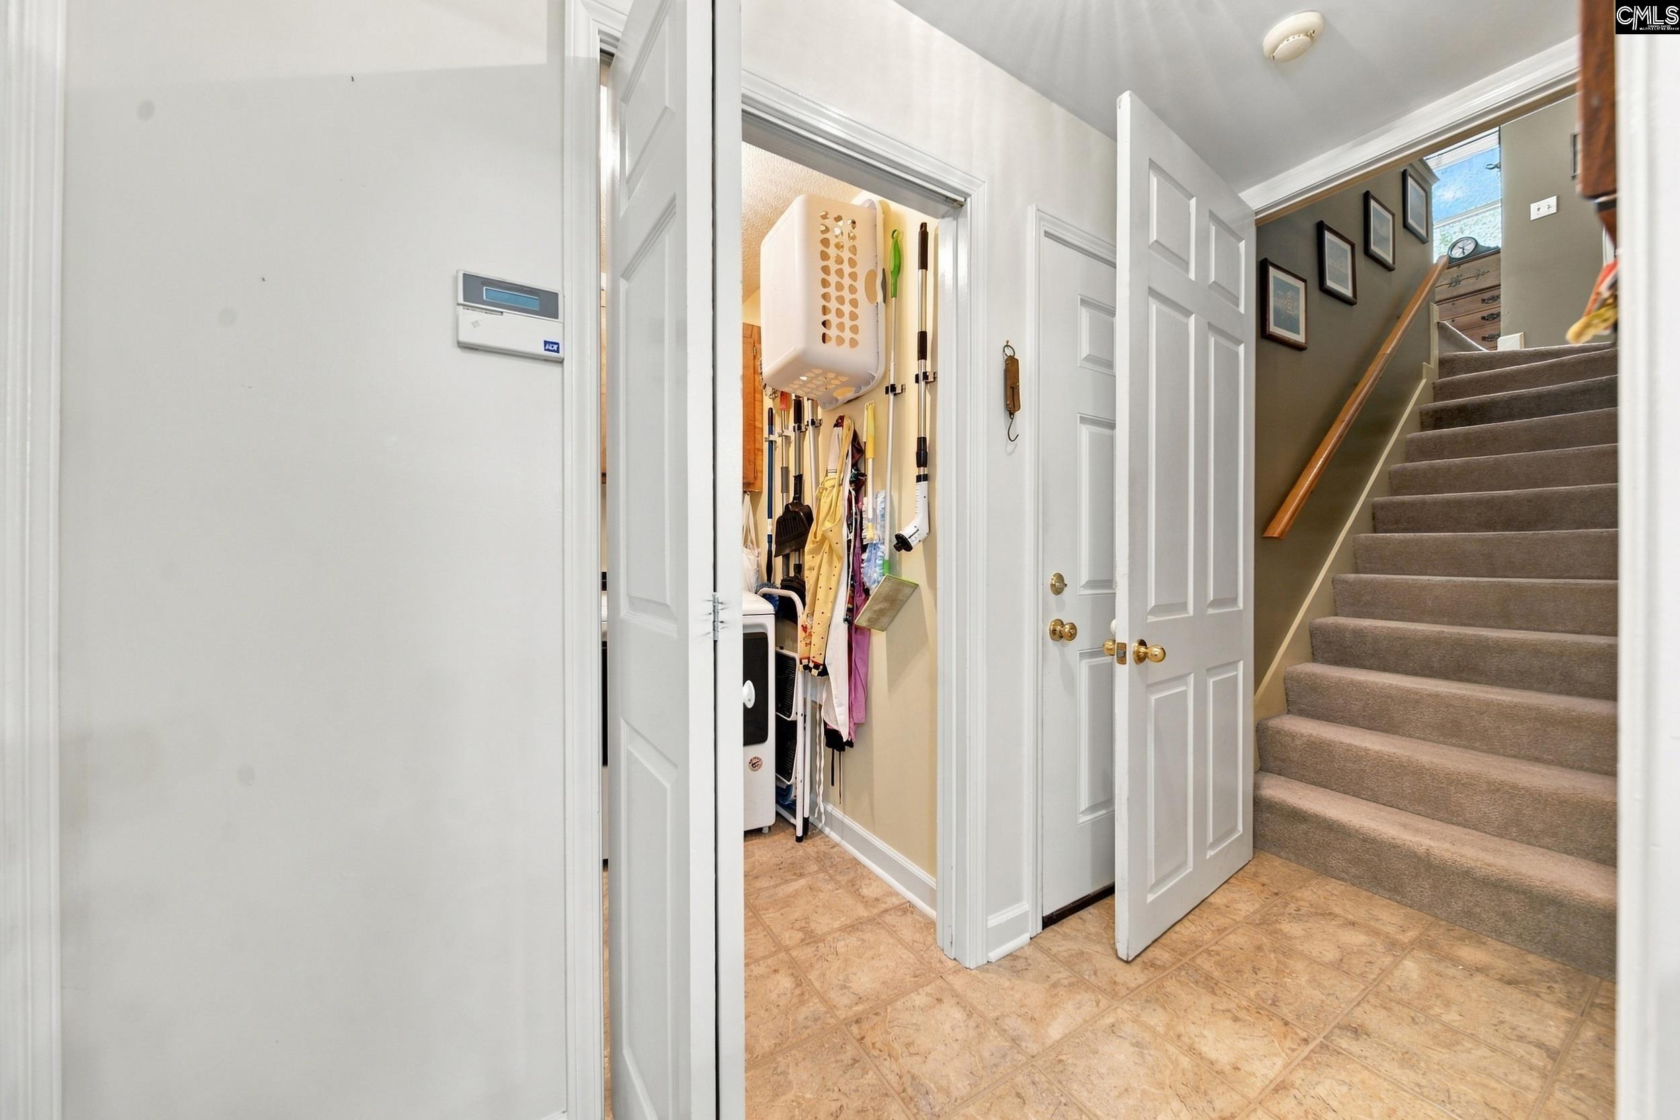
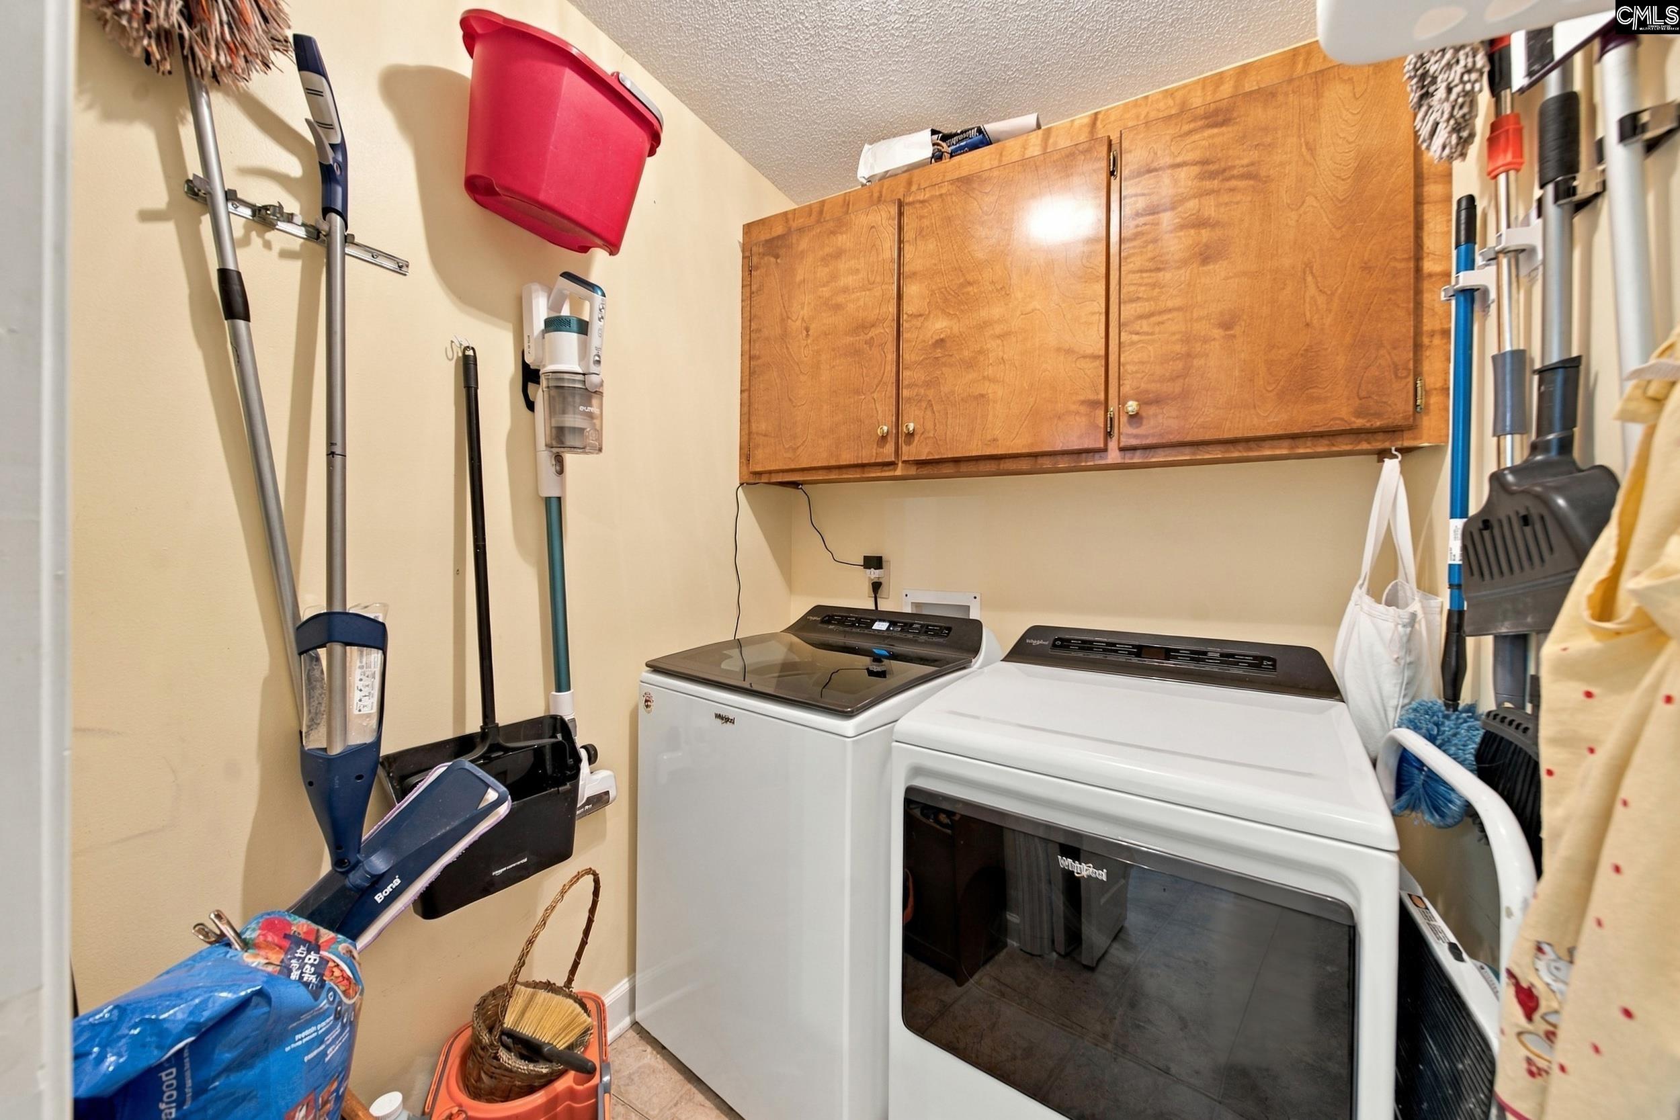
- Laundry : Closet,Electric
Parking Features
- Total Number of Parking Garage Spaces : 2
- Garage : Garage Attached, side-entry
Construction Features
- Foundation : Slab
Utility Information
- Water : Public,Well
- Sewer/Septic : Septic
Security Features
- Fencing : Chain Link,Privacy Fence
Other Features
- Miscellaneous : Warranty (Home 12-month)
SCHOOLS NEAR 21 Ole Still Lane
- Courtesy of Keller Williams Preferred, Brenda Starnes
- Property last updated on ConsolidatedMLS : 11/9/2026 10:05:01 AM