















612 Cog Lane, Elgin, South Carolina, 29045
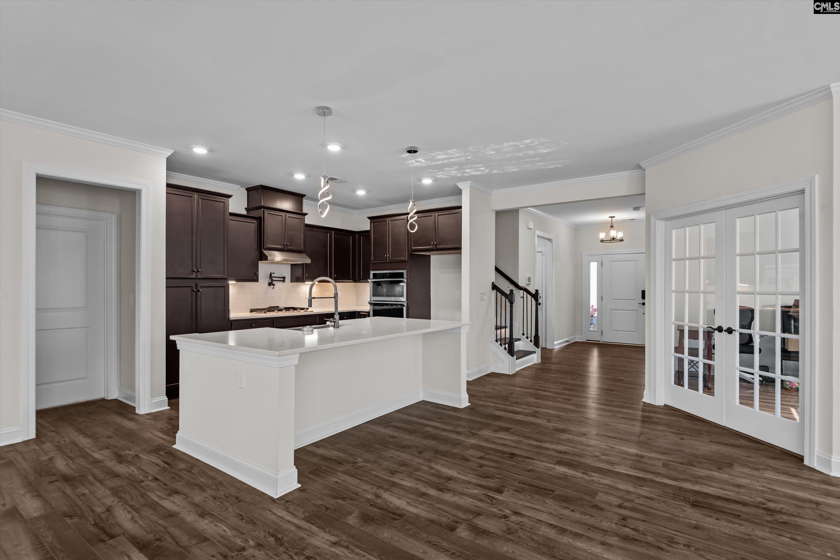
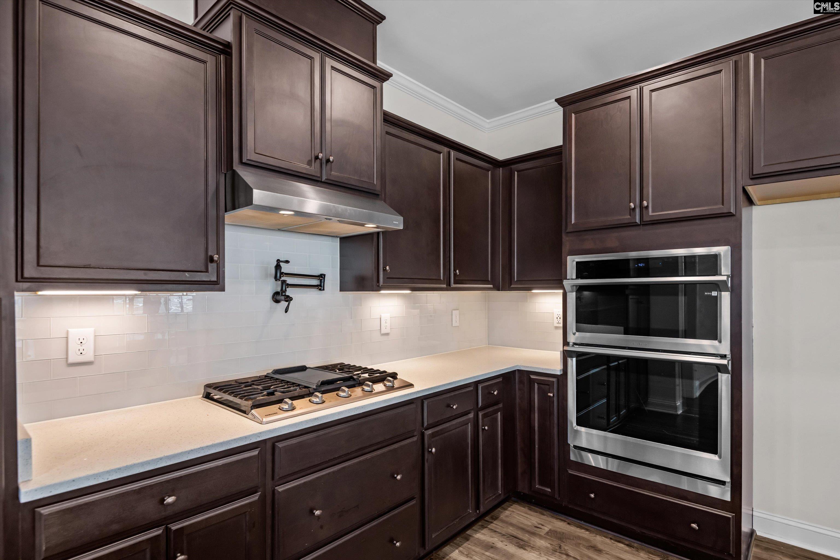
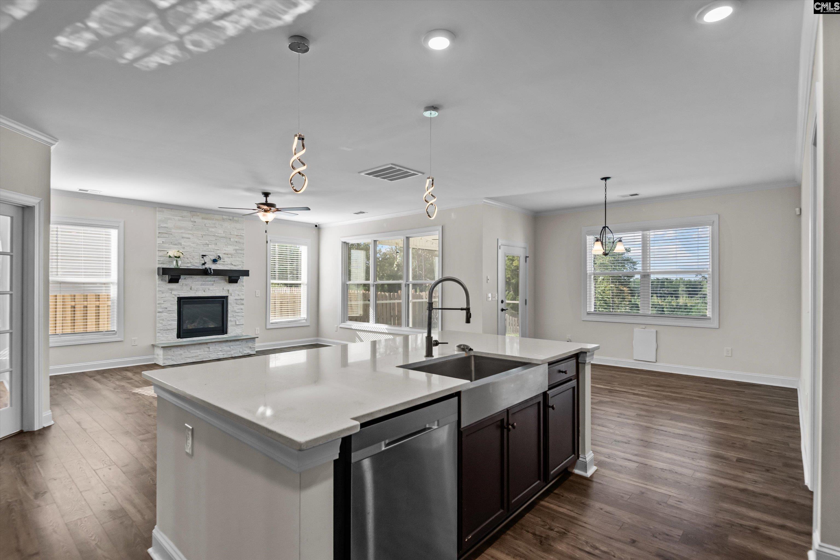
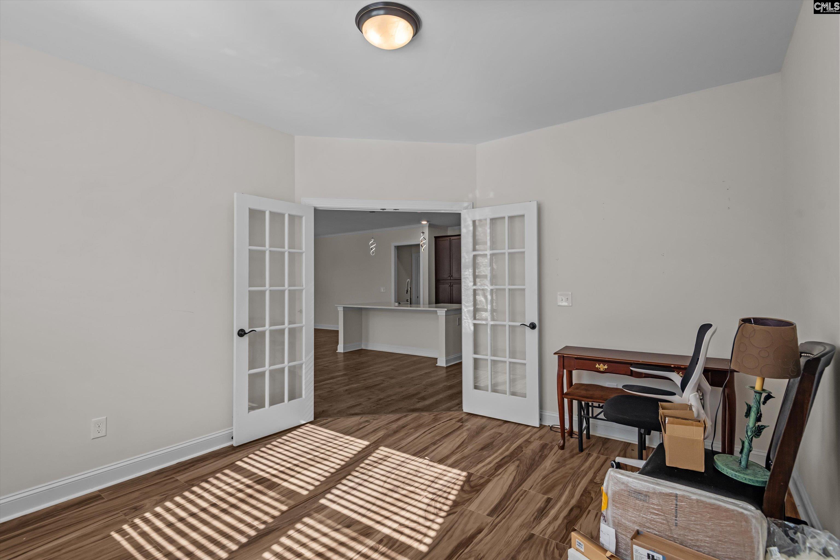
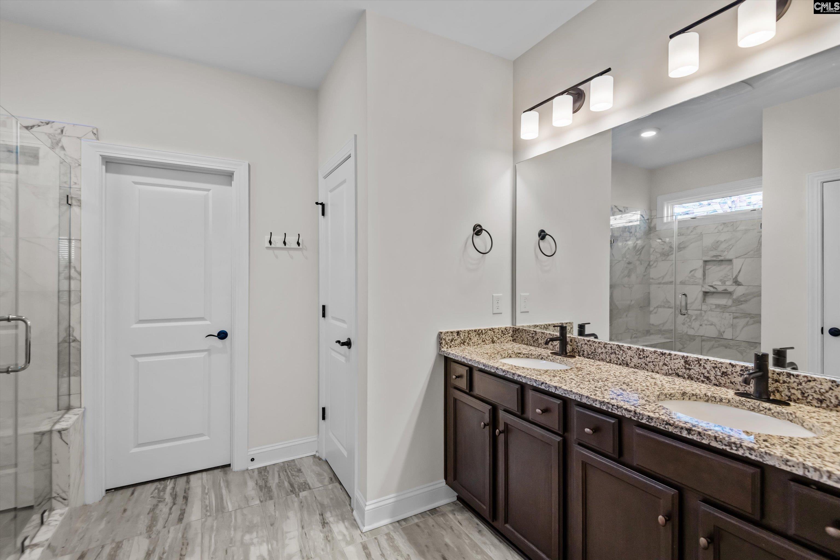
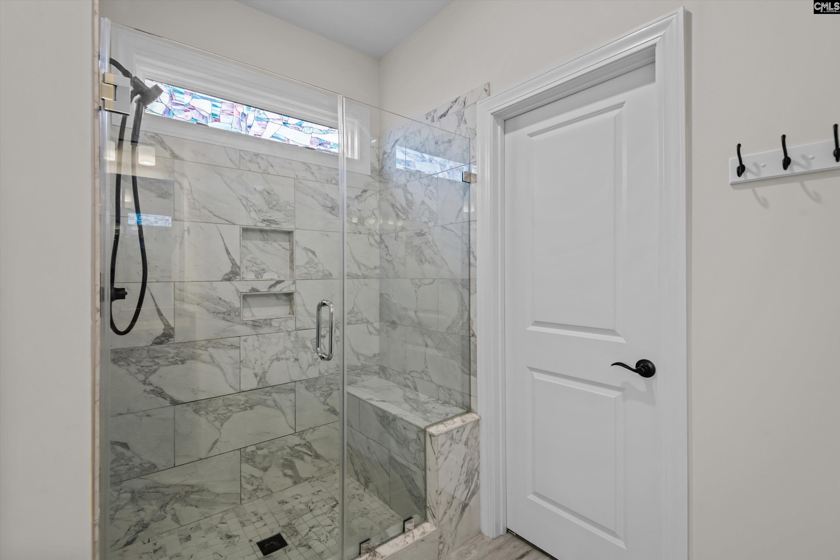
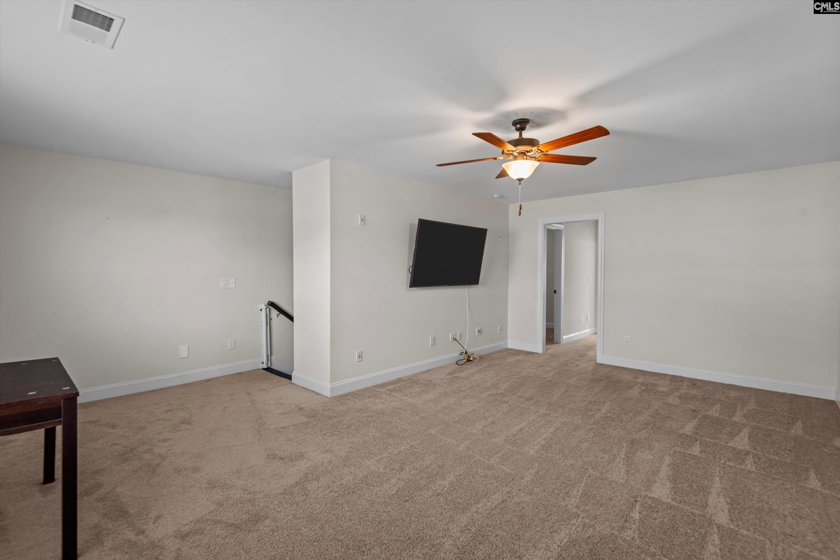
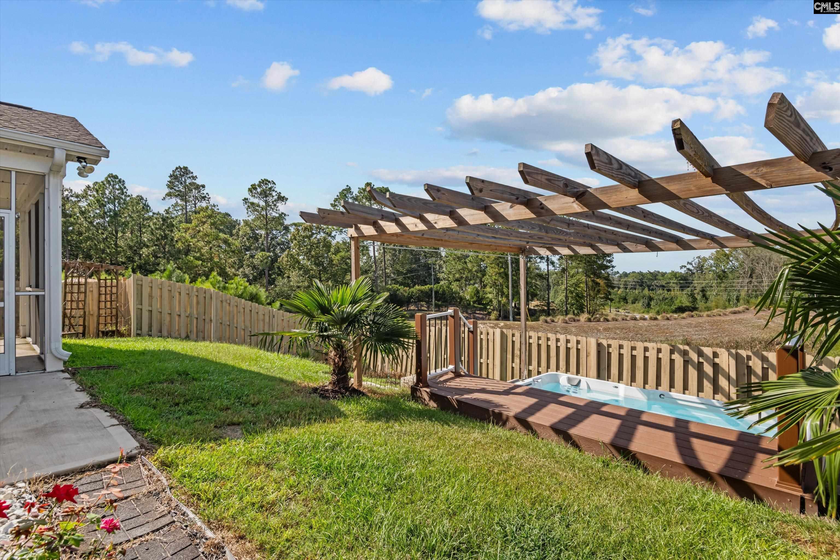
Beautifully designed 3-bedroom, 3-full-bath home with upscale finishes, flexible living spaces, and a standout year-round exercise spa/jacuzzi. The open-concept living area is anchored by a gas fireplace with stunning floor-to-ceiling quartz stone, while the kitchen features quartz countertops, an oversized island, a pot filler, and abundant soft-close cabinetry. The spacious owner's suite includes a private bath with marble flooring, a marble shower, and a walk-in closet. French doors open to a flexible office or formal dining room, while the upstairs bonus space can easily serve as a second living area, game room, media room, or home gym. The backyard features a 12' x 7.5' heated exercise spa/jacuzzi, complemented by extensive LED lighting that enhances the atmosphere. An attached 2-car front-entry garage adds everyday convenience, while the home's thoughtful upgrades and versatile spaces help set it apart. Disclaimer: CMLS has not reviewed and, therefore, does not endorse vendors who may appear in listings.
Active
$379,900
Single Family / Detached
3 bds
3 ba

2,658 Sqft

0.19 Acre
643534
142.930 per sqft
2 Stories
Built in 2022
WOODCREEK FARMS - THE MILL
Disclaimer: The information contained in this listing has not been verified by Century 21 Vanguard and should be verified by the buyer.
 Information provided by ConsolidatedMLS
REQUEST MORE INFO
ADDRESS & DIRECTIONS
- Street Address: 612 Cog Lane
- City: Elgin
- State: South Carolina
- County: Richland
- Subdivision: WOODCREEK FARMS - THE MILL
- Directions:
612 Cog Lane Elgin, SC 29045
PROPERTY FEATURES
General Information
- Architectural Style : Craftsman
Heating /Cooling Features
- Cooling : Heat Pump 1st Lvl,Heat Pump 2nd Lvl
- Heating : Heat Pump 1st Lvl,Heat Pump 2nd Lvl
Rooms Information
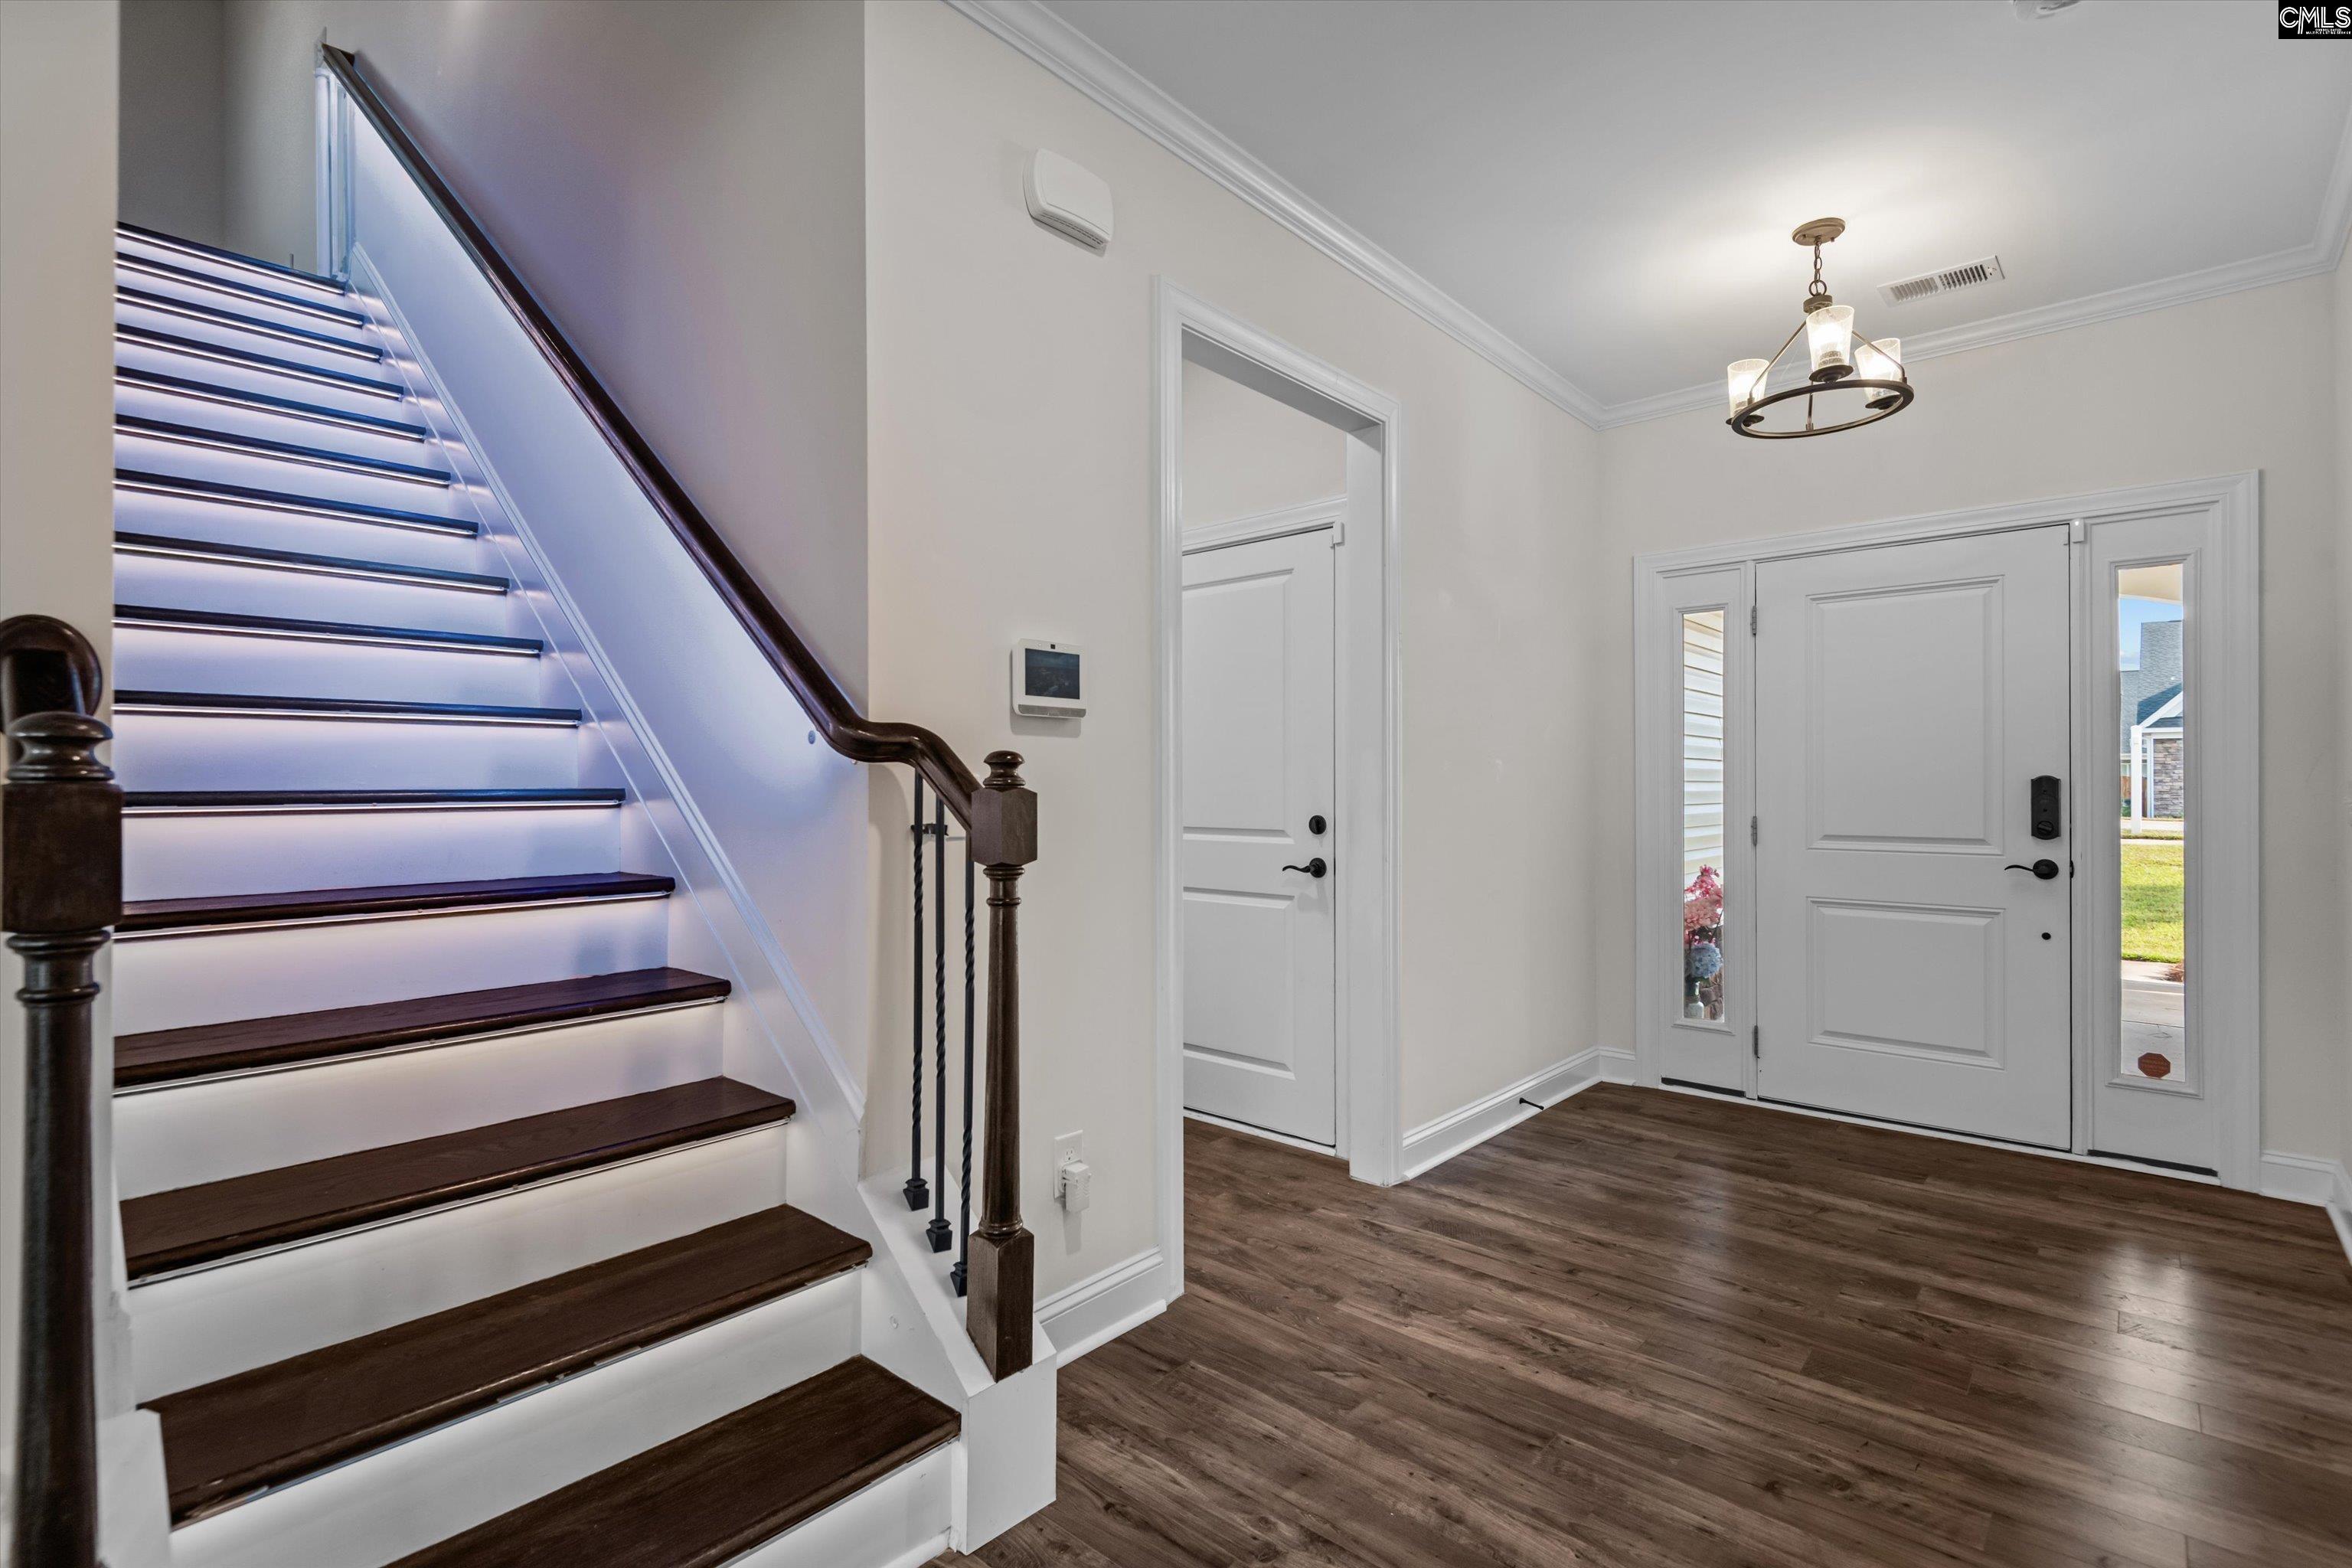
- Formal Dinning Room: Molding,Floors-Luxury Vinyl Plank
- Living Room : Fireplace,French Doors,Molding,Ceiling Fan,Floors-Luxury Vinyl Plank
- Other Room : Sun Room,Office,Other
- Master Bedroom : Double Vanity,Bath-Private,Separate Shower,Closet-Walk in,Ceilings-Tray,Ceiling Fan,Separate Water Closet,Floors - Tile
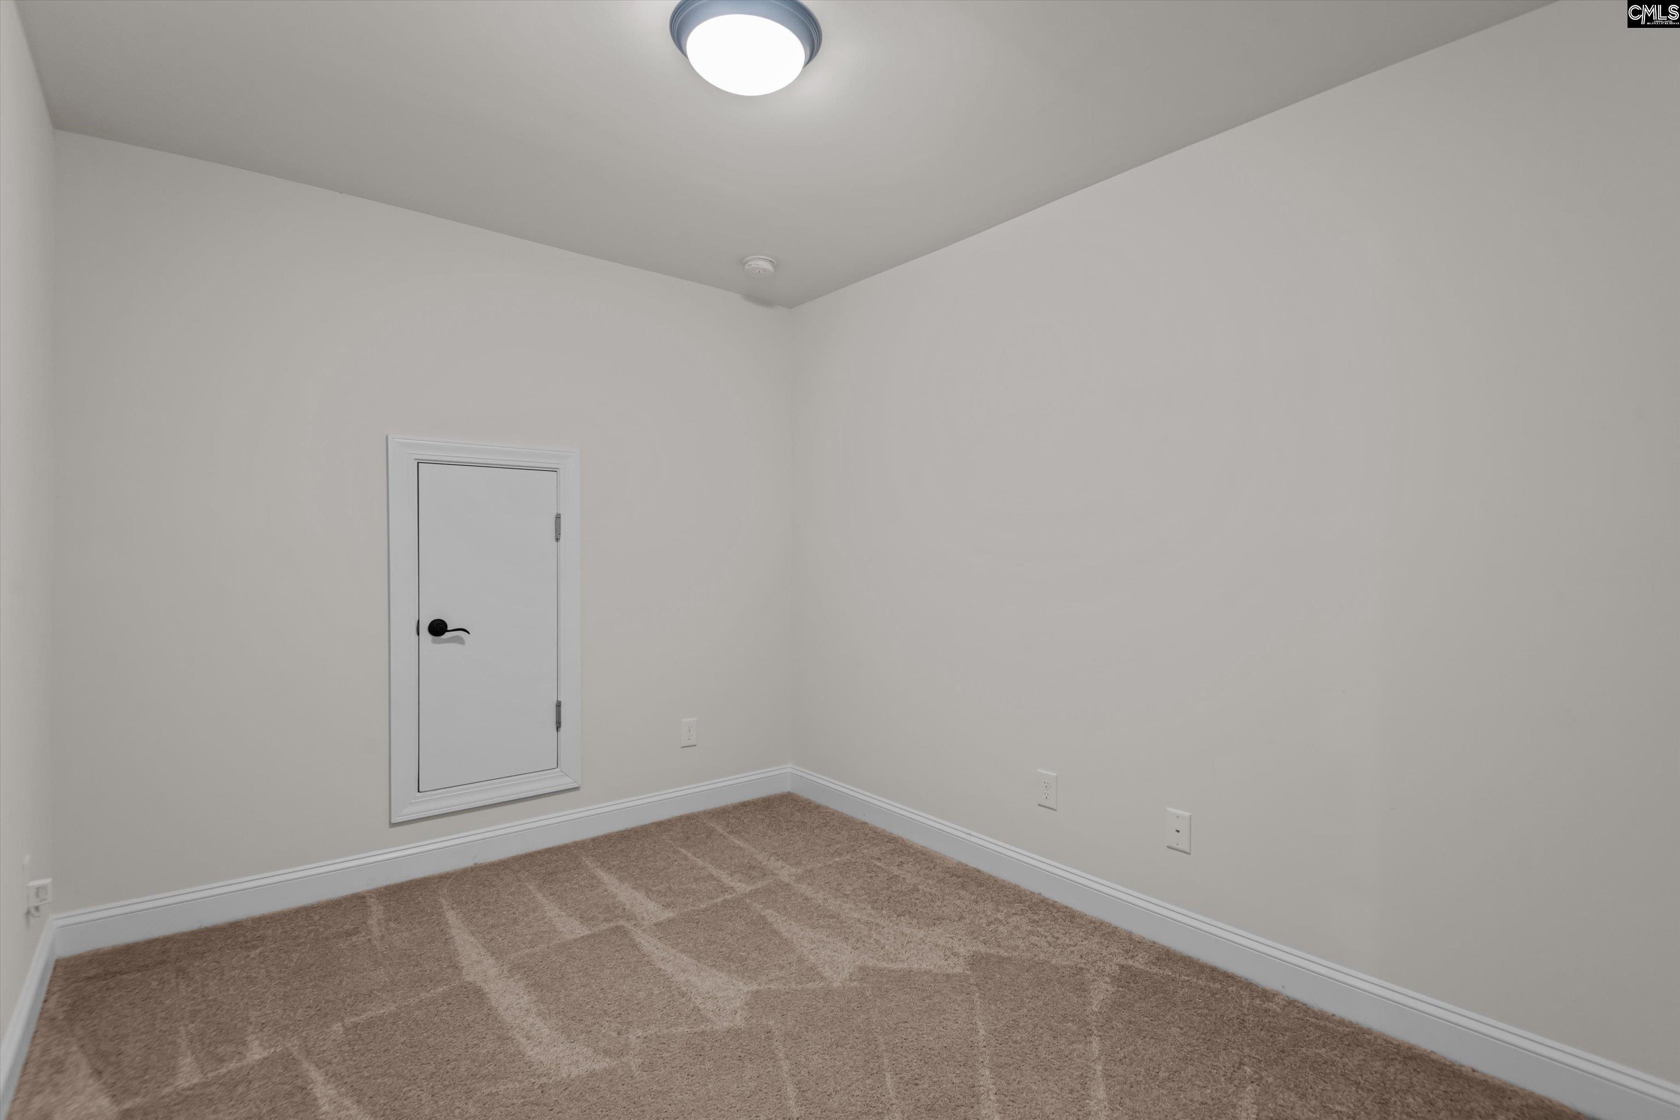
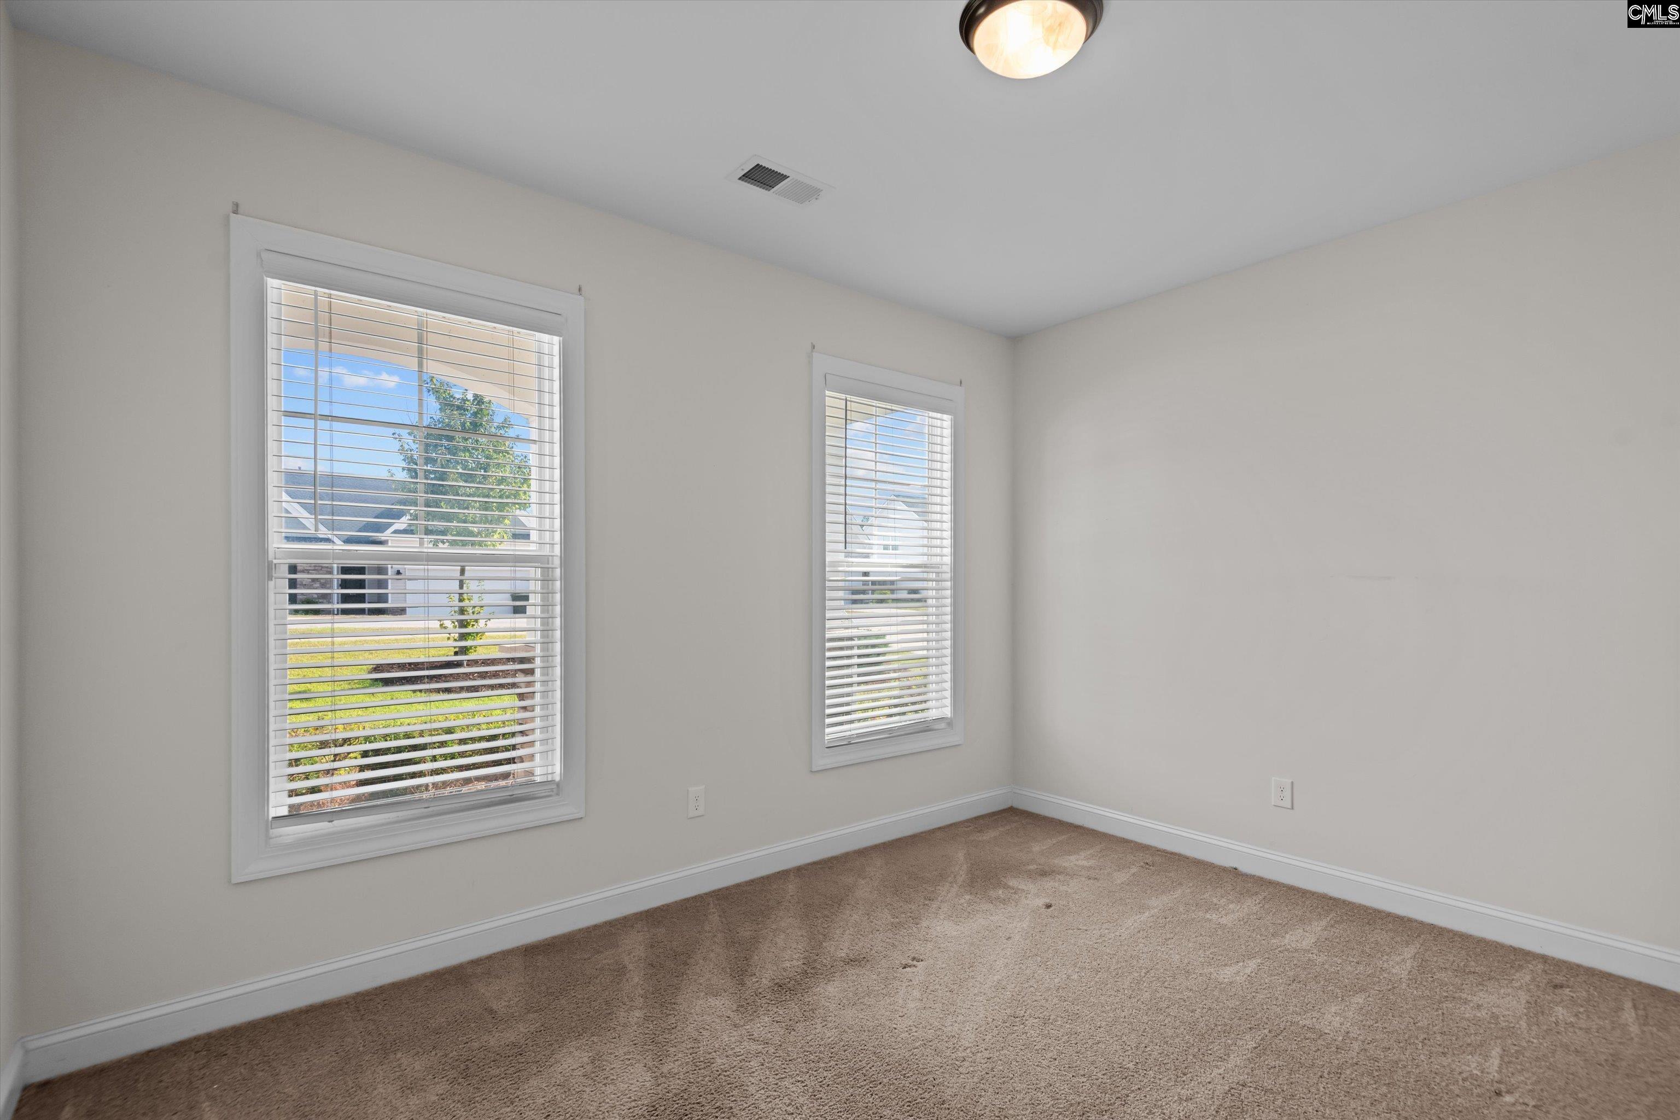
- 2nd Bedroom : Bath-Shared,Tub-Shower,Closet-Private,Floors - Carpet
- 3rd Bedroom : Bath-Shared,Tub-Shower,Closet-Private,Floors - Carpet
- Kitchen : Bar,Eat In,Island,Pantry,Backsplash-Tiled,Cabinets-Painted,Ceiling Fan,Recessed Lights,Counter Tops-Quartz,Floors-Luxury Vinyl Plank
Interior Features
- Basement : No Basement
- Fireplace(s) Number : 1
- Laundry : Heated Space
Parking Features
- Total Number of Parking Garage Spaces : 2
- Garage : Garage Attached, Front Entry
Construction Features
- Foundation : Slab
Utility Information
- Water : Public
- Sewer/Septic : Public
Security Features
- Fencing : Rear Only Wood
Other Features
- House Faces : South
SCHOOLS NEAR 612 Cog Lane
- Courtesy of Century 21 Vanguard, Steve Kozlowski
- Property last updated on ConsolidatedMLS : 9/22/2026 5:05:33 PM