

729 S Long Star Way, Elgin, South Carolina, 29045-8575
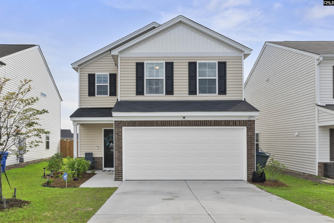
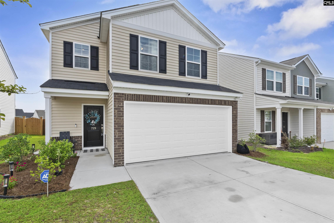
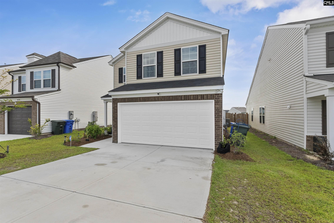
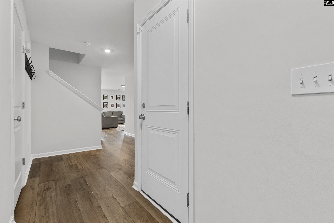
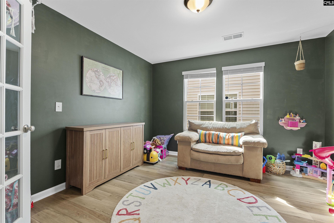
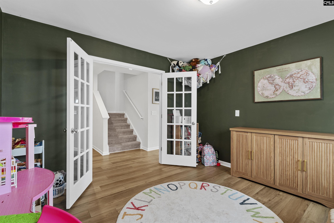
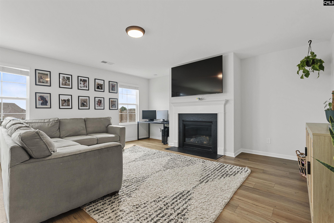
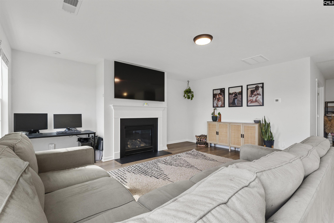
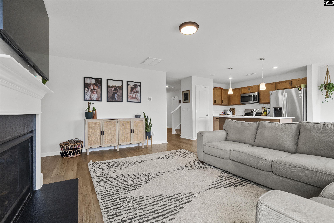
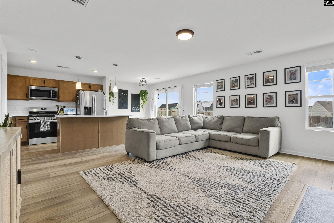
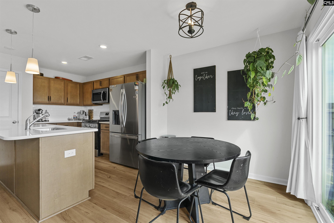
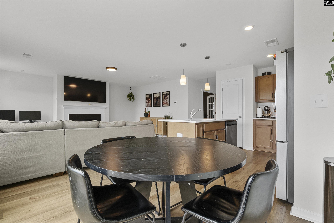
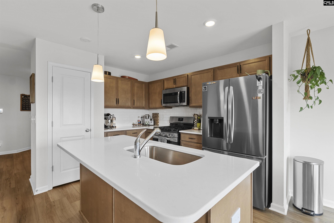
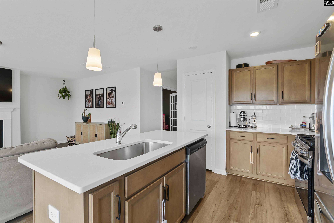
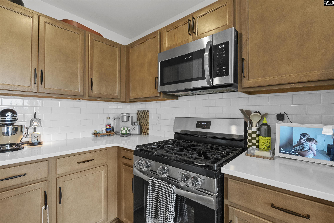
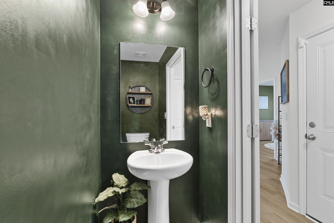
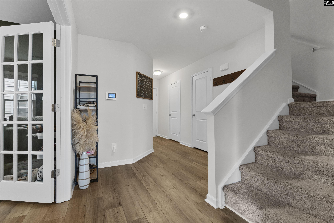
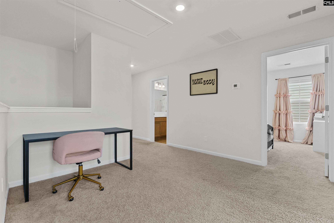
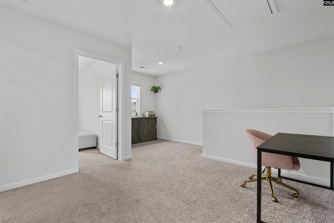
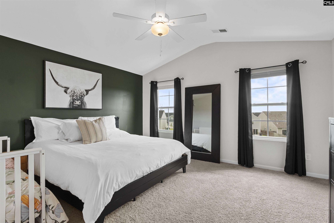
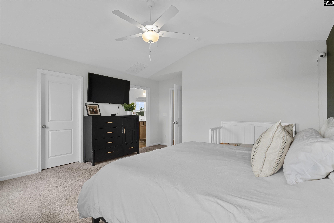
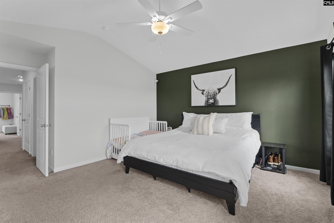
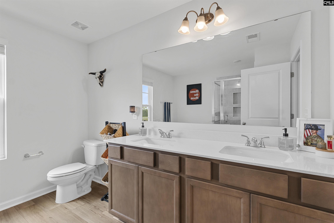
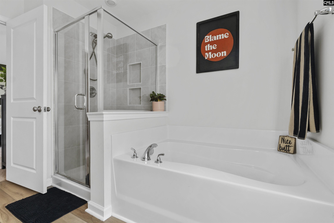
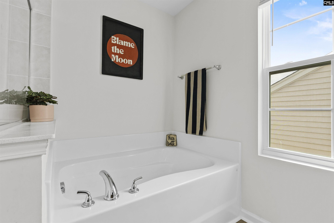
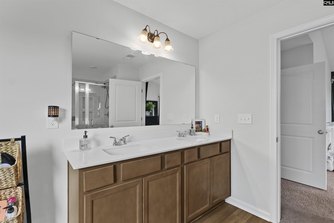
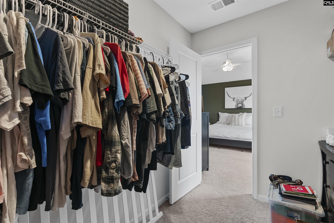
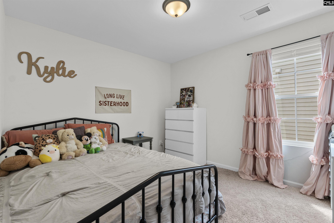
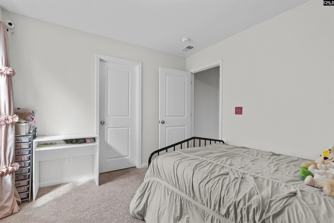
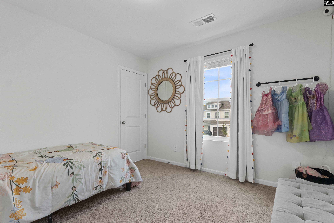
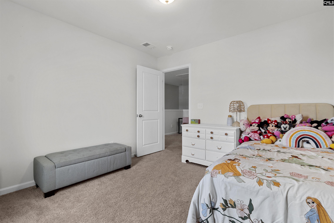
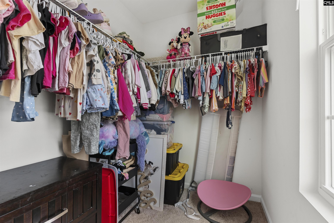
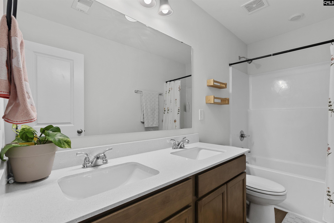
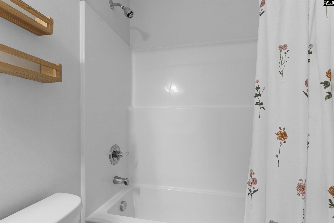
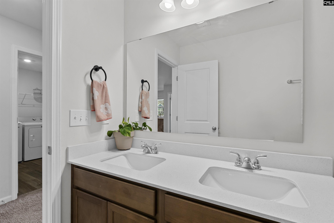
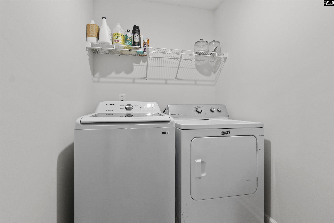
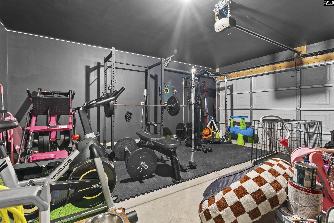
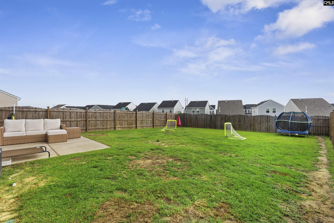
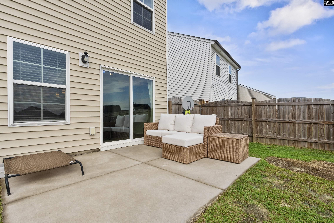
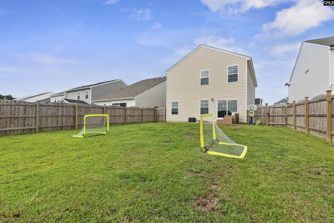
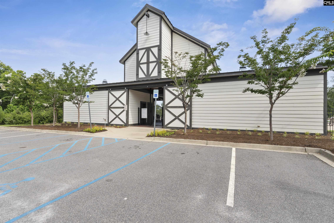
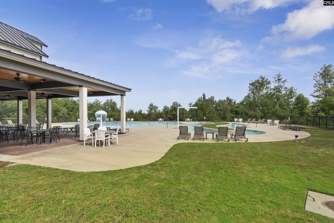
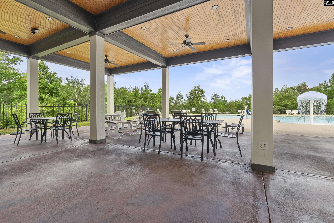
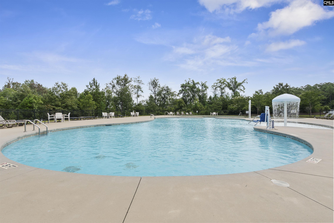
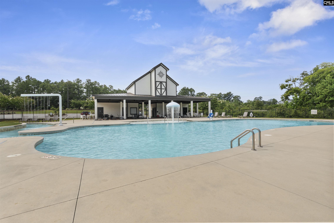
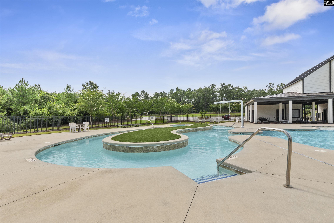
Welcome Home as this Mungo Built Kershaw floor plan was built in 2024 and has fresh paint and is in "Like New" condition with a fully fenced back yard, a fireplace with natural gas logs and a flex room with French Doors that coud be an office, a formal Dining or Living Room or a Play Room for the kids as it is being used for now. Compare our pricing versus the New Construction and you would have to pay $295,000 for this home being built new without the above amenities included. This lovely family home features three bedrooms, two & a half bathrooms, an office with French Doors on the main which could be a guest 4th BR without a closet & a loft area upstairs. When you enter the home you will notice the medium woodgrain Driftwood luxury Vinyl plank floors that lead you down the main hall to the open concept main living area. The gourmet Kitchen has an eat in area for dining, a pantry, a huge Great Room with fireplace with natural gas logs that are all open for easy entertaining. The kitchen features modern Birch Quill shaker cabinets with tile backsplash, Quartz Miami Vena island with pendant lighting above, stainless steel Gas Frigidaire range, dishwasher, above stove microwave, pantry and bar stool area for eating or use your eat in area for dining or if you need a formal Dining area use the Flex Room with French Doors. Upstairs you have a cute loft, two secondary bedrooms with carpeting & huge walk-in closets that share a hall bathroom with Quartz vanity & vinyl plank flooring & a Tub/Shower combo. The spacious Primary ensuite Bedroom has Vaulted ceilings and a ceiling Fan, with your Private Bath with a separate Garden Tub, separate Shower, dual vanity and huge walk-in Closet for both. There is room for a King Size bed and much more. There is a Laundry Room with your Washer & Dryer connections with Luxury Vinyl Plank flooring and some shelving. Enjoy the Covered front Porch and flower beds, the brick accents around the spacious Two Car Garage with the sprinkler system cotrols, the fenced rear yard with a gate and wooden privacy fence and a large Concrete patio for entertaining. Do not miss the Community Pool, Lazy River, the Cabana and Recretional Facilities!
Active
$288,888
Single Family / Detached
3 bds
2.5 ba

2,041 Sqft

0.12 Acre
640841
141.540 per sqft
2 Stories
Built in 2024
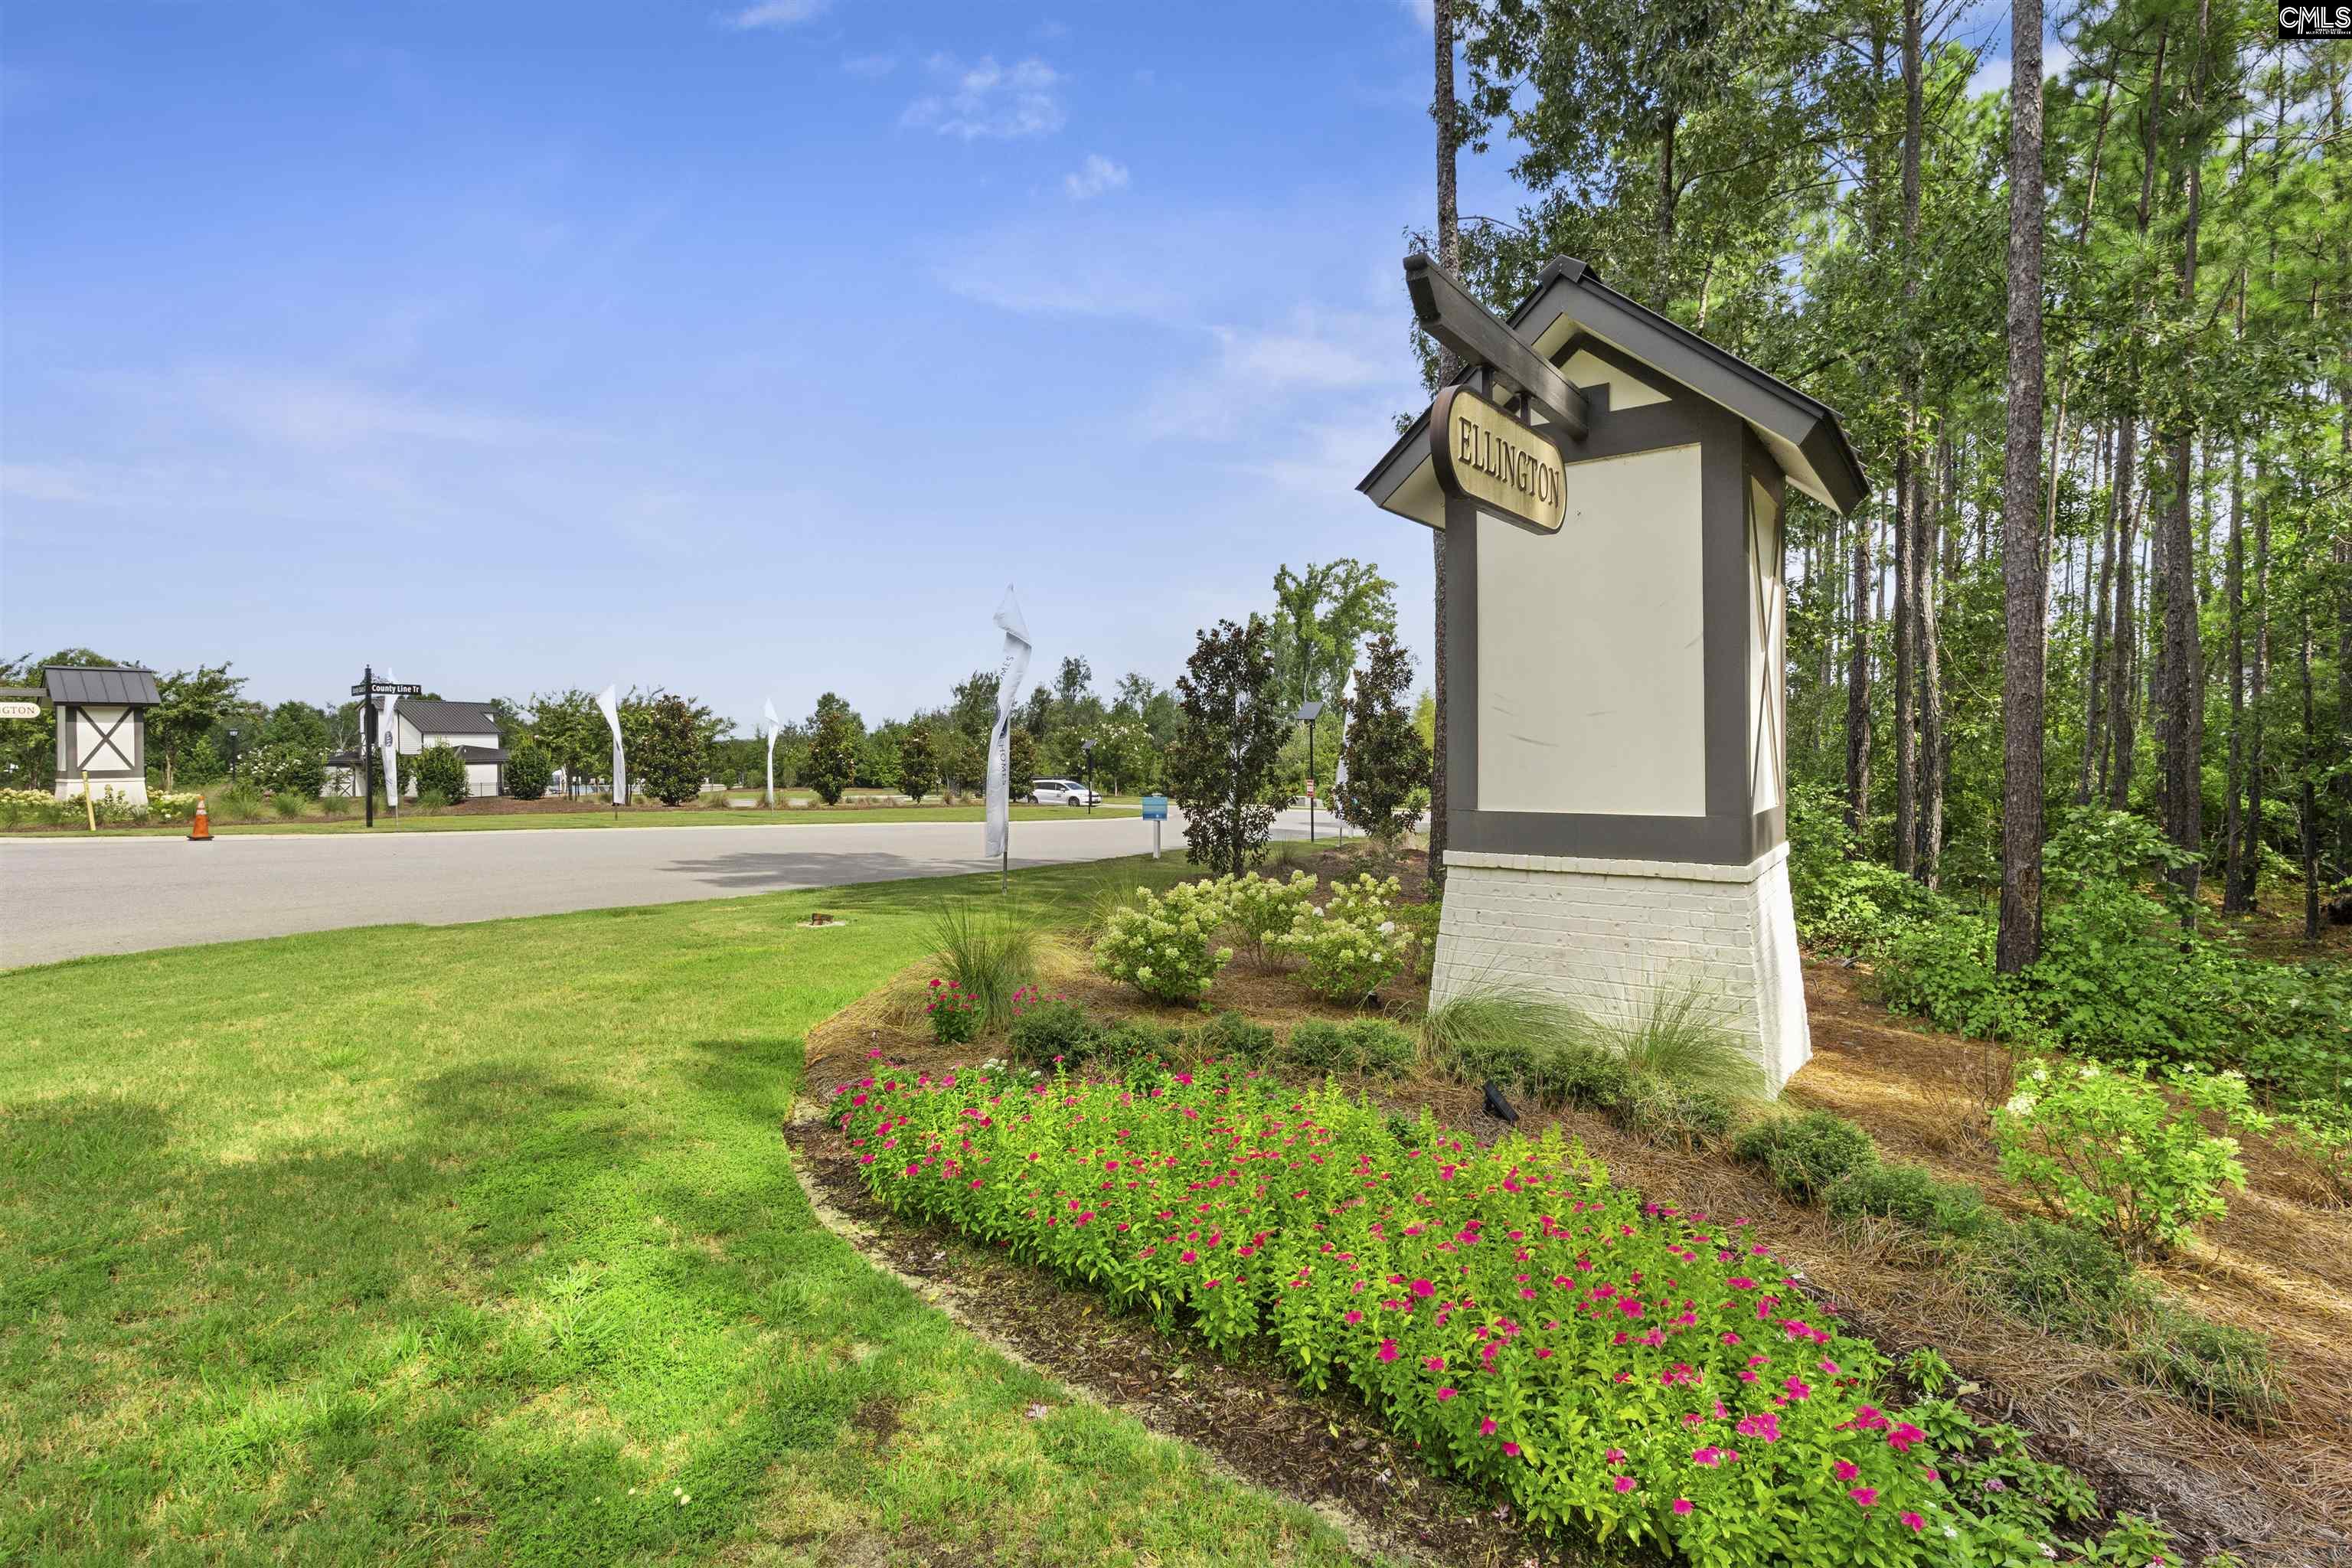
ELLINGTON
Disclaimer: The information contained in this listing has not been verified by ERA Wilder Realty and should be verified by the buyer.
 Information provided by ConsolidatedMLS
REQUEST MORE INFO
ADDRESS & DIRECTIONS
- Street Address: 729 S Long Star Way
- City: Elgin
- State: South Carolina
- County: Richland
- Subdivision: ELLINGTON
- Directions:
From I-20 take exit 82 on Spears Creek Church Road left of the exit & go right on Jacobs Mill Pond Road (Frontage road & you may turn rt into Liberty Ridge) Go about 2 miles & right into Sandy Oaks Road into Ellington on County Line-rt on Ridley Hill-left Eclipse- Rt. N Long Star Way to S. Long Star
PROPERTY FEATURES
General Information
- Architectural Style : Traditional
- Equipment: Dishwasher,Disposal,Microwave Above Stove,Tankless H20,Gas Water Heater
Energy Features
- Energy : Thermopane
Heating /Cooling Features
- Cooling : Central,Zoned
- Heating : Gas 1st Lvl,Zoned
Rooms Information
- Great Room: Fireplace,Molding,Floors-Luxury Vinyl Plank
- Formal Dinning Room: Area,Molding,Floors-Luxury Vinyl Plank
- Other Room : Office,Loft
- Master Bedroom : Ceilings-Cathedral,Double Vanity,Tub-Garden,Bath-Private,Separate Shower,Closet-Walk in,Ceilings-High (over 9 Ft),Ceiling Fan,Floors - Carpet,Floors-Luxury Vinyl Plank
- 2nd Bedroom : Bath-Shared,Closet-Walk in,Tub-Shower,Closet-Private,Floors - Carpet,Floors-Luxury Vinyl Plank
- 3rd Bedroom : Double Vanity,Bath-Shared,Tub-Shower,Closet-Private,Floors - Carpet,Floors-Luxury Vinyl Plank
- Kitchen : Bar,Cabinets-Natural,Eat In,Pantry,Backsplash-Tiled,Recessed Lights,Counter Tops-Quartz,Floors-Luxury Vinyl Plank
- Range: Free-standing,Gas
Interior Features
- Interior Features : Ceiling Fan,Garage Opener,Security System-Owned,Smoke Detector,Attic Pull-Down Access
- Fireplace Features : Insert,Gas Log-Natural
- Basement : No Basement
- Fireplace(s) Number : 1
- Laundry : Electric,Heated Space,Mud Room
Parking Features
- Total Number of Parking Garage Spaces : 2
- Total Number of Parking Spaces : 2
- Garage : Garage Attached, Front Entry
Construction Features
- Foundation : Slab
Utility Information
- Water : Public
- Sewer/Septic : Public
Security Features
- Fencing : Privacy Fence,Rear Only Wood
Other Features
- House Faces : Southwest
- Miscellaneous : Recreation Facility,Community Pool,Sidewalk Community
SCHOOLS NEAR 729 S Long Star Way
- Courtesy of ERA Wilder Realty, Grey Farthing
- Property last updated on ConsolidatedMLS : 8/14/2026 3:45:25 PM