
906 Cedar Cave Drive, Hopkins, South Carolina, 29061
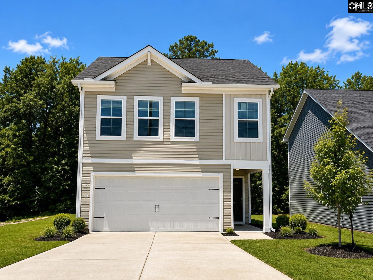
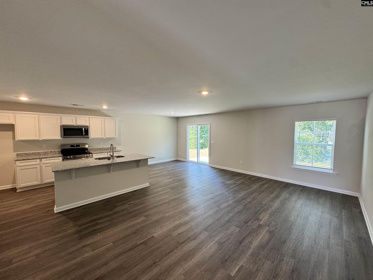
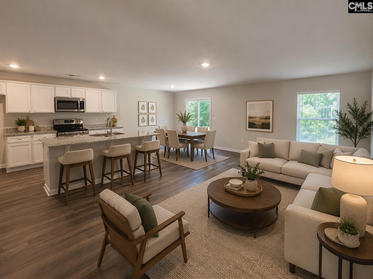
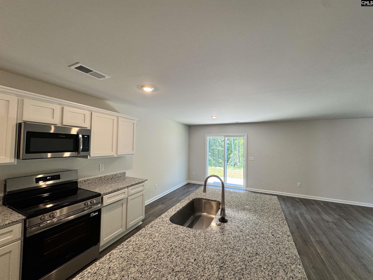
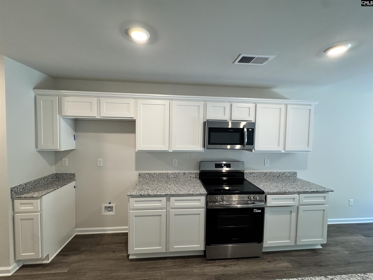
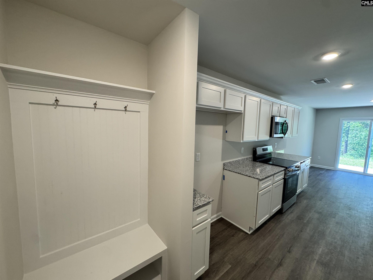
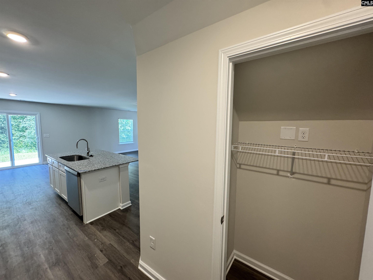
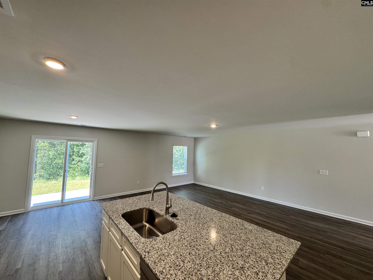
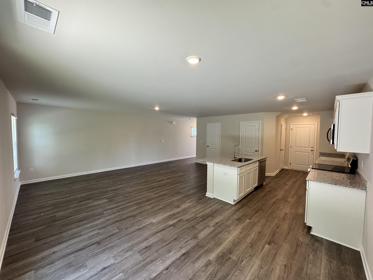
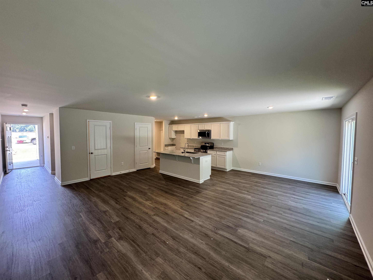
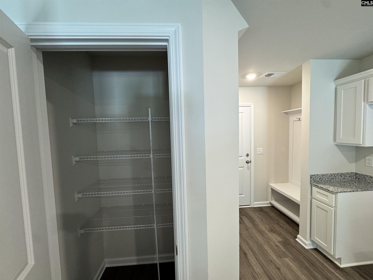
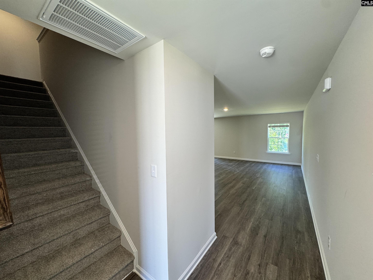
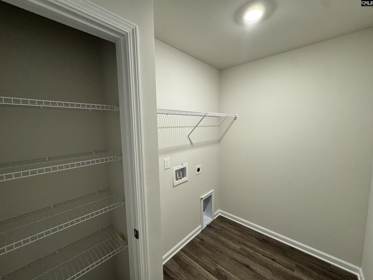
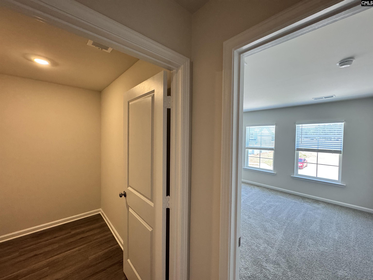
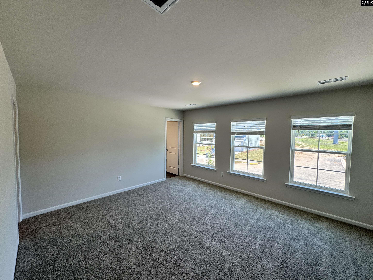
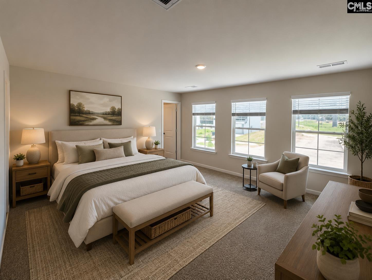
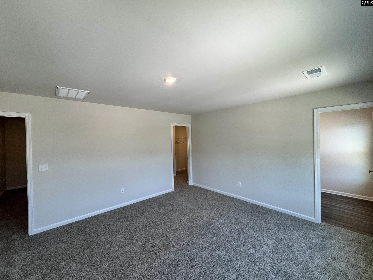
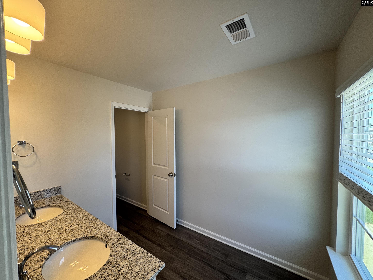
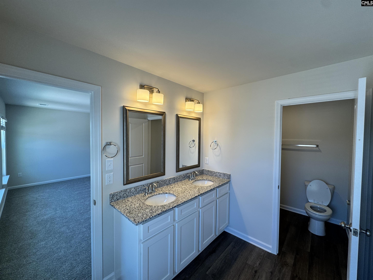
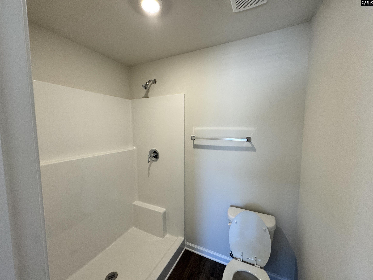
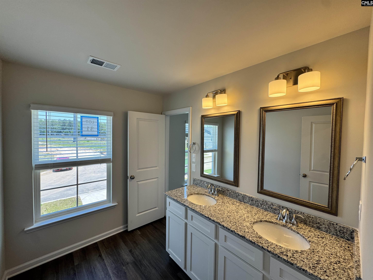
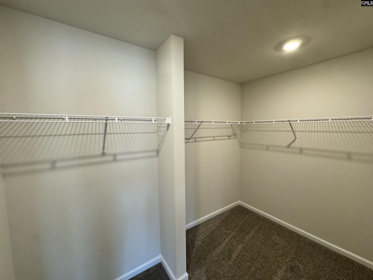
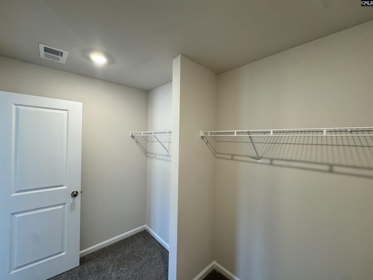
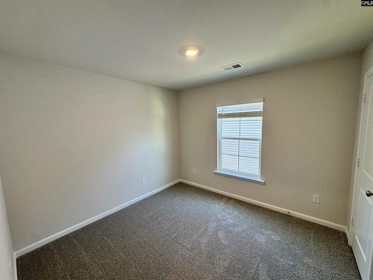
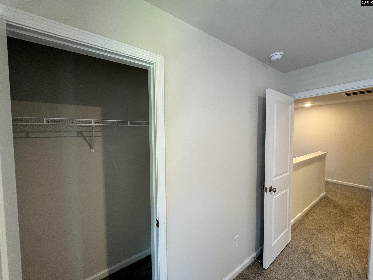
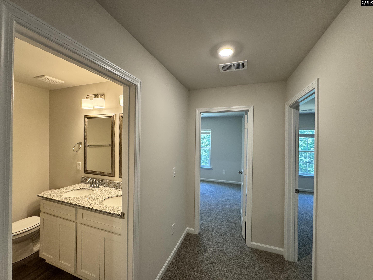
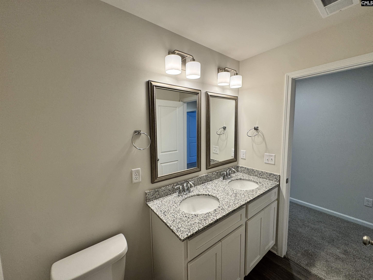
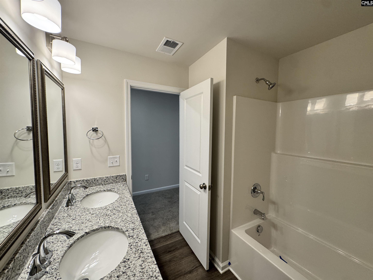
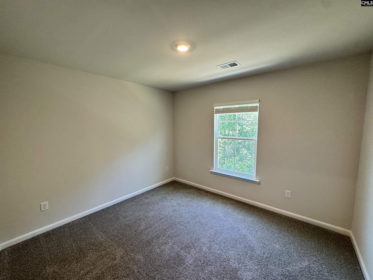
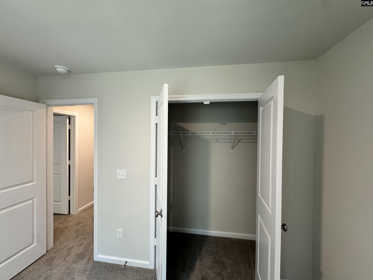
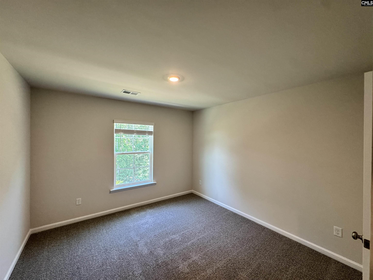
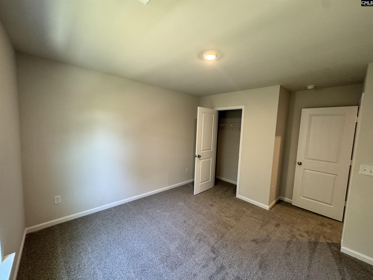
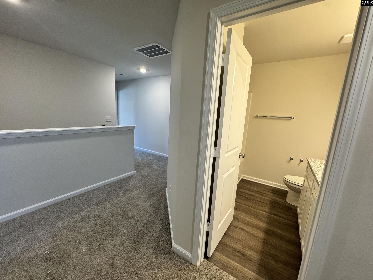
Get up to $10,000 in closing cost with our lending partner. The Larch is thoughtfully designed to give you the space you need with a layout that makes sense. From the moment you step inside, the open-concept kitchen, dining area, and great room create a welcoming space for everyday life. Picture mornings at the kitchen island, meals in the dining area, and evenings spent gathered in the great room — all connected and easy to move through. The kitchen features a corner pantry and clear sightlines into the living area, while the rear patio extends your living space outdoors for grilling, relaxing, or hosting friends. Upstairs, the private primary suite gives a spacious walk-in closet and an ensuite bath with dual vanities and a walk-in shower. Three additional bedrooms provide flexibility for family, guests, or a home office, and the centrally located laundry room keeps everything within reach. If you’re looking for a new home with open living space, functional storage, and a two-car garage, the Larch delivers comfort and practicality in a layout designed for real life. Located in the welcoming Canary Woods community, residents enjoy a peaceful neighborhood atmosphere with convenient access to Downtown Columbia, Fort Jackson, and Shaw Air Force Base, making commuting simple while keeping shopping, dining, and entertainment just minutes away. **Stock Photos** Disclaimer: CMLS has not reviewed and, therefore, does not endorse vendors who may appear in listings.
Active
$257,490
Single Family / Detached
4 bds
2.5 ba

1,857 Sqft

0.16 Acre
642901
138.660 per sqft
2 Stories
New Construction
CANARY WOODS
Disclaimer: The information contained in this listing has not been verified by Clayton Properties Group Inc and should be verified by the buyer.
 Information provided by ConsolidatedMLS
REQUEST MORE INFO
ADDRESS & DIRECTIONS
- Street Address: 906 Cedar Cave Drive
- City: Hopkins
- State: South Carolina
- County: Richland
- Subdivision: CANARY WOODS
- Directions:
From I-77, use 378 east. for GPS use 727 common Widgeon way to get to the neighborhood. The model is located behind that address.
PROPERTY FEATURES
General Information
- Architectural Style : Traditional
- Equipment: Dishwasher,Disposal,Microwave Above Stove,Tankless H20
Energy Features
- Energy : Thermopane
Heating /Cooling Features
- Cooling : Central,Split System
- Heating : Gas 1st Lvl,Gas 2nd Lvl,Split System
Rooms Information
- Master Bedroom : Double Vanity,Bath-Private,Separate Shower,Closet-Walk in,Closet-Private,Floors - Carpet
- 2nd Bedroom : Double Vanity,Bath-Shared,Tub-Shower,Closet-Private,Floors - Carpet
- 3rd Bedroom : Double Vanity,Bath-Shared,Tub-Shower,Closet-Private,Floors - Carpet
- 4th Bedroom : Double Vanity,Bath-Shared,Tub-Shower,Closet-Private,Floors - Carpet
- Kitchen : Island,Pantry,Counter Tops-Granite,Cabinets-Painted
- Range: Free-standing,Smooth Surface
Interior Features
- Interior Features : Smoke Detector,Attic Access
- Basement : No Basement
- Laundry : Electric,Heated Space
Parking Features
- Total Number of Parking Garage Spaces : 2
- Garage : Garage Attached, Front Entry
Construction Features
- Foundation : Slab
Utility Information
- Water : Public
- Sewer/Septic : Public
Other Features
- Miscellaneous : Cable,Warranty (New Const) Bldr,Sidewalk Community
SCHOOLS NEAR 906 Cedar Cave Drive
- Courtesy of Clayton Properties Group Inc, Ricky Laney
- Property last updated on ConsolidatedMLS : 9/12/2026 2:05:01 PM