



909 Cedar Cave Drive, Hopkins, South Carolina, 29061
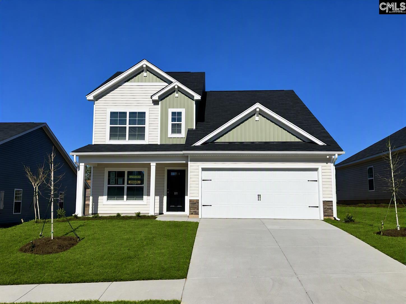
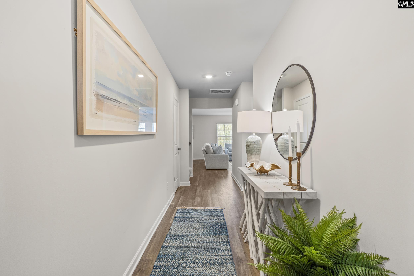
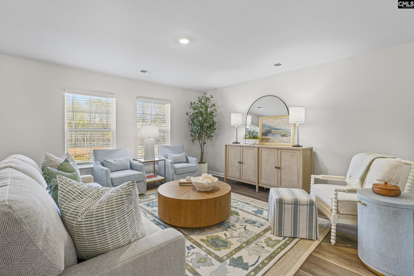
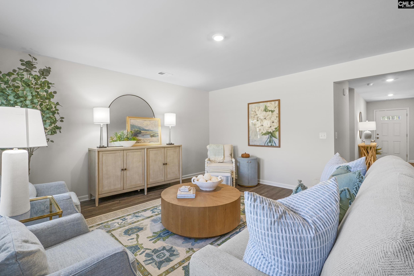
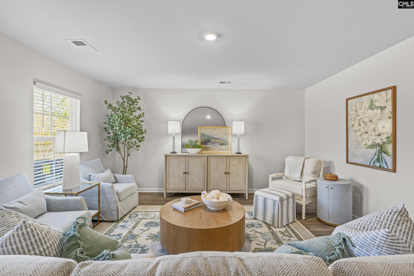
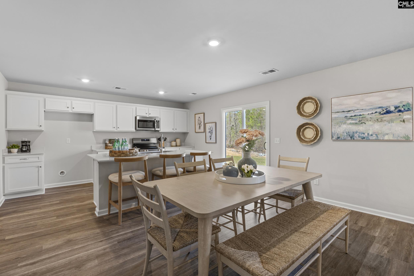
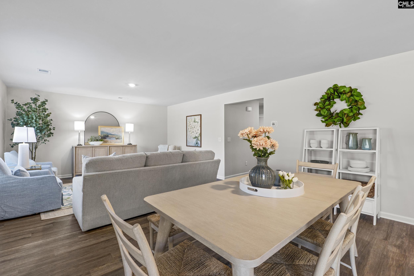
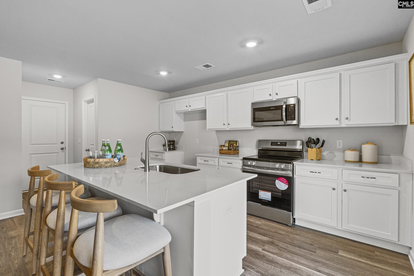
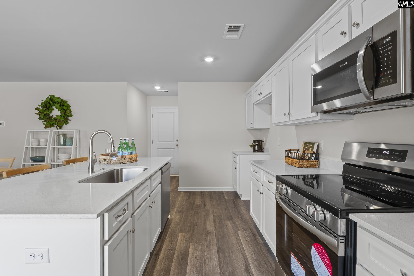
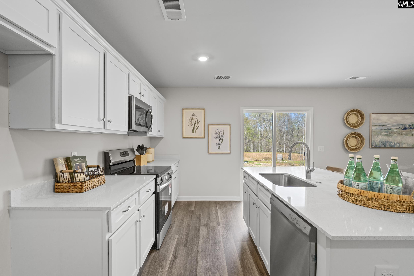
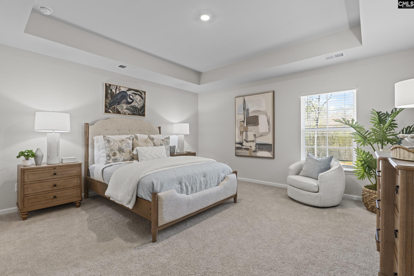
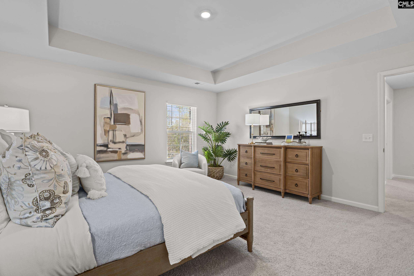
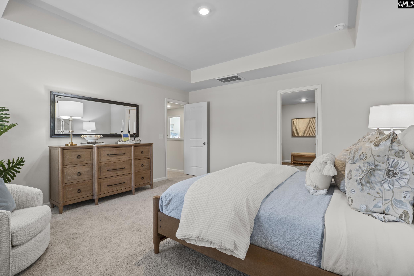
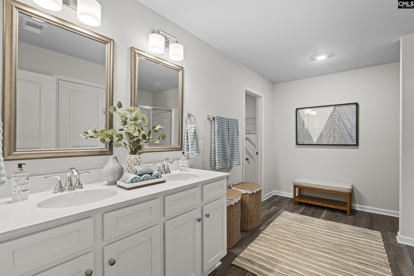
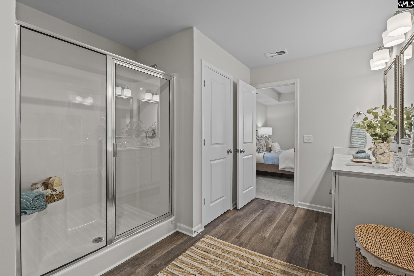
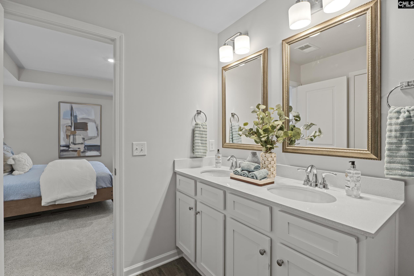
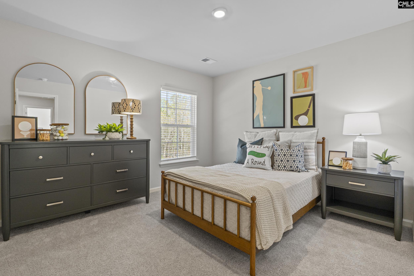
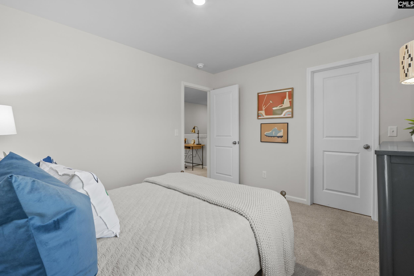
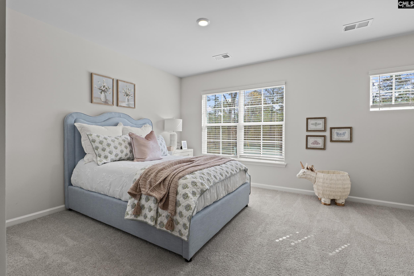
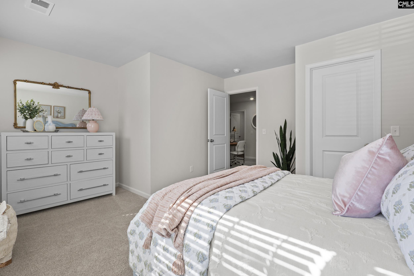
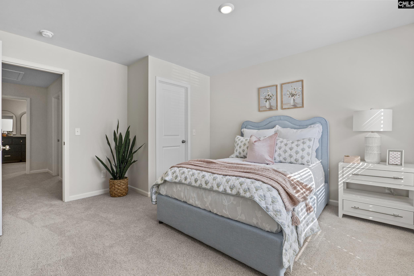
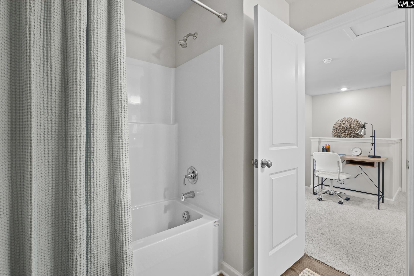
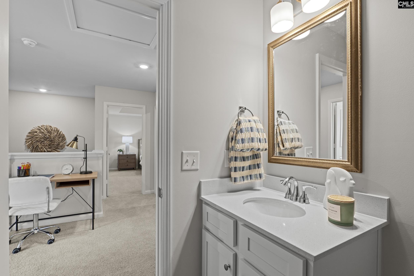
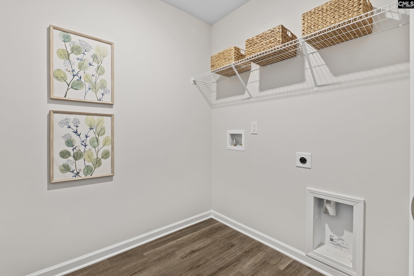
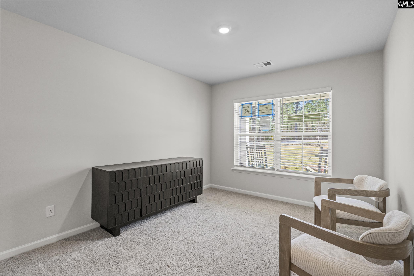
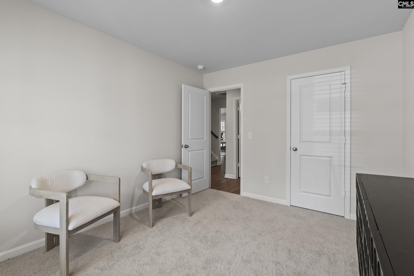
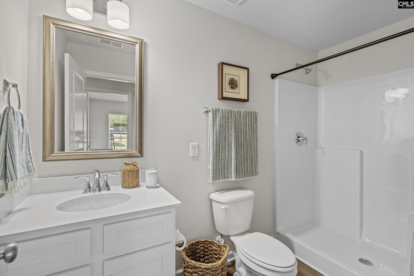
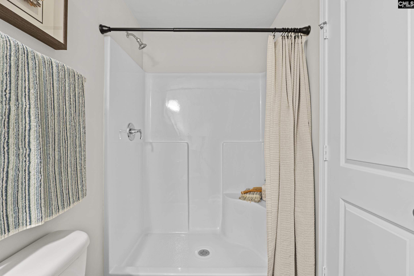
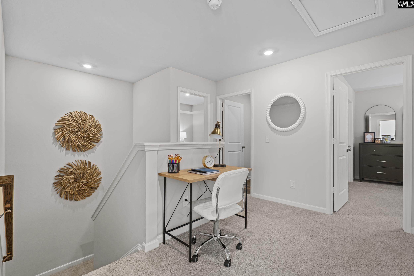
Get up to $10,000 in closing costs when you finance with our lending partner! The Myrtle is a beautifully designed floor plan that gives you extra flexibility right from the start, with a main-level bedroom and a spacious upstairs layout. Step inside through the foyer and you’re welcomed by a hallway that leads you past a main-level bedroom and full bathroom, which is perfect for guests, a home office, or having extra space ready when you need it. Continue through the home and you’ll reach the main living area, where the kitchen, dining area, and great room all come together. The kitchen is centered around a large island, making it the go-to spot for cooking, homework, or catching up at the end of the day. A pantry nearby keeps storage easy, and the patio just off the dining area gives you an outdoor space that’s ready for entertaining! Upstairs, the primary bedroom includes a tray ceiling, a private ensuite bathroom with double sinks, and a spacious walk-in closet. Two additional bedrooms are located nearby, along with another full bathroom and an upstairs laundry room that keeps daily routines simple. With a flexible guest bedroom downstairs and the rest of the bedrooms upstairs, the Myrtle gives you the perfect mix of space, privacy, and everyday comfort! Just a short drive from Fort Jackson, Shaw Air Force Base, and the greater Columbia area. Disclaimer: CMLS has not reviewed and, therefore, does not endorse vendors who may appear in listings.
Active
$281,790
Single Family / Detached
4 bds
3 ba

2,110 Sqft

0.16 Acre
642904
133.550 per sqft
2 Stories
New Construction
CANARY WOODS
Disclaimer: The information contained in this listing has not been verified by Clayton Properties Group Inc and should be verified by the buyer.
 Information provided by ConsolidatedMLS
REQUEST MORE INFO
ADDRESS & DIRECTIONS
- Street Address: 909 Cedar Cave Drive
- City: Hopkins
- State: South Carolina
- County: Richland
- Subdivision: CANARY WOODS
- Directions:
GPS: Friendly. Use 727 common widgeon way to get to the neighborhood. Model home is directly behind that home
PROPERTY FEATURES
General Information
- Architectural Style : Craftsman
- Equipment: Dishwasher,Disposal,Microwave Above Stove,Tankless H20
Heating /Cooling Features
- Cooling : Central
- Heating : Central,Gas 1st Lvl,Gas 2nd Lvl
Rooms Information
- Living Room : Floors - Vinyl
- Master Bedroom : Double Vanity,Bath-Private,Separate Shower,Closet-Walk in,Floors - Carpet
- 2nd Bedroom : Double Vanity,Closet-Private,Floors - Carpet
- 3rd Bedroom : Bath-Shared,Closet-Walk in,Tub-Shower,Floors - Carpet
- 4th Bedroom : Double Vanity,Bath-Shared,Closet-Private,Floors - Carpet
- Kitchen : Pantry,Counter Tops-Granite,Floors-Vinyl
- Range: Smooth Surface
Interior Features
- Interior Features : Attic Access
- Basement : No Basement
- Laundry : Heated Space
Parking Features
- Total Number of Parking Garage Spaces : 2
- Total Number of Parking Spaces : 4
- Garage : Garage Attached, Front Entry
Construction Features
- Foundation : Slab
Utility Information
- Water : Public
- Sewer/Septic : Public
Other Features
- Miscellaneous : Cable TV Available,Warranty (New Const) Bldr
SCHOOLS NEAR 909 Cedar Cave Drive
- Courtesy of Clayton Properties Group Inc, Ricky Laney
- Property last updated on ConsolidatedMLS : 9/12/2026 2:05:01 PM