










436 Lancashire Lane, Irmo, South Carolina, 29063
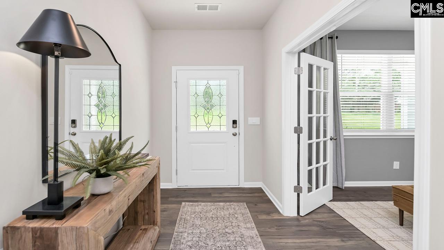
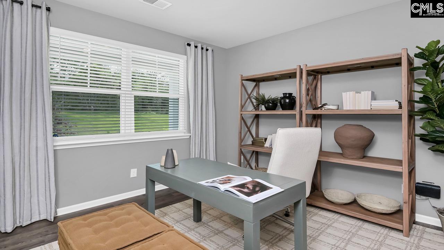
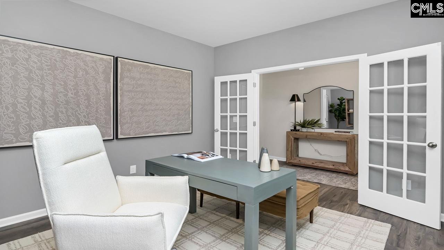
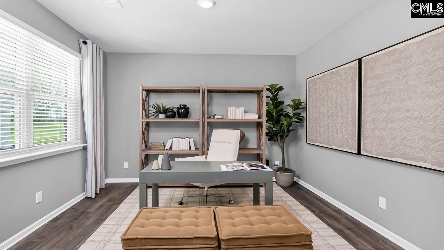
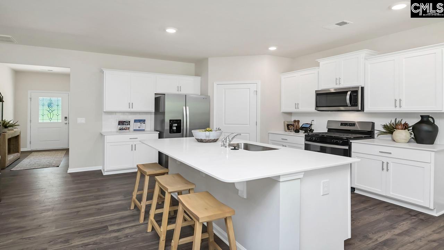
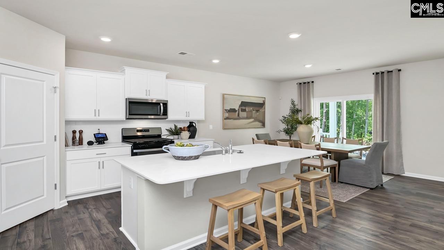
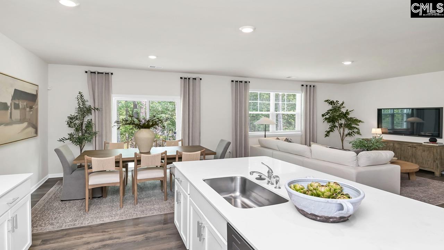
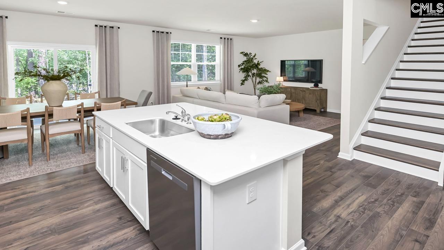
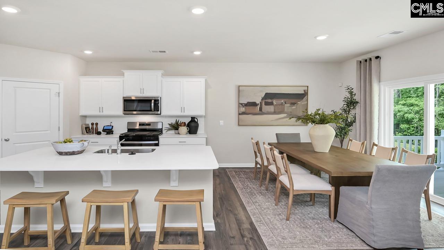
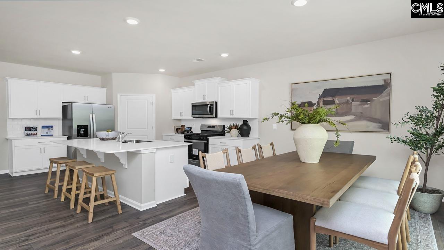
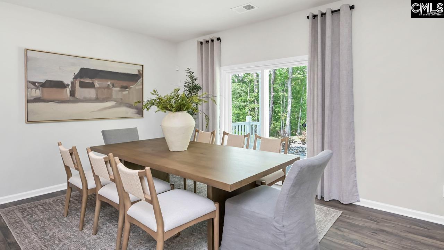
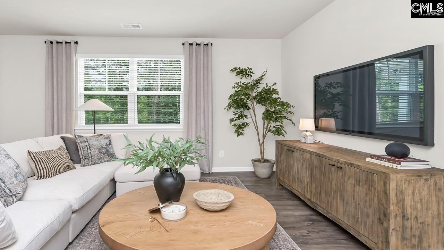
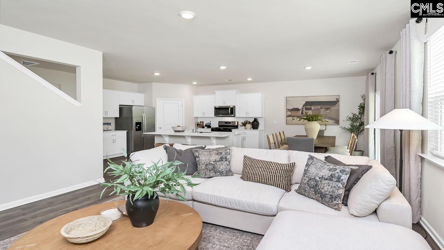
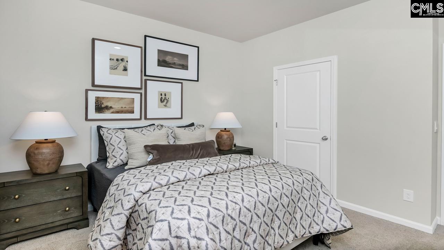
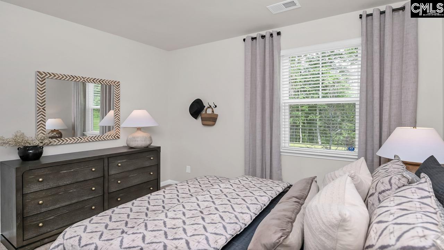
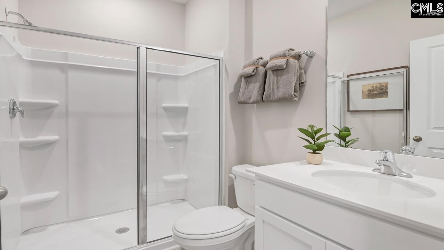
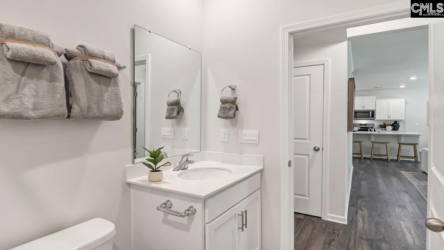
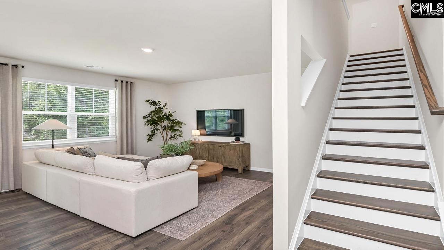
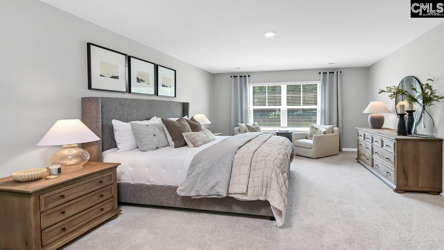
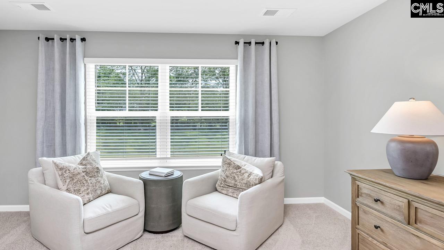
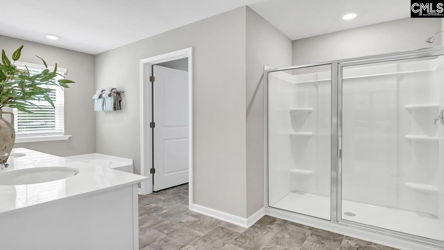
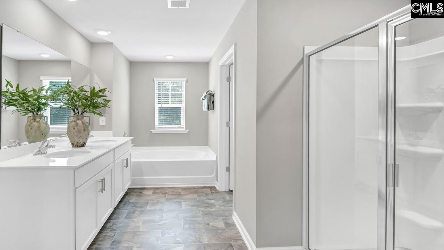
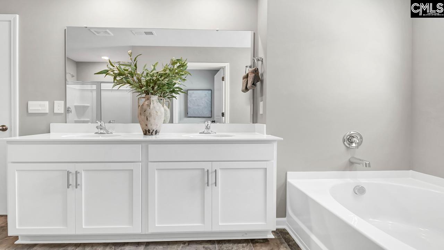
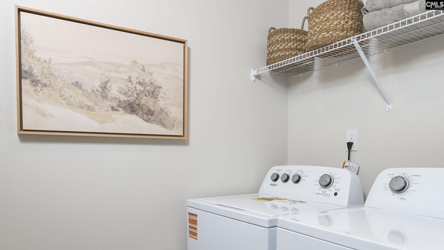
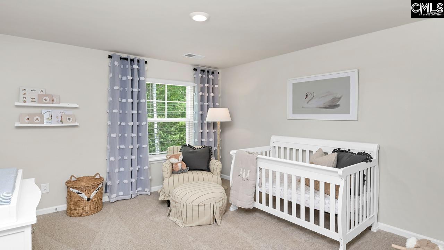
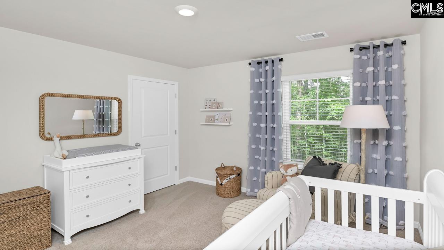
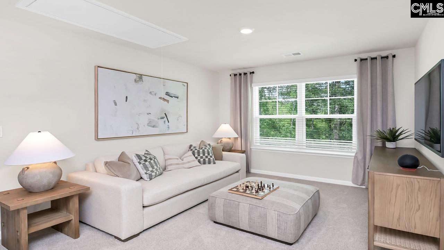
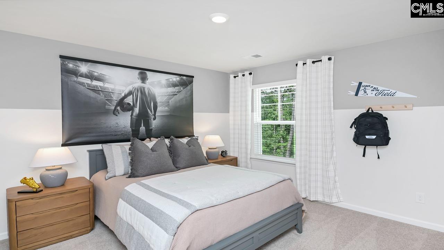
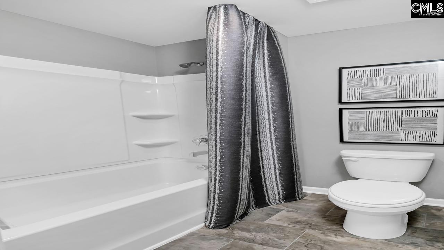
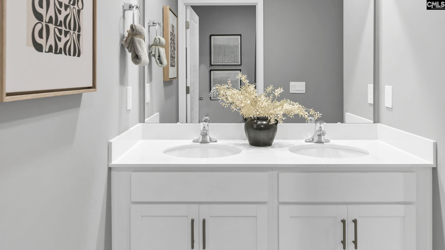
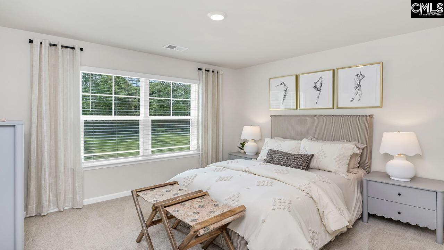
Discover the Hayden floorplan in Livingston Woods at 436 Lancashire Lane, a thoughtfully designed two-story home with space, style, and modern comfort. With five bedrooms, three full baths, and versatile living areas, this home is a great option for many stages of life. The main level features an open-concept layout where the spacious living room flows seamlessly into the dining area and kitchen. Enjoy premium finishes including quartz countertops, a sleek tile backsplash in the kitchen, and durable RevWood flooring throughout the first floor. A flexible front flex room provides the ideal space for a home office or formal dining, while a secondary bedroom and full bath downstairs allows for added convenience for guests. Upstairs, the expansive primary suite serves as a private retreat with a large walk-in closet and en-suite bath. Three additional bedrooms, a full bath, and a centrally located loft-style living area create the perfect setup for relaxation or entertainment. A dedicated upstairs laundry room adds everyday ease. Exterior details elevate curb appeal with Hardie plank siding and brick exterior, blending timeless design with low-maintenance durability. Located in Livingston Woods, this home provides modern new construction living in a desirable community setting. If you’re searching for a new home with 5 bedrooms, open-concept design, and upgraded finishes, the Hayden floorplan delivers exceptional value and style. Located in the peaceful community of Livingston Woods, just minutes from Lake Murray and local schools, you don't want to miss the chance to call this Hayden your home! *The photos you see here are for illustration purposes only, interior and exterior features, options, colors and selections will differ. Please see sales agent for options. Disclaimer: CMLS has not reviewed and, therefore, does not endorse vendors who may appear in listings.
Pending Sale
$359,140
Single Family / Detached
5 bds
3 ba

2,511 Sqft

0.18 Acre
643713
143.030 per sqft
2 Stories
New Construction
LIVINGSTON WOODS
Disclaimer: The information contained in this listing has not been verified by DR Horton Inc and should be verified by the buyer.
 Information provided by ConsolidatedMLS
 Virtual Tour
REQUEST MORE INFO
ADDRESS & DIRECTIONS
- Street Address: 436 Lancashire Lane
- City: Irmo
- State: South Carolina
- County: Richland
- Subdivision: LIVINGSTON WOODS
- Directions:
GPS: 1925 Kennerly Road Model Home: 511 Lancashire Lane, Irmo, SC 29063
PROPERTY FEATURES
General Information
- Architectural Style : Traditional
- Equipment: Dishwasher,Disposal,Microwave Above Stove,Stove Exhaust Vented Exte,Tankless H20,Gas Water Heater
Heating /Cooling Features
- Cooling : Central
- Heating : Gas 1st Lvl,Gas 2nd Lvl
Rooms Information
- Living Room : Floors-Luxury Vinyl Plank
- Master Bedroom : Double Vanity,Tub-Garden,Bath-Private,Separate Shower,Closet-Walk in,Closet-Private,Separate Water Closet,Floors - Carpet
- 2nd Bedroom : Closet-Private,Floors - Carpet
- 3rd Bedroom : Closet-Private,Floors - Carpet
- 4th Bedroom : Closet-Private,Floors - Carpet
- 5th Bedroom : Closet-Private,Floors - Carpet
- Kitchen : Eat In,Island,Pantry,Backsplash-Tiled,Cabinets-Painted,Counter Tops-Quartz,Floors-Luxury Vinyl Plank
- Range: Free-standing,Gas
Interior Features
- Interior Features : Garage Opener,Security System-Owned,Attic Pull-Down Access
- Basement : No Basement
Parking Features
- Total Number of Parking Garage Spaces : 2
- Garage : Garage Attached, Front Entry
Construction Features
- Foundation : Slab
Utility Information
- Water : Public
- Sewer/Septic : Public
SCHOOLS NEAR 436 Lancashire Lane
- Courtesy of DR Horton Inc, Michelle Engwall
- Property last updated on ConsolidatedMLS : 9/24/2026 5:05:02 PM