
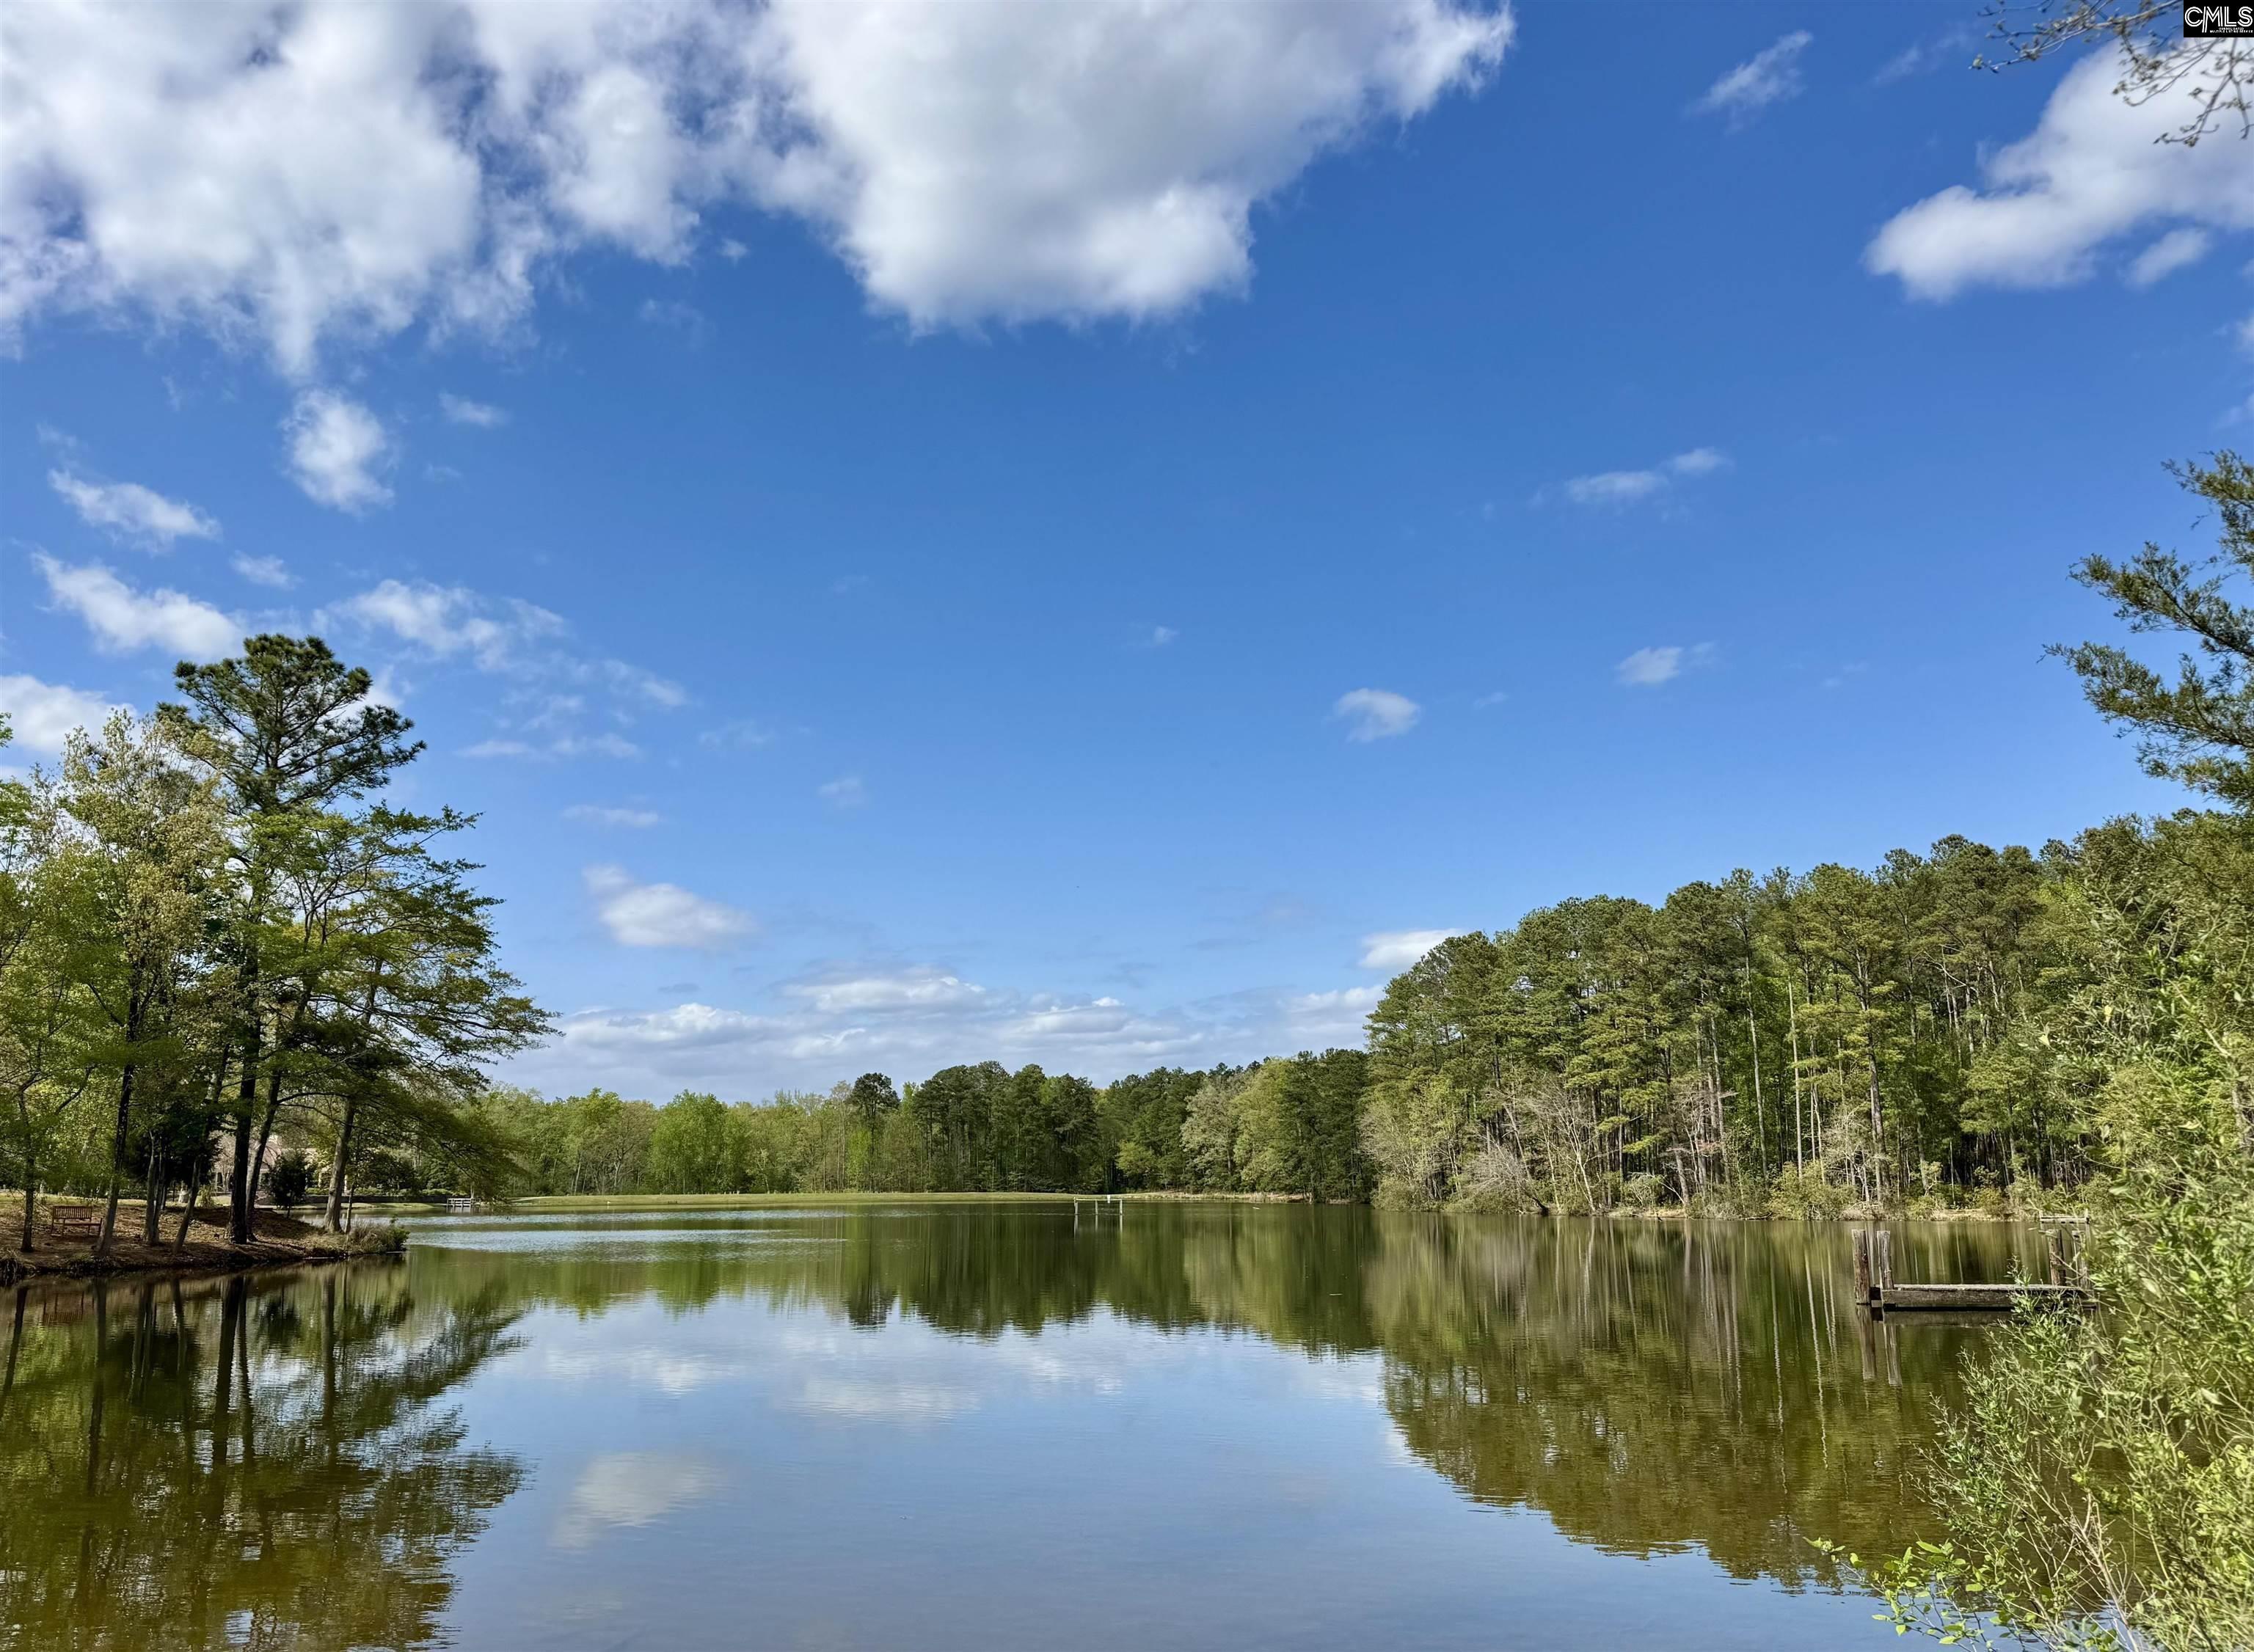

122 Clubside Drive, Lexington, South Carolina, 29072
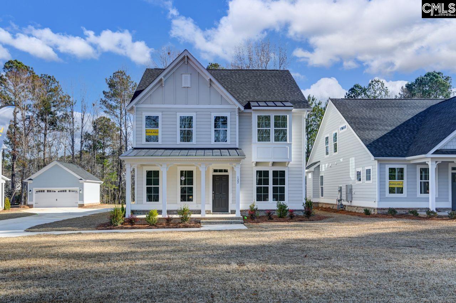
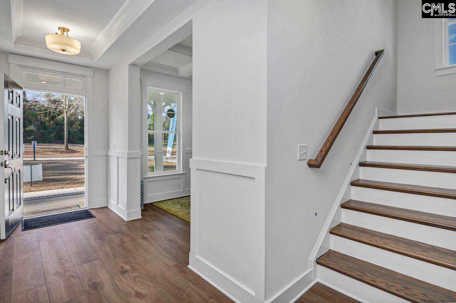
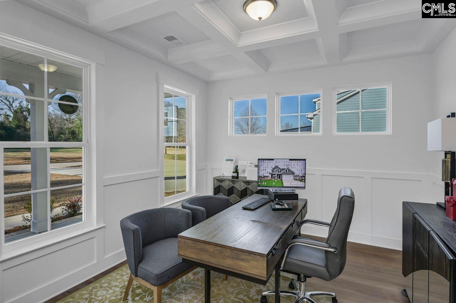
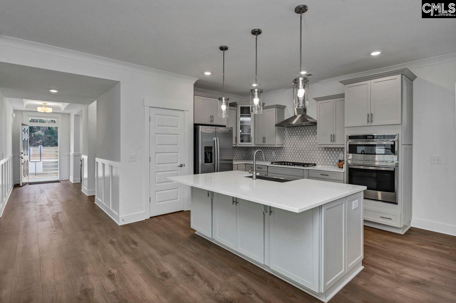
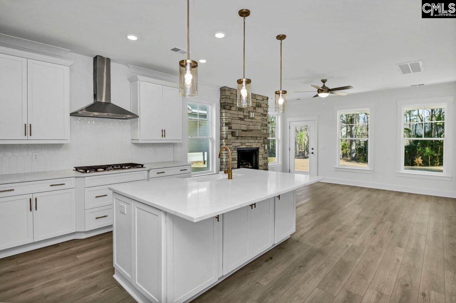
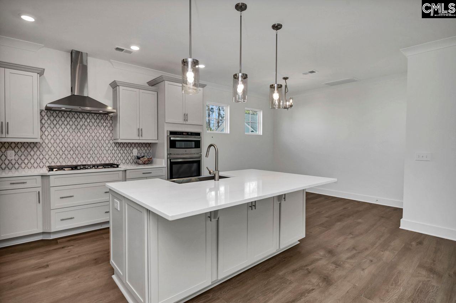
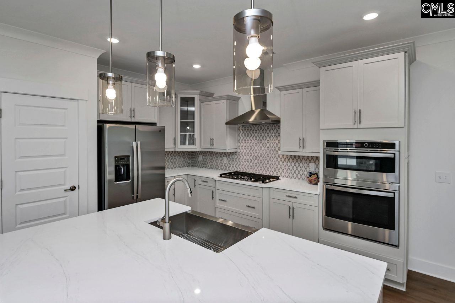
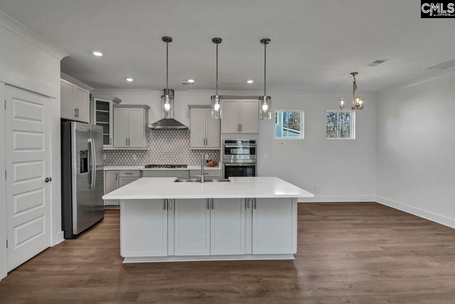
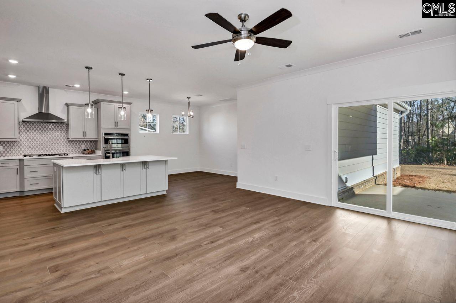
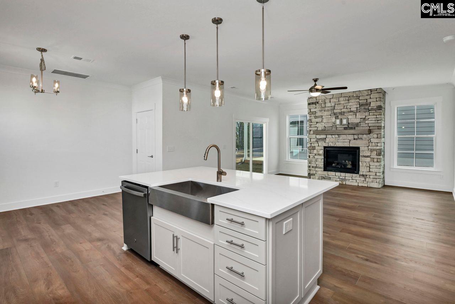
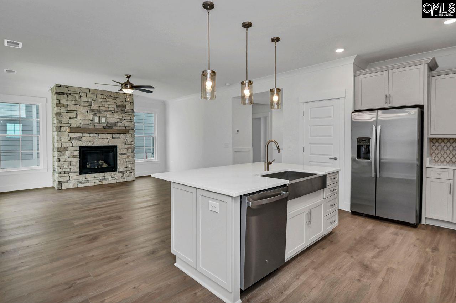
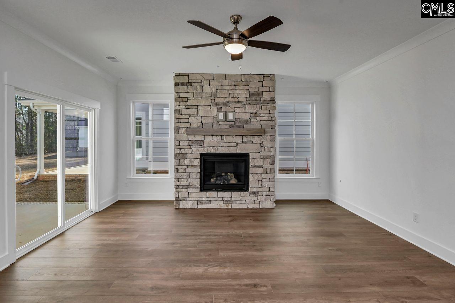
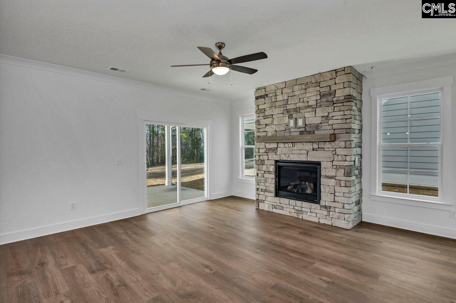
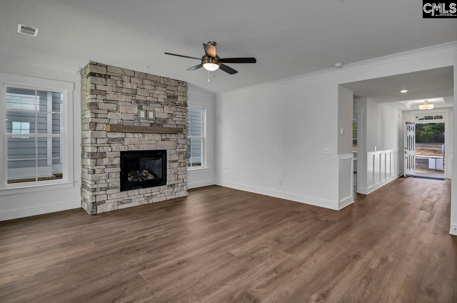
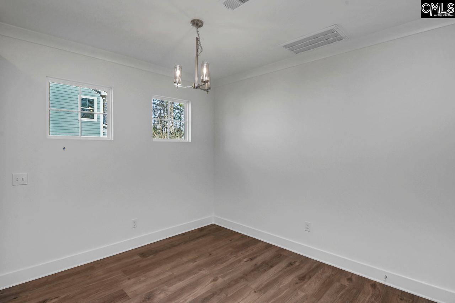
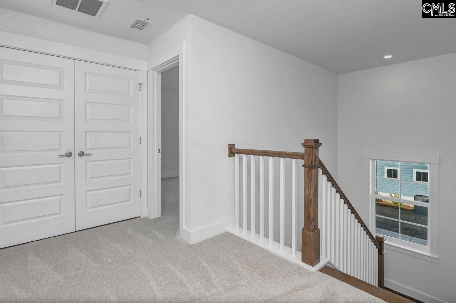
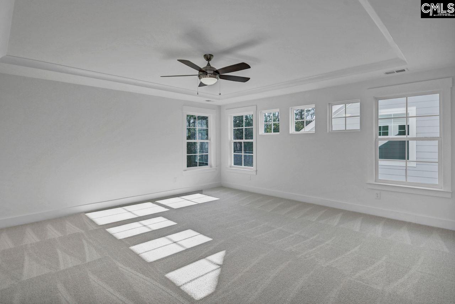
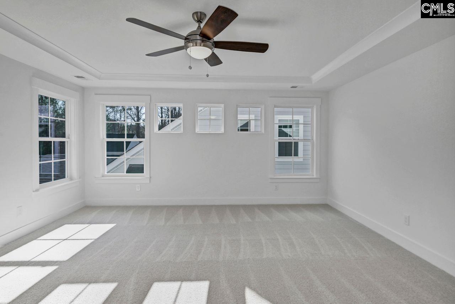
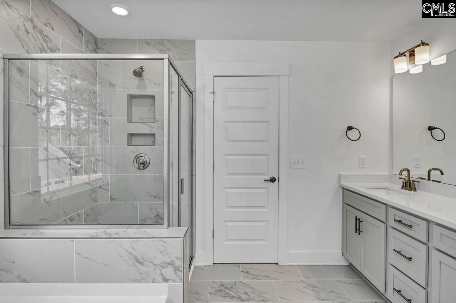
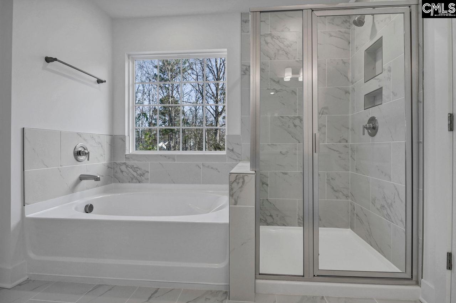
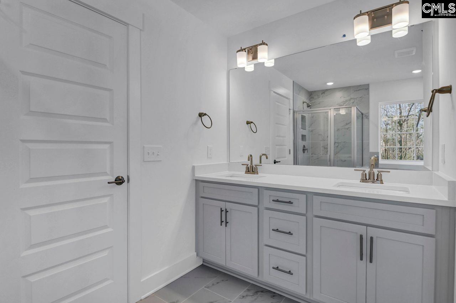
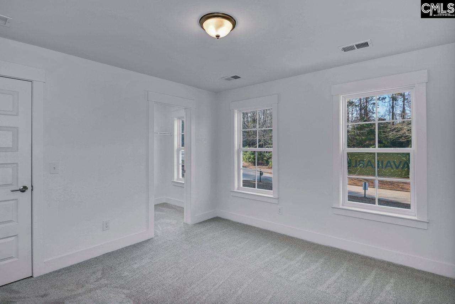
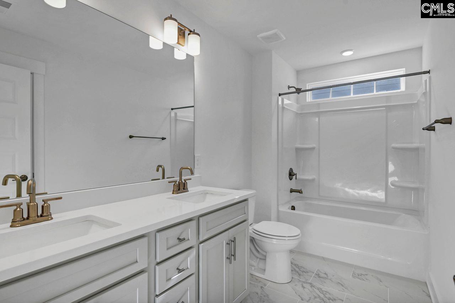
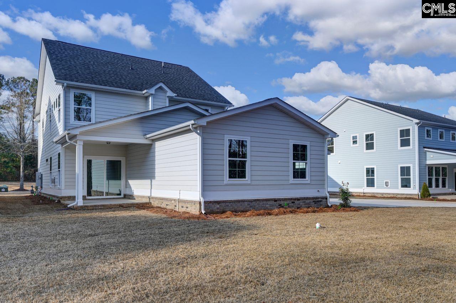
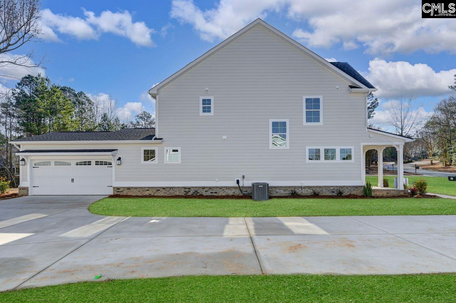
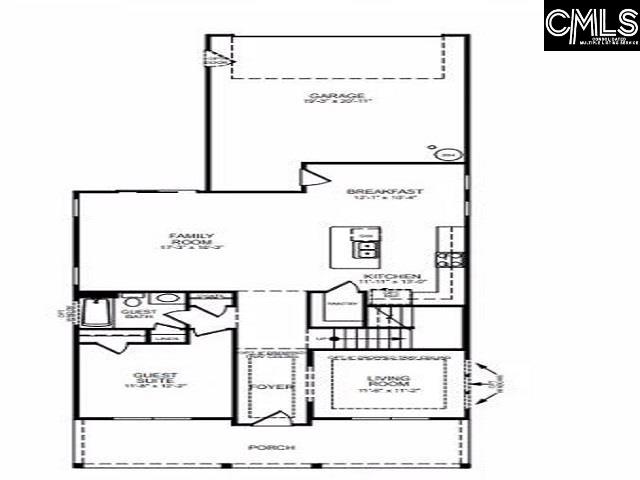
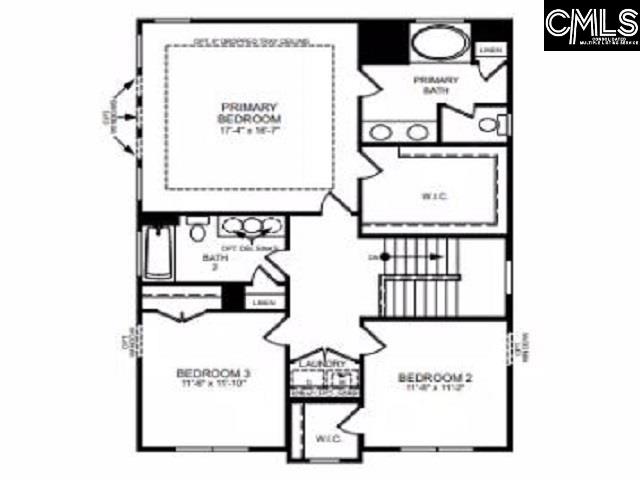
Welcome to timeless Craftsman charm in the thoughtfully designed Abbeyville plan. A welcoming front porch and grand foyer lead into an open-concept layout featuring coffered ceilings, a spacious great room with fireplace, and a designer kitchen with a large island overlooking the main living areas. The private primary suite offers elegant ceiling details, a spacious walk-in closet, and a spa-inspired bath with an oversized tiled shower. A main-floor guest suite and seamless indoor-outdoor living make this home perfect for both entertaining and everyday comfort. Built for efficiency and sustainability, the Abbeyville is HERS rated and constructed to NAHB Green building guidelines. Disclaimer: CMLS has not reviewed and, therefore, does not endorse vendors who may appear in listings.
Active
$499,900
Single Family / Detached
4 bds
3 ba

2,316 Sqft

0.32 Acre
642361
215.850 per sqft
2 Stories
New Construction
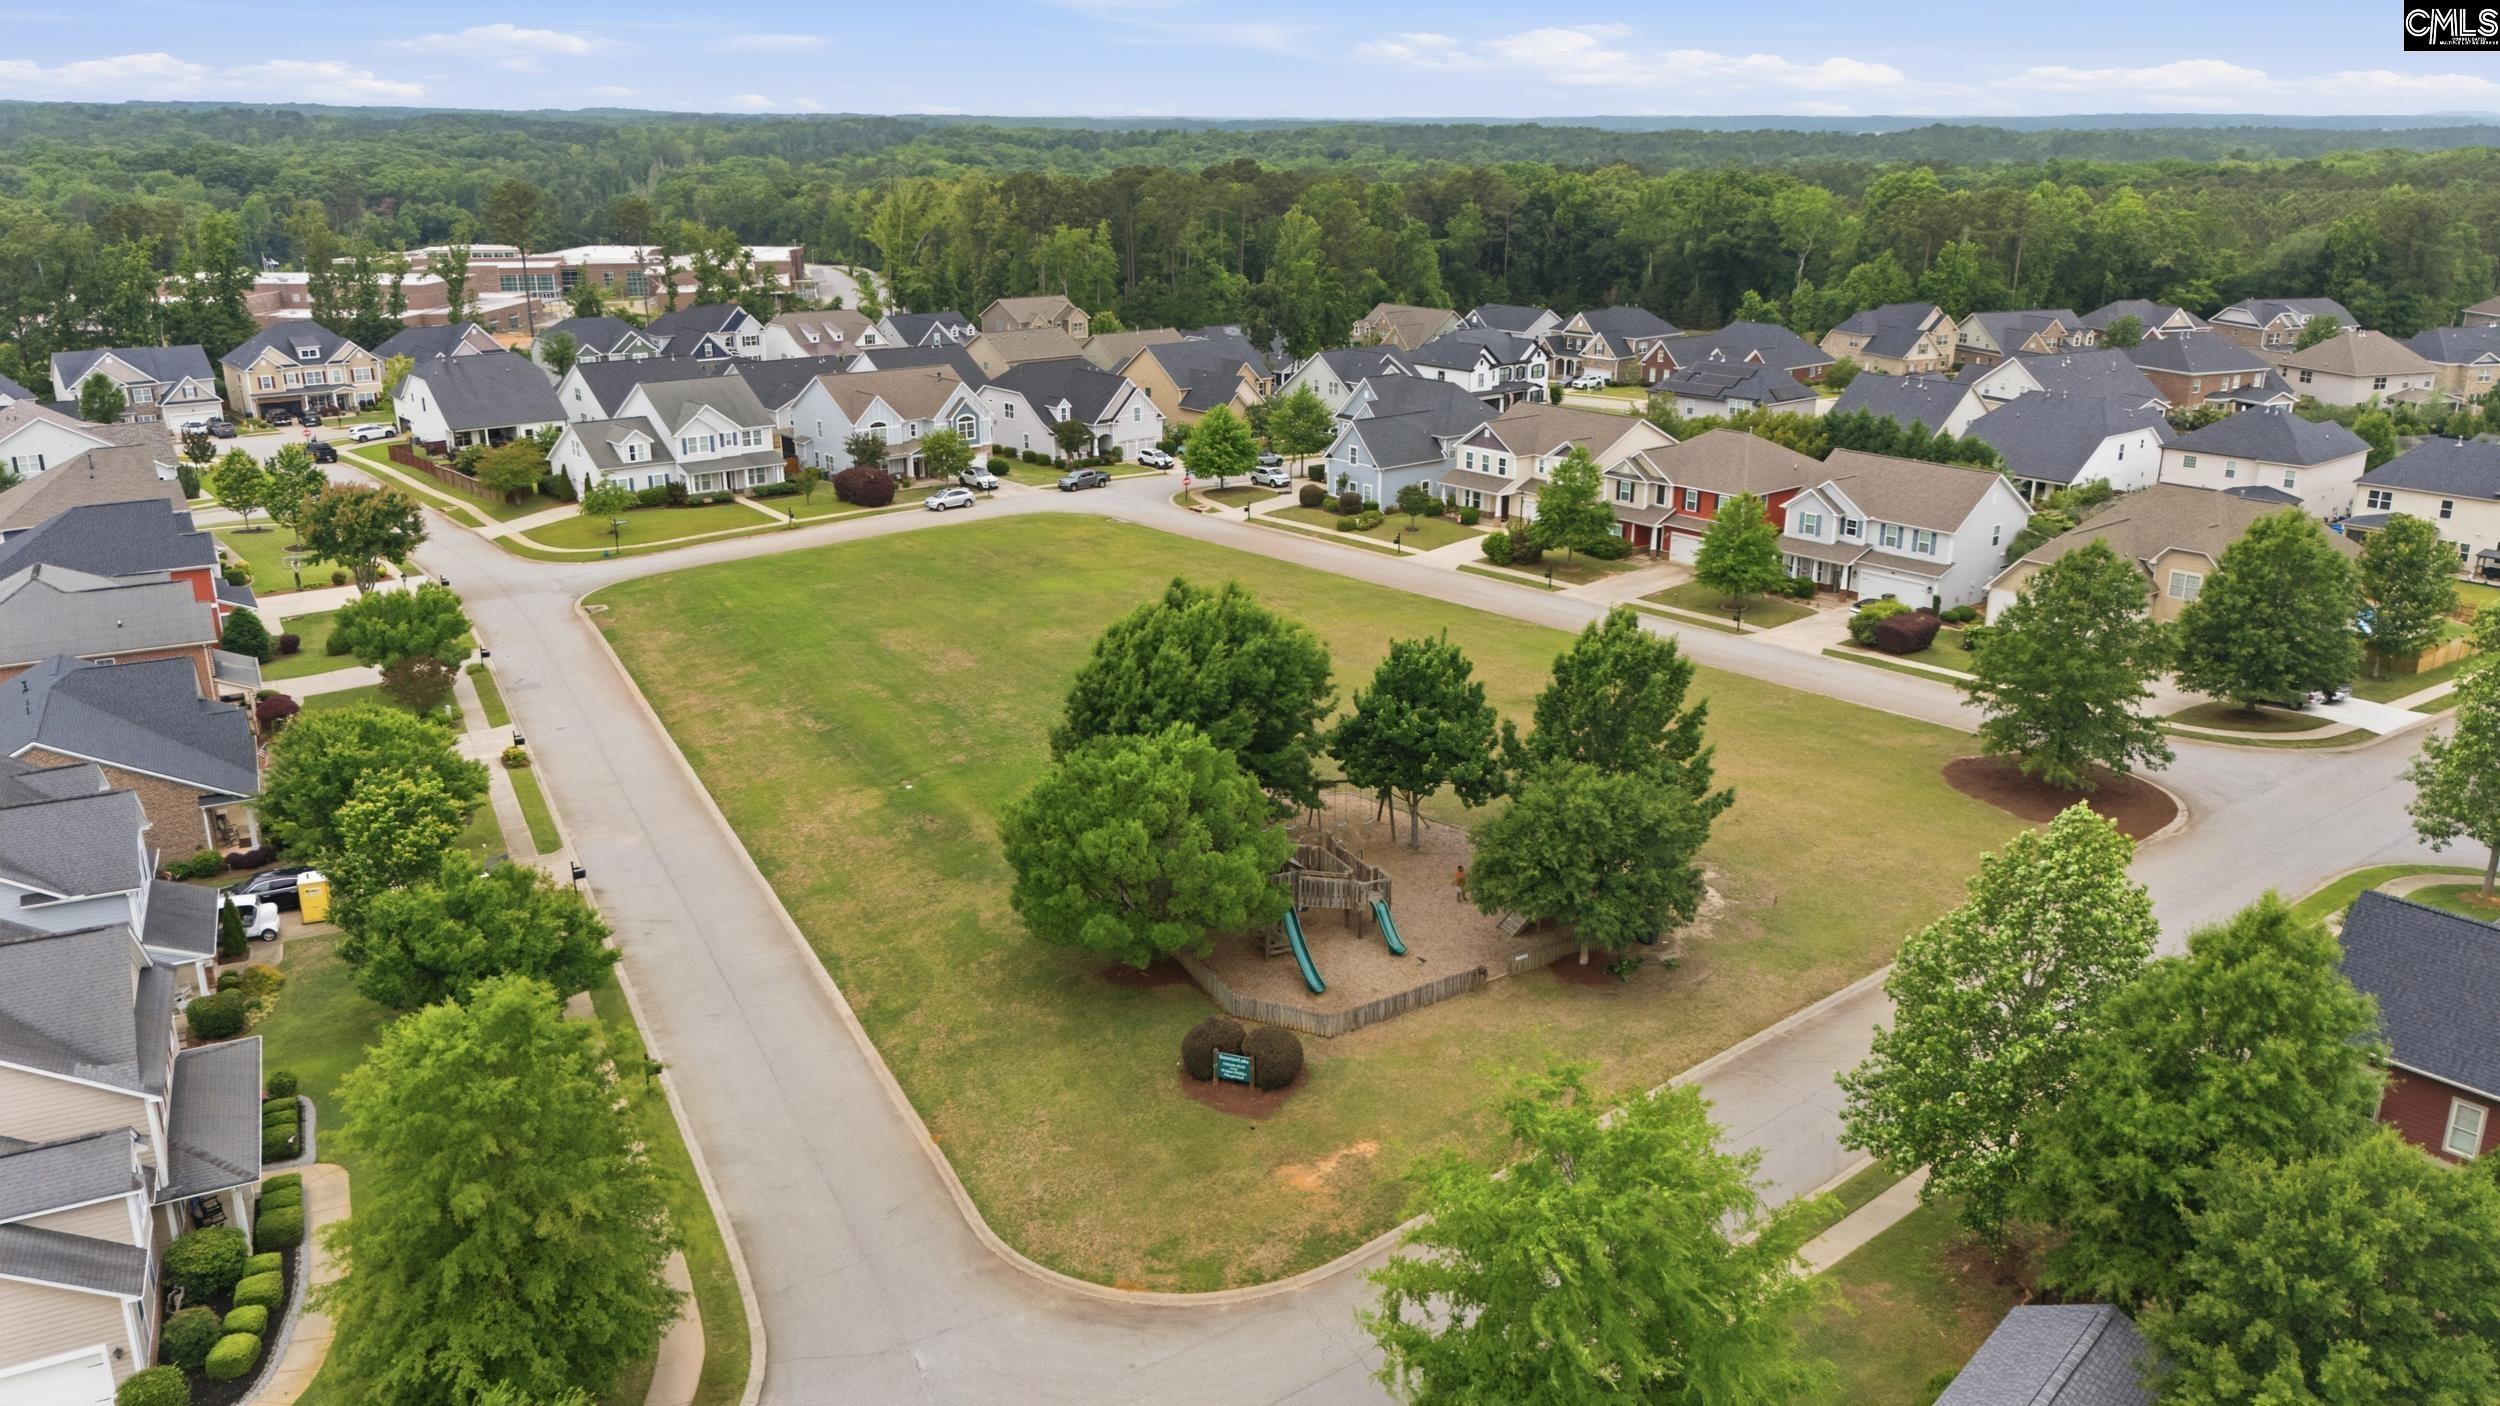
SUMMERLAKE
Disclaimer: The information contained in this listing has not been verified by Eastwood Homes of Columbia LLC and should be verified by the buyer.
 Information provided by ConsolidatedMLS
REQUEST MORE INFO
ADDRESS & DIRECTIONS
- Street Address: 122 Clubside Drive
- City: Lexington
- State: South Carolina
- County: Lexington
- Subdivision: SUMMERLAKE
- Directions:
From Lexington, Highway 1, Left at the high school on to charter oak road. Charter oak road take left at the light at Publix on the left. Community is a mile down on Right.
PROPERTY FEATURES
General Information
- Architectural Style : Craftsman
- Equipment: Dishwasher,Disposal,Microwave Built In,Tankless H20
Heating /Cooling Features
- Cooling : Central
- Heating : Central
Rooms Information
- Great Room: Fireplace,Ceiling Fan,Floors-Luxury Vinyl Plank
- Living Room : Ceilings - Coffered,Floors-Luxury Vinyl Plank
- Other Room : In Law Suite
- Master Bedroom : Double Vanity,Tub-Garden,Separate Shower,Closet-Walk in,Ceilings-Tray,Ceiling Fan
- Kitchen : Eat In,Island,Pantry,Backsplash-Tiled,Counter Tops-Quartz,Floors-Luxury Vinyl Plank
- Range: Built-in
Interior Features
- Interior Features : Ceiling Fan
- Fireplace Features : Gas Log-Natural
- Basement : No Basement
- Fireplace(s) Number : 1
Parking Features
- Total Number of Parking Garage Spaces : 2
- Garage : Garage Attached, Rear Entry
Construction Features
- Foundation : Slab
Utility Information
- Water : Public
- Sewer/Septic : Public
Other Features
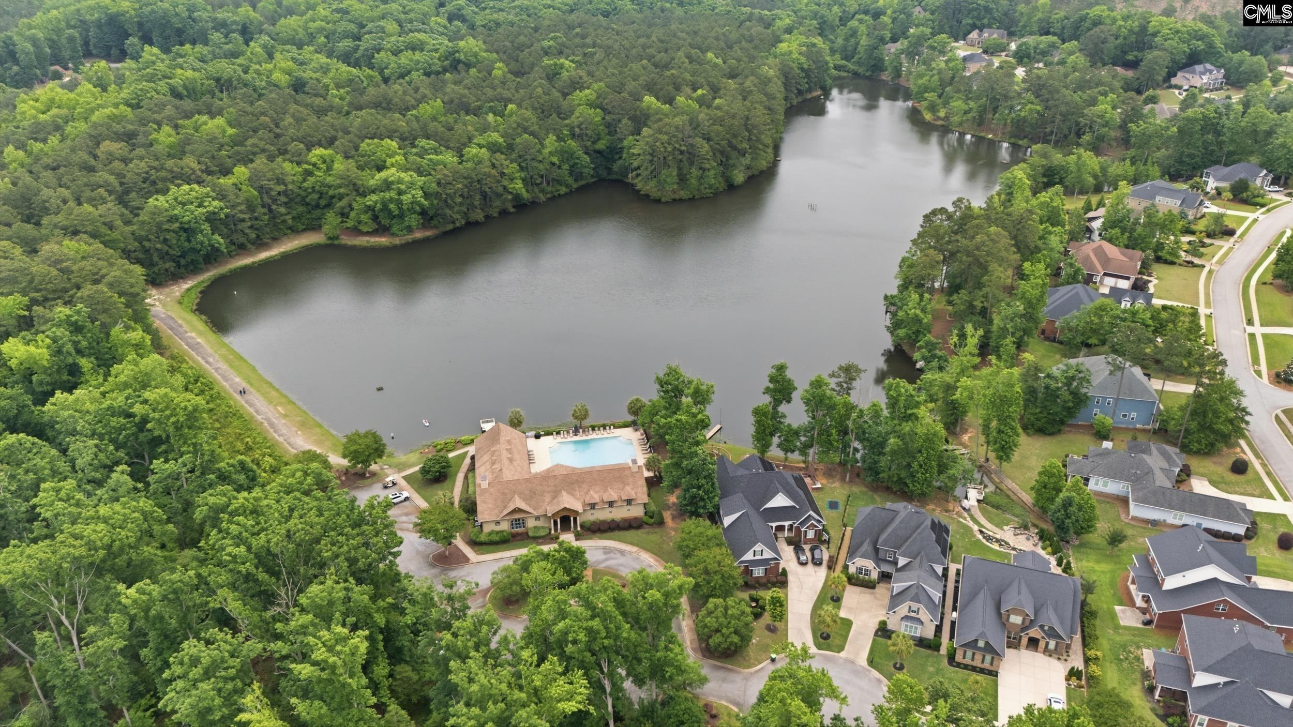
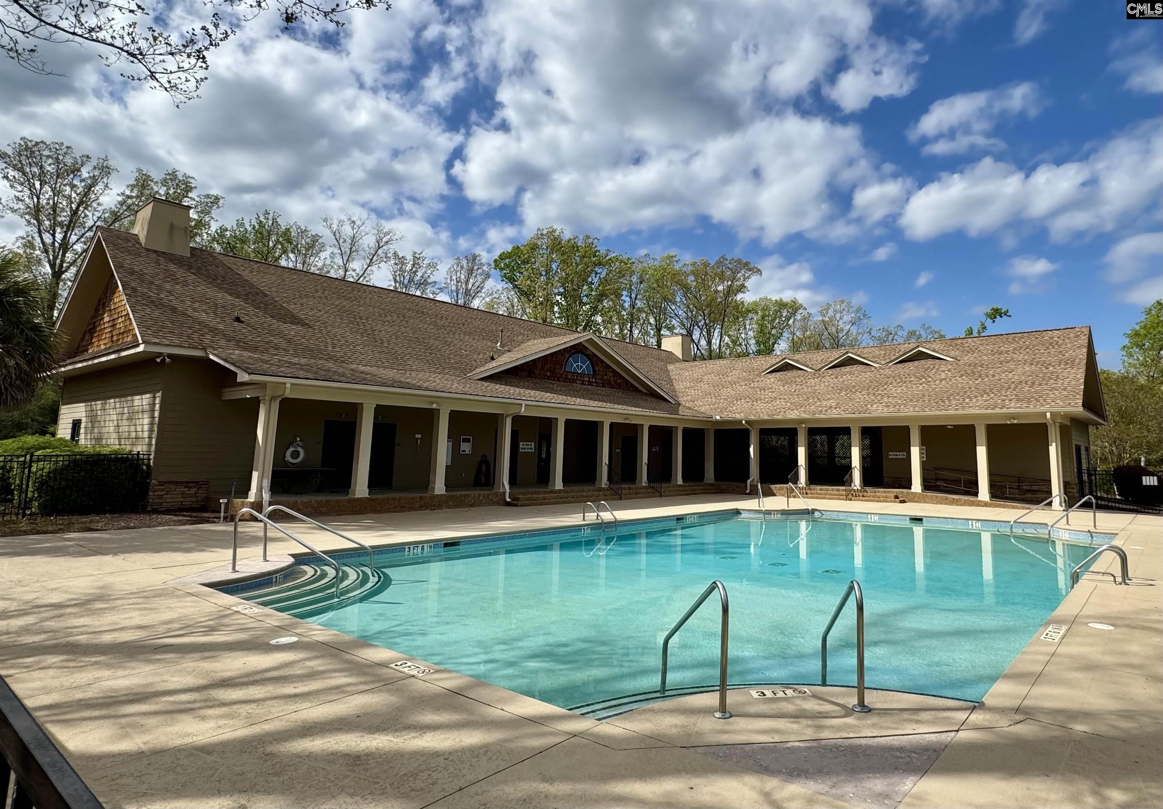
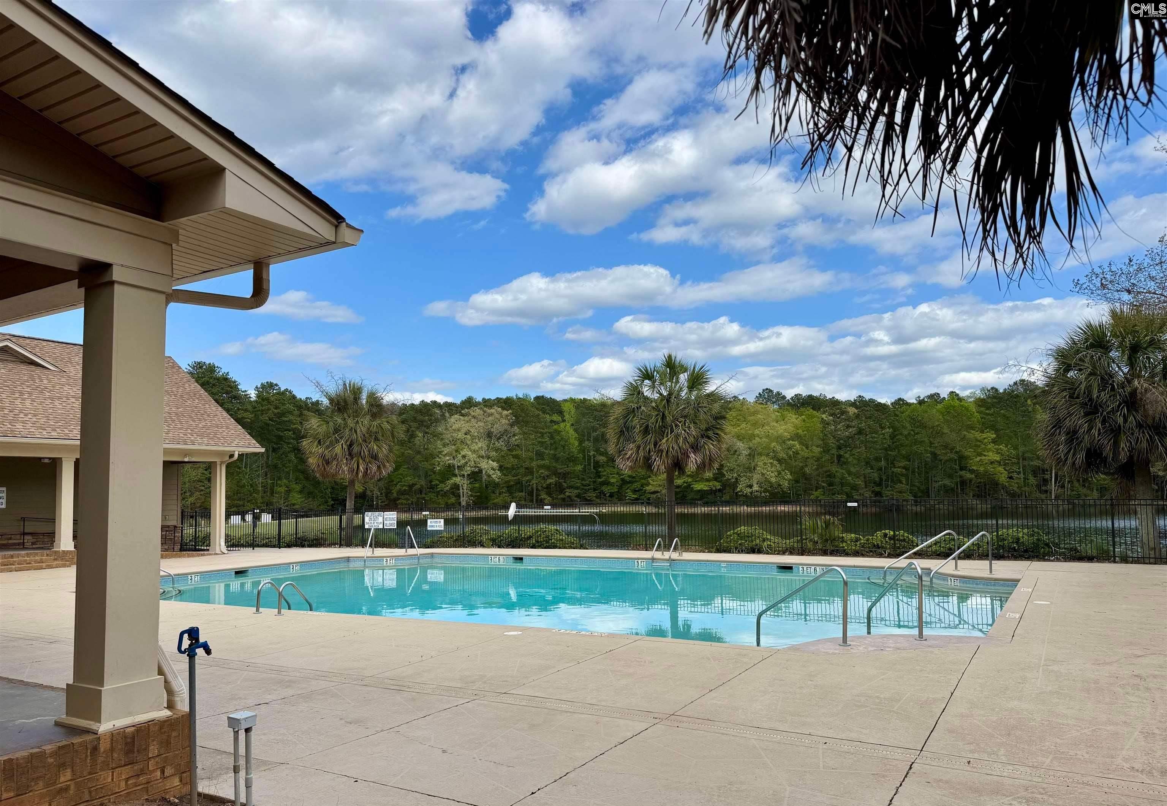
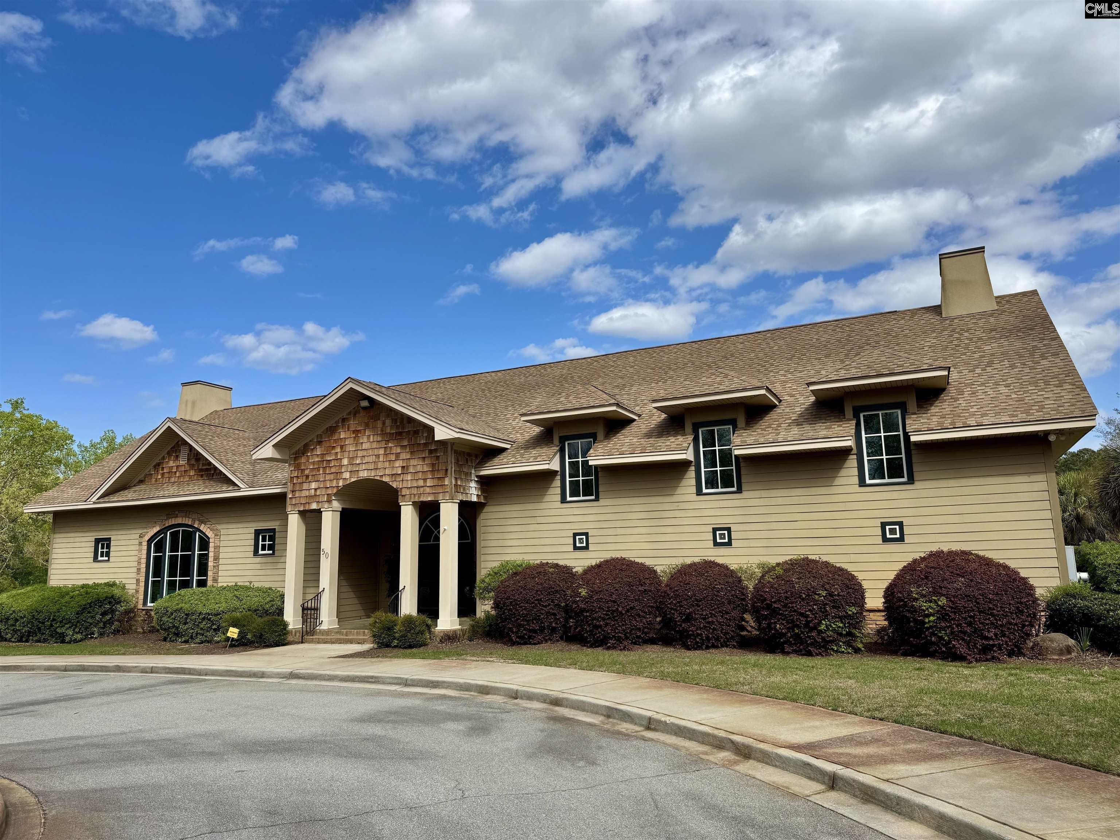
- Miscellaneous : Recreation Facility,Community Pool
SCHOOLS NEAR 122 Clubside Drive
- Courtesy of Eastwood Homes of Columbia LLC, Renee Petit
- Property last updated on ConsolidatedMLS : 9/3/2026 11:05:01 PM