
1910 Pink Orchard Court, Lexington, South Carolina, 29073
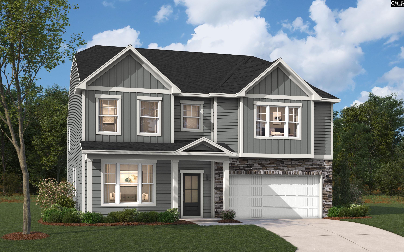
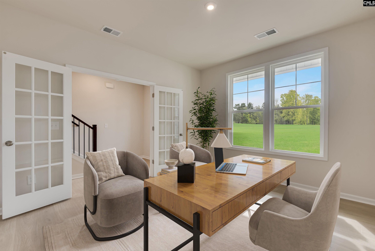
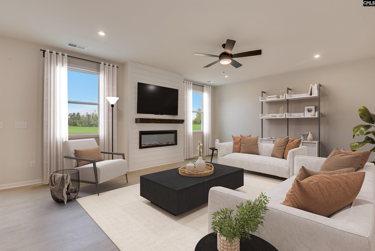
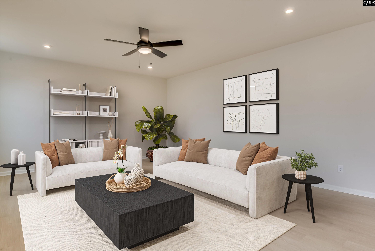
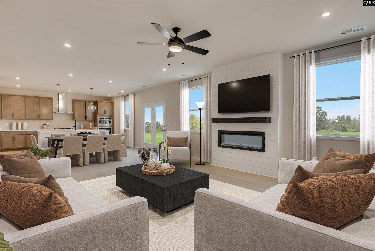
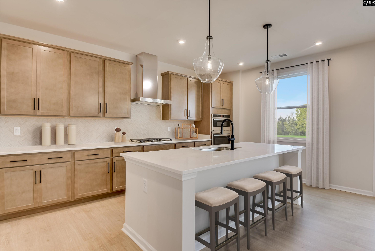
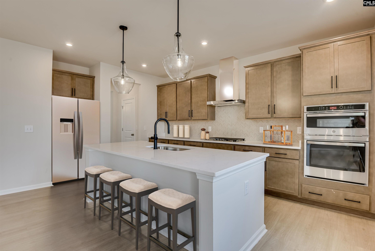
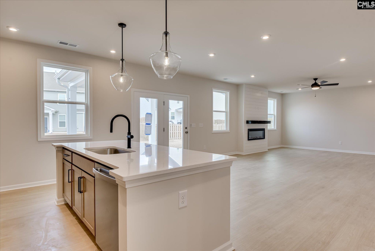
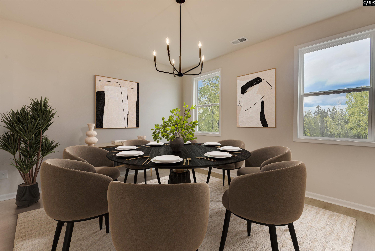
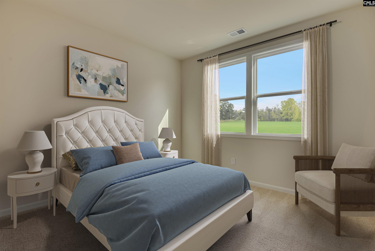
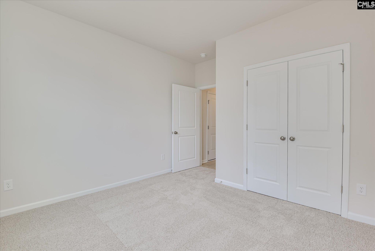
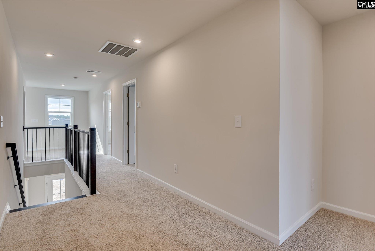
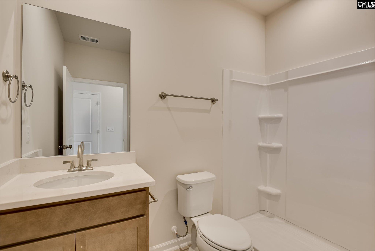
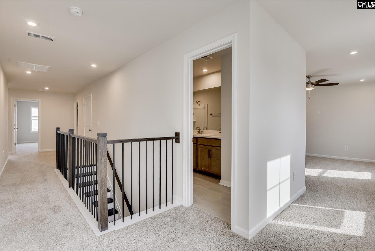
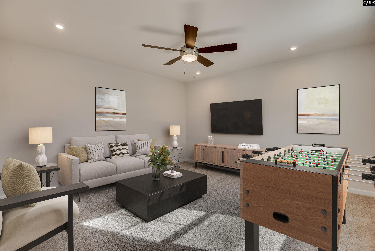
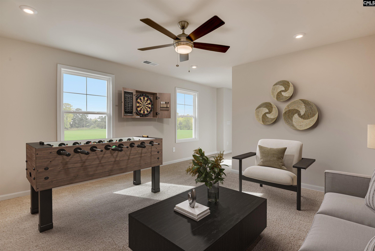
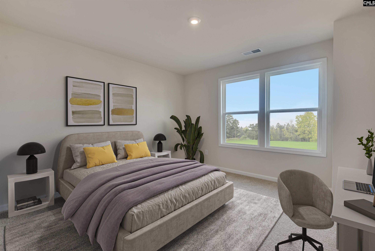
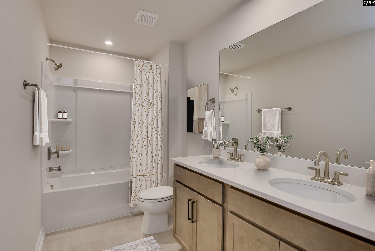
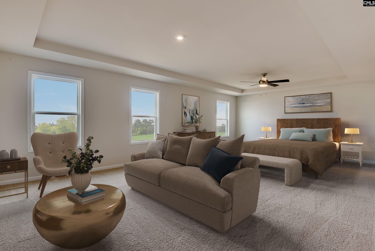
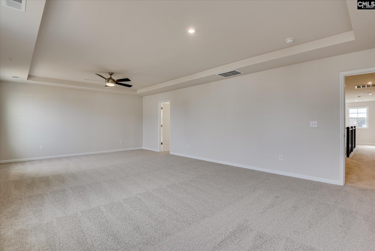
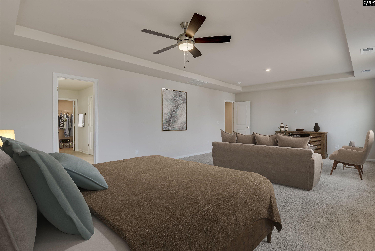
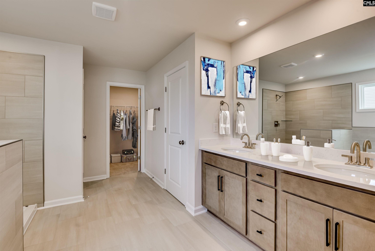
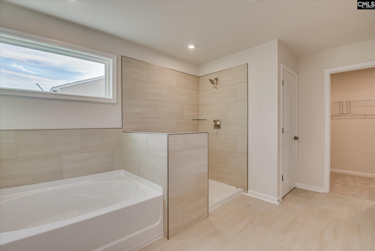
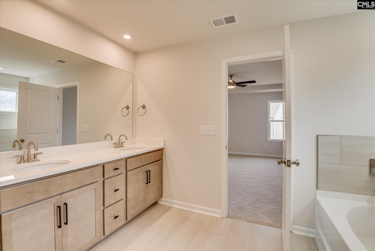
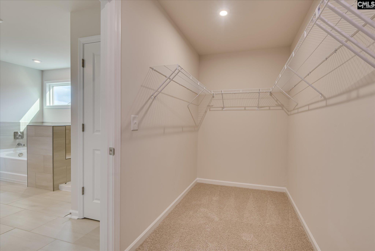
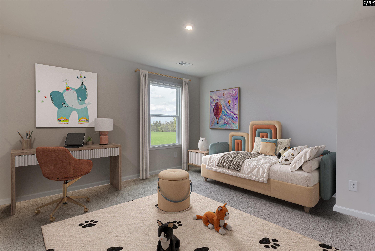
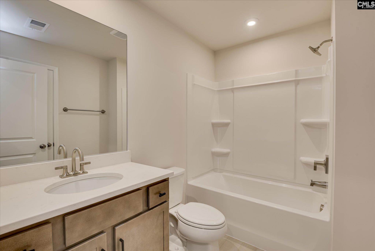
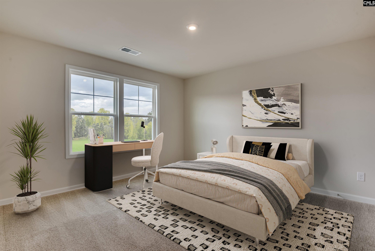
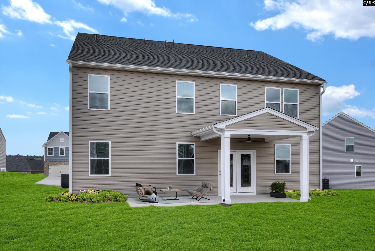
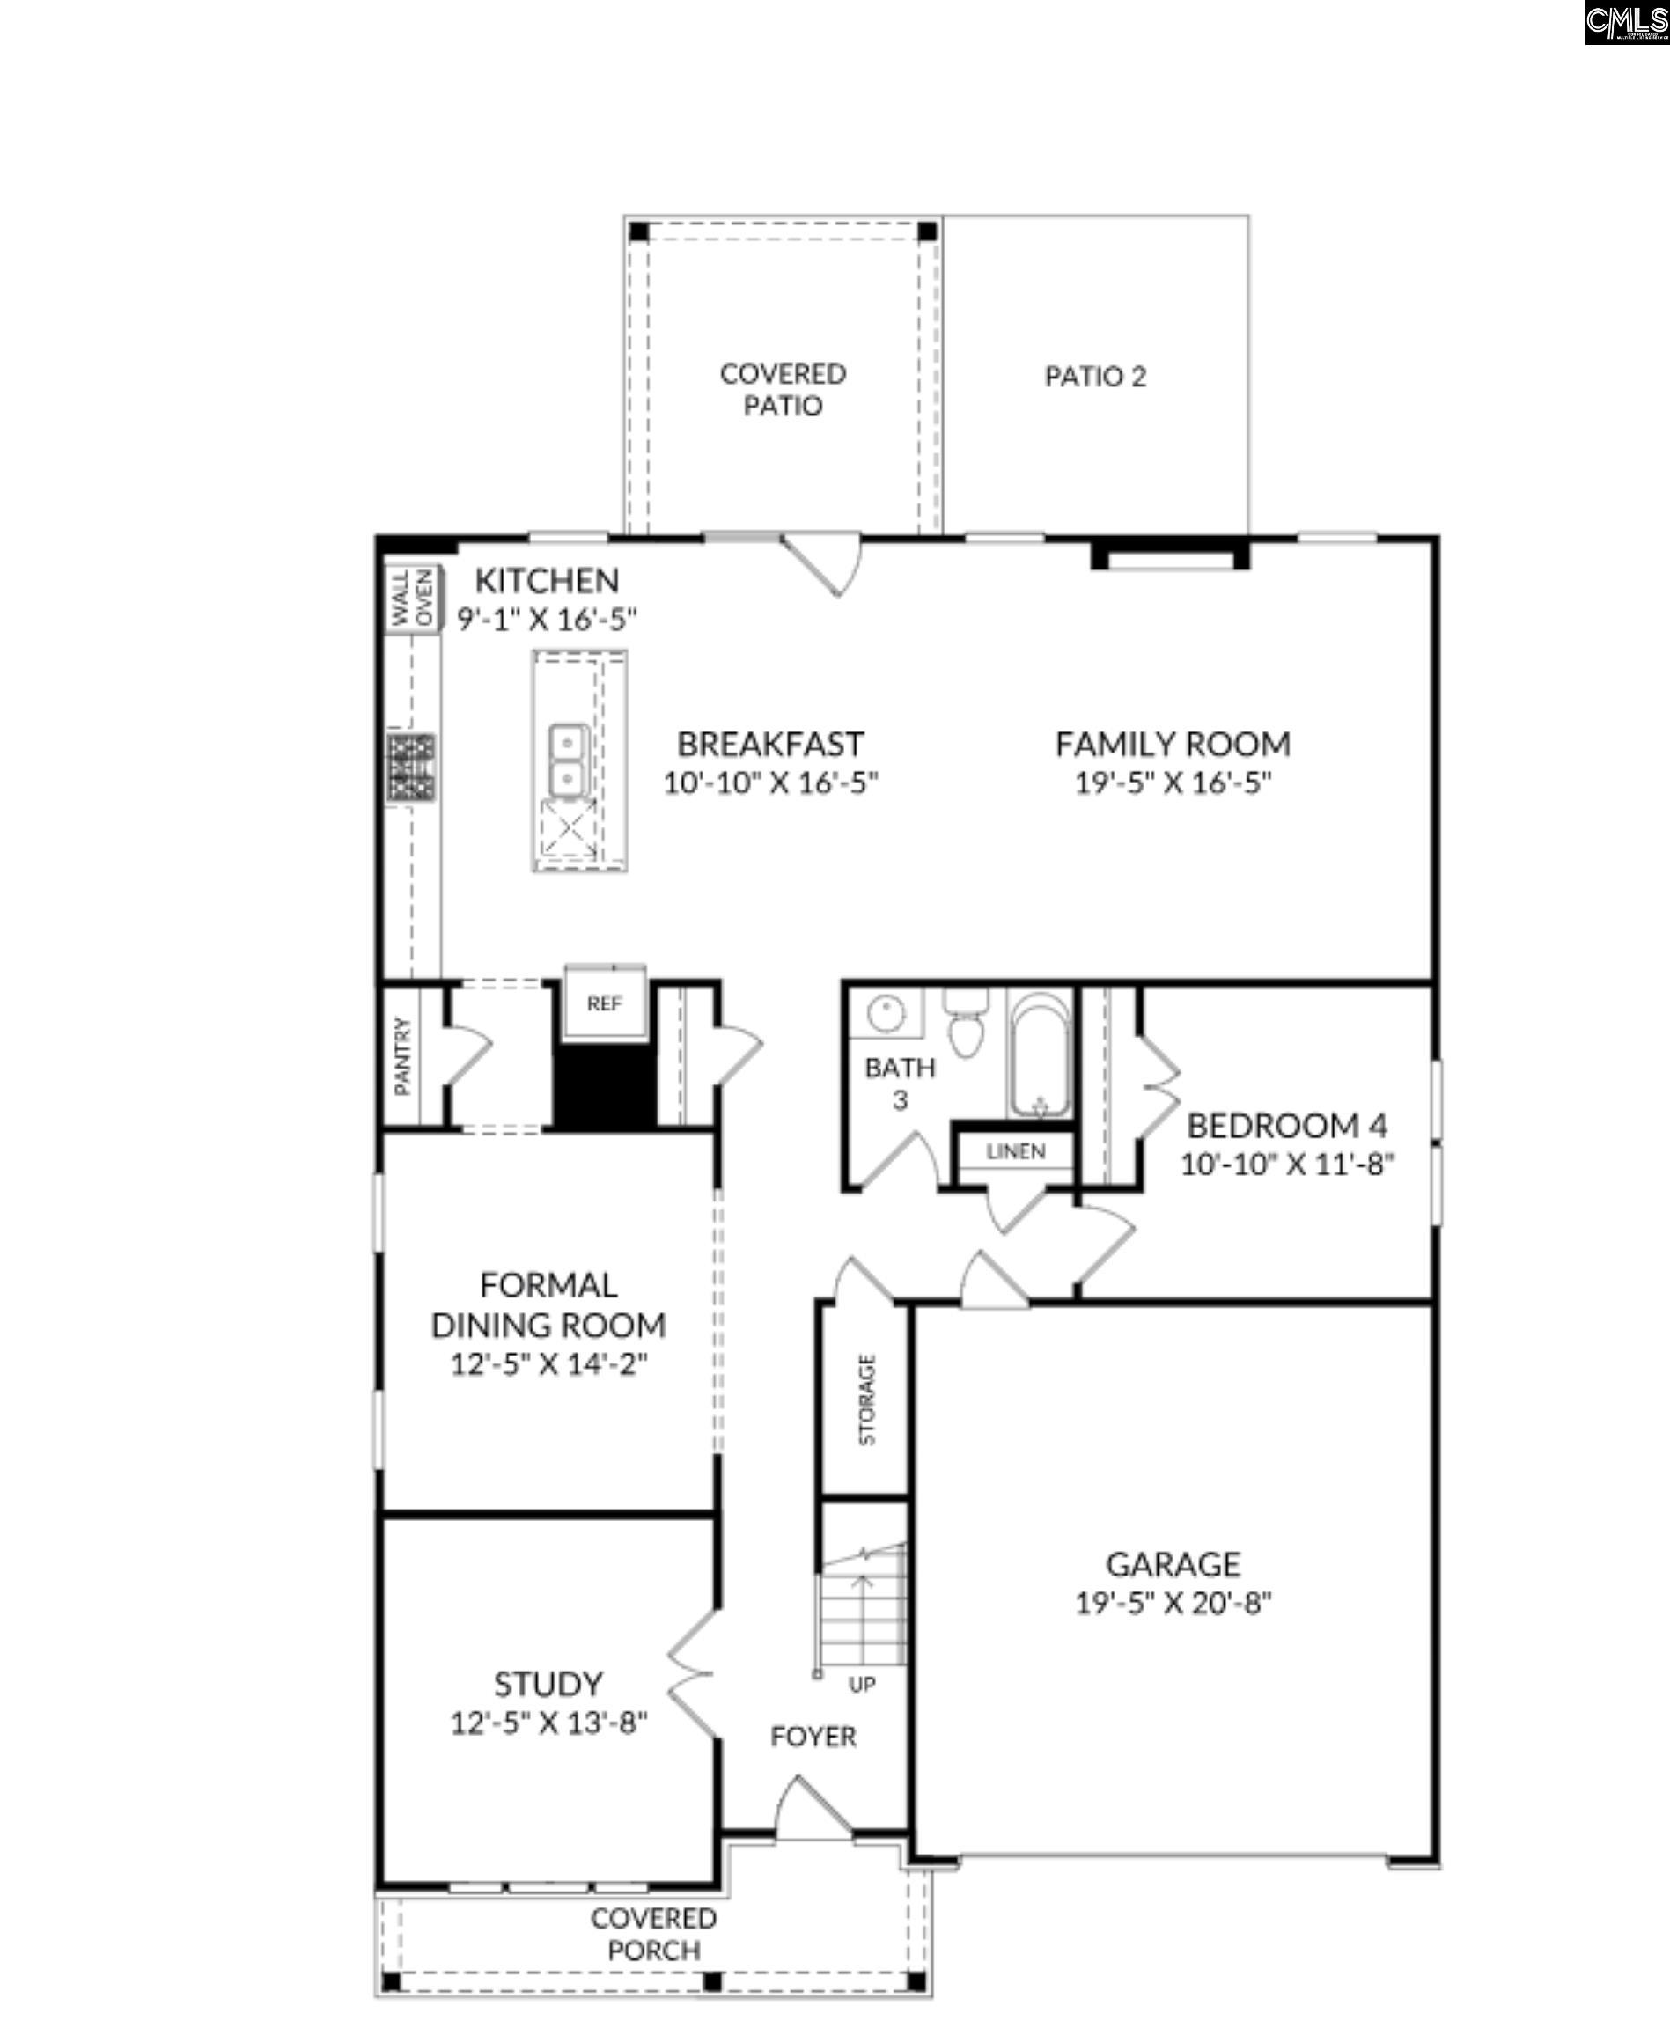
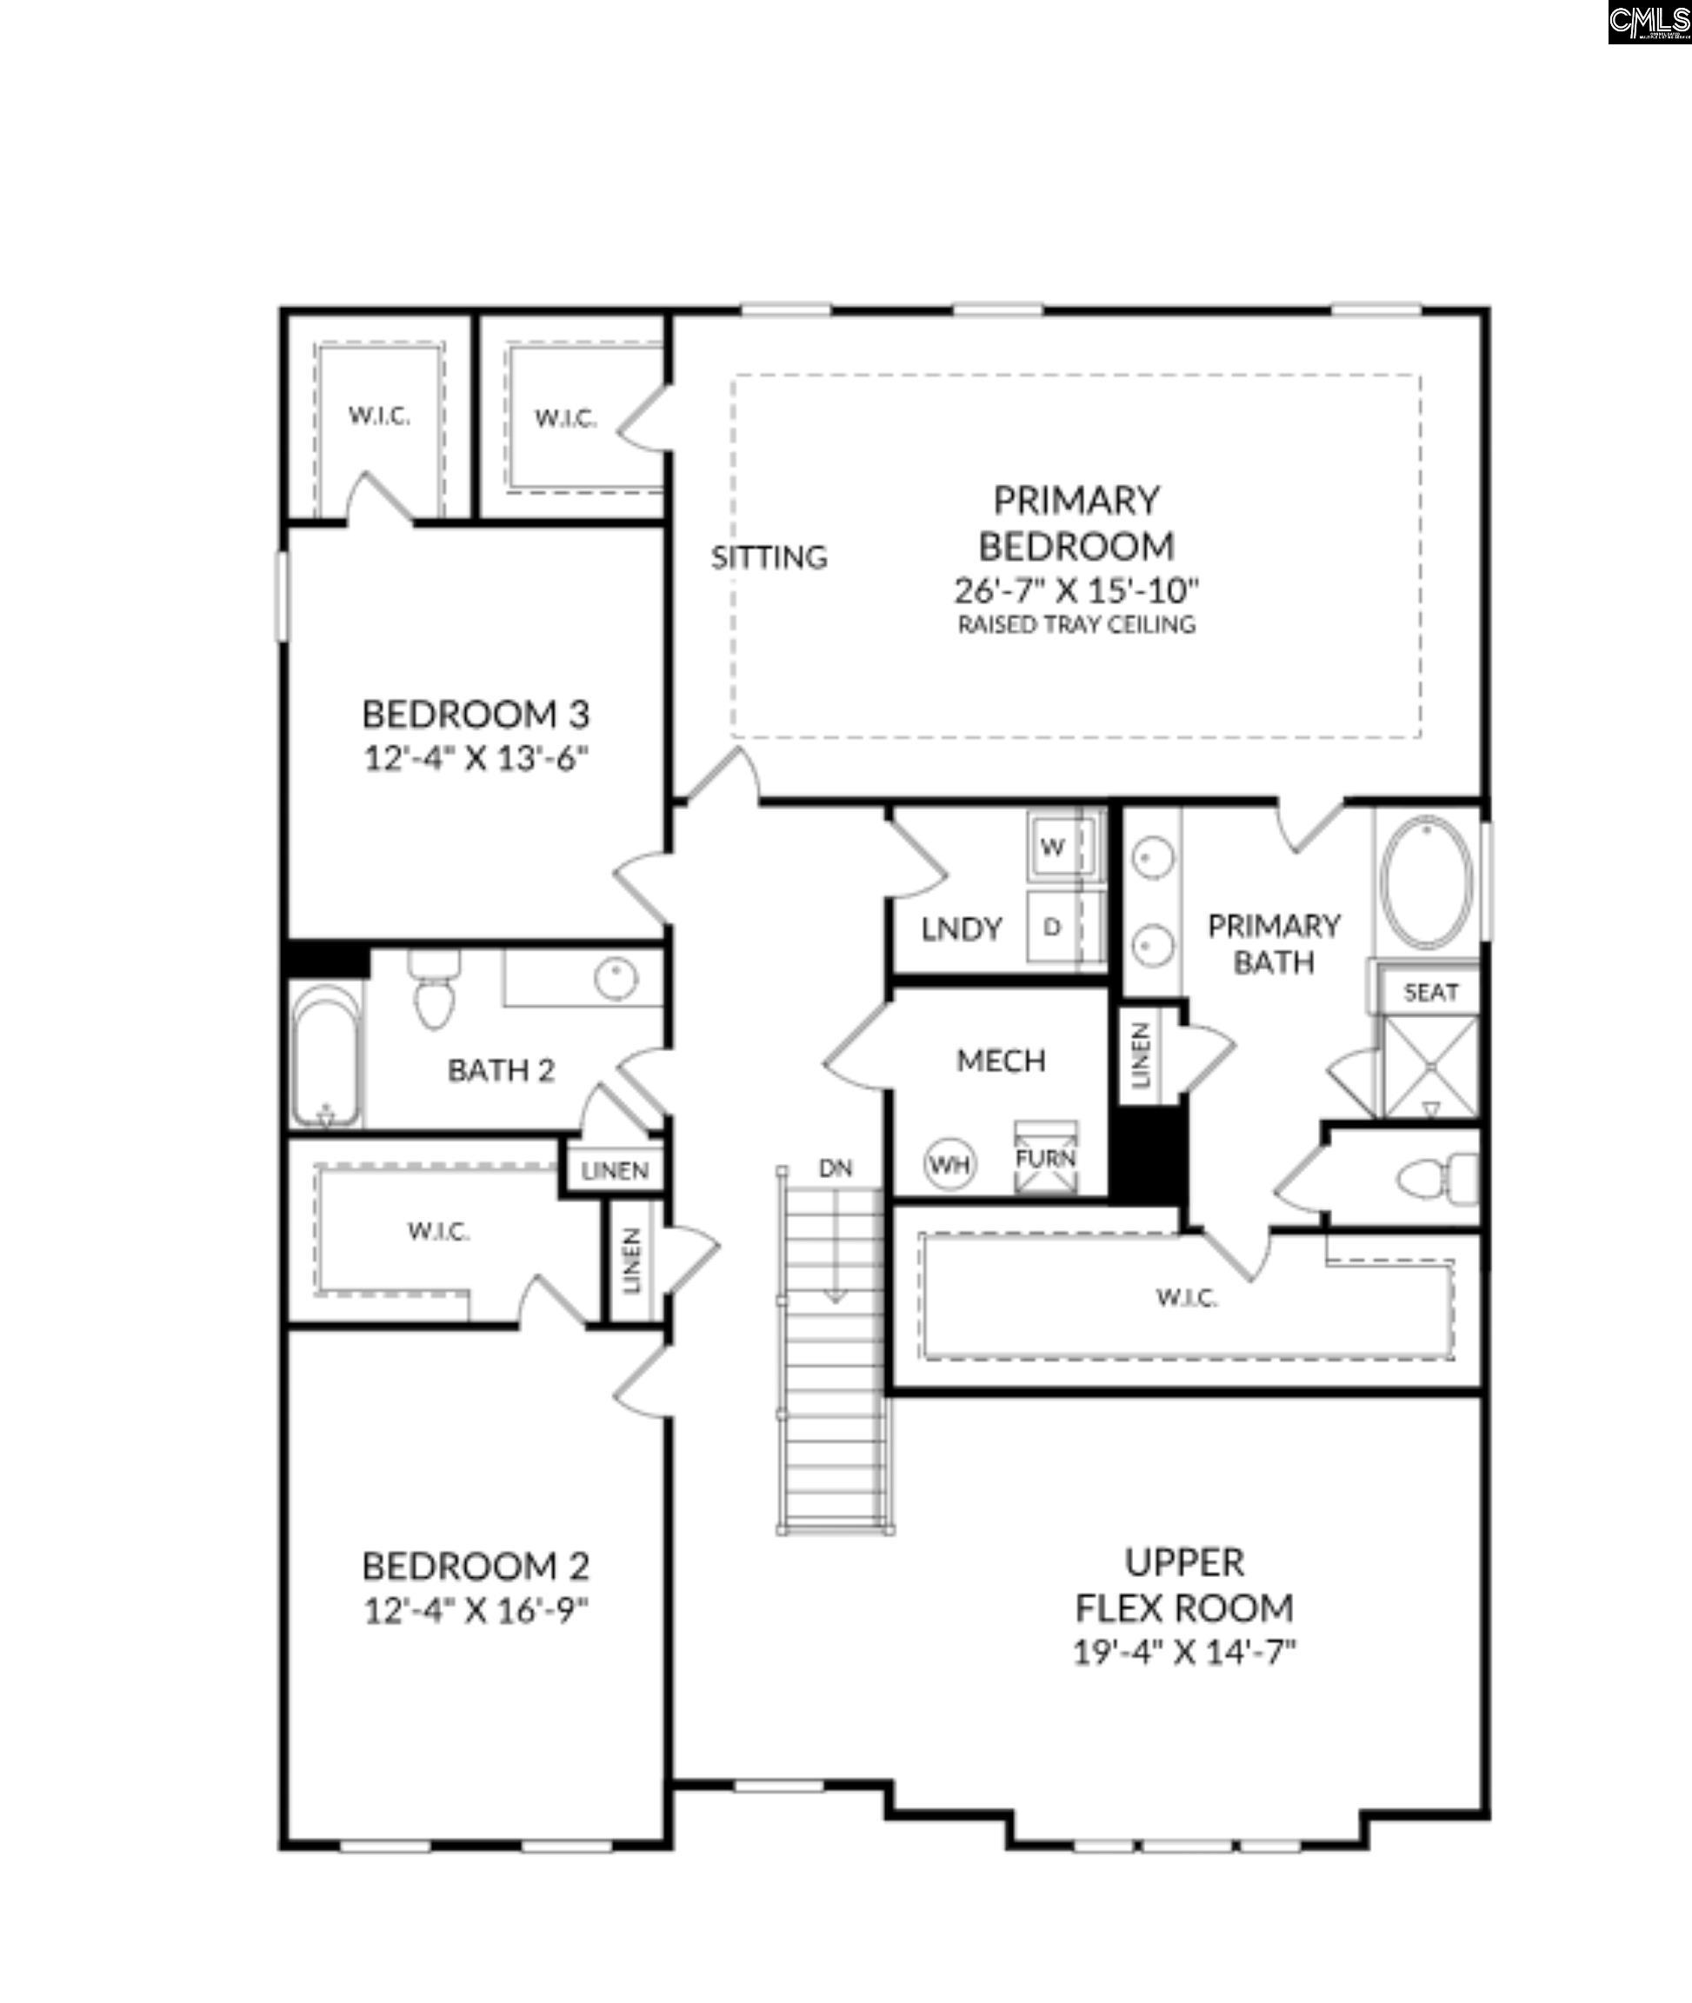
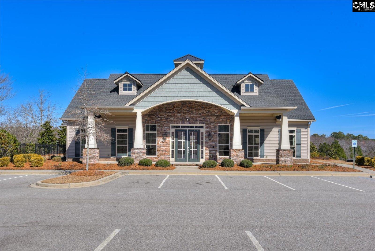
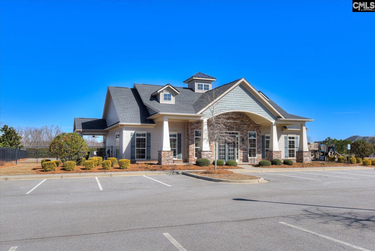
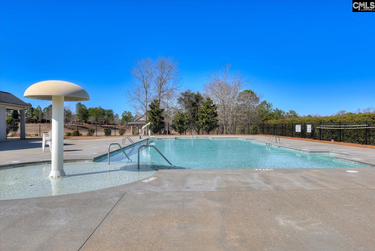
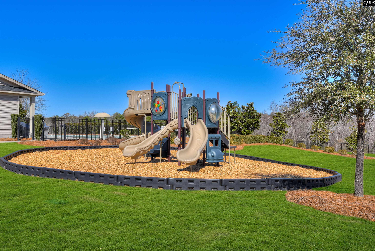
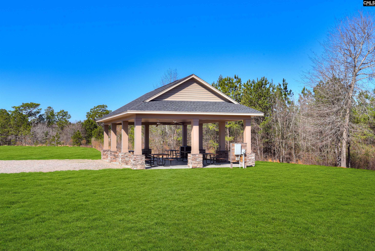
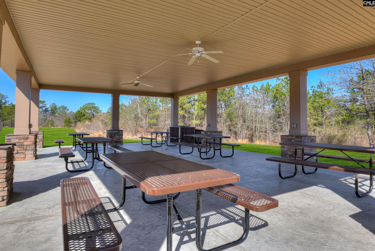
The Shiloh II floor plan has the perfect combination of space, comfort, & convenience in the sought-after Ridge at Longview community. Perfectly positioned just one mile from I-20, this home makes commuting simple with easy access to Downtown Lexington, Columbia Metropolitan Airport, Downtown Columbia, Lake Murray, Lexington Country Club, & more. This vibrant, family-friendly neighborhood features resort-style amenities, including a community clubhouse & pool, picnic cabana, playground, athletic field, & sidewalks throughout the community for walking, biking, & enjoying the outdoors. With exceptional features inside & outside the home, the Shiloh II is designed for everyday comfort, easy entertaining, & a lifestyle that feels connected & convenient.This spacious home features 4 bedrooms & 3 bathrooms. A welcoming foyer opens to a dedicated study or office & formal dining room, creating a functional, sophisticated entry into the home. The main level flows into an open-concept design where a cozy fireplace anchors the family room & connects seamlessly to the breakfast area & chef-inspired kitchen. The kitchen includes a spacious island, generous pantry storage, & plenty of room for everyday meals, entertaining, & gathering with family or friends. Just off the breakfast area, the covered patio extends the living space outdoors, creating a relaxing place to unwind or host guests. A main-level bedroom with a nearby full bathroom adds excellent flexibility for visitors, multi-generational living, or adaptable everyday needs.Upstairs, the private primary suite provides a relaxing retreat with an ensuite bathroom featuring dual vanities, a standing tile shower, garden tub, & two walk-in closets. The upstairs loft adds valuable versatility & can be used as a media room, playroom, fitness area, or additional lounge space. Two additional guest bedrooms & a spacious full bathroom provide comfort, convenience, & storage for family or guests.What a fantastic place to call home! Contact the Neighborhood Sales Manager for details on design selections, construction status, & available closing cost assistance. Schedule your private tour today. Photos are stock photos of the Sh Di
Active
$420,695
Single Family / Detached
4 bds
3 ba

3,598 Sqft

0.19 Acre
639634
116.920 per sqft
2 Stories
New Construction
Ridge at Longview
Disclaimer: The information contained in this listing has not been verified by SM South Carolina Brokerage LLC and should be verified by the buyer.
 Information provided by ConsolidatedMLS
REQUEST MORE INFO
ADDRESS & DIRECTIONS
- Street Address: 1910 Pink Orchard Court
- City: Lexington
- State: South Carolina
- County: Lexington
- Subdivision: Ridge at Longview
- Directions:
From I-20 heading west exit Longs Pond Rd. Exit 51, Turn Left and drive approx.. 1 mile to Longview entrance. Continue straight on Long Ridge Drive, Straight through traffic circle, Right on Lilac Way, Left on Coral Daisy Trail, Left on Pink Orchard Court, home is on right lot 427.
PROPERTY FEATURES
General Information
- Architectural Style : Traditional
- Equipment: Dishwasher,Disposal,Microwave Built In,Stove Exhaust Vented Exte,Tankless H20,Gas Water Heater
Heating /Cooling Features
- Cooling : Central,Split System,Zoned
- Heating : Gas 1st Lvl,Gas 2nd Lvl,Split System,Zoned
Rooms Information
- Great Room: Fireplace,Ceiling Fan
- Other Room : Loft
- Master Bedroom : Double Vanity,Tub-Garden,Bath-Private,Separate Shower,Sitting Room,Closet-Walk in,Ceilings-Tray,Ceiling Fan,Closet-Private,Separate Water Closet,Floors - Carpet,Floors - Tile
- 2nd Bedroom : Bath-Shared,Closet-Private,Floors - Carpet
- 3rd Bedroom : Bath-Shared,Closet-Private,Floors - Carpet
- 4th Bedroom : Bath-Shared,Closet-Private,Floors - Carpet
- 5th Bedroom : Bath-Shared,Closet-Private
- Kitchen : Eat In,Island,Pantry,Counter Tops-Granite,Backsplash-Tiled,Cabinets-Painted
- Range: Convection,Counter Cooktop,Gas,Self Clean
Interior Features
- Interior Features : Ceiling Fan,Garage Opener,Smoke Detector,Attic Access
- Fireplace Features : Electric
- Basement : No Basement
- Fireplace(s) Number : 1
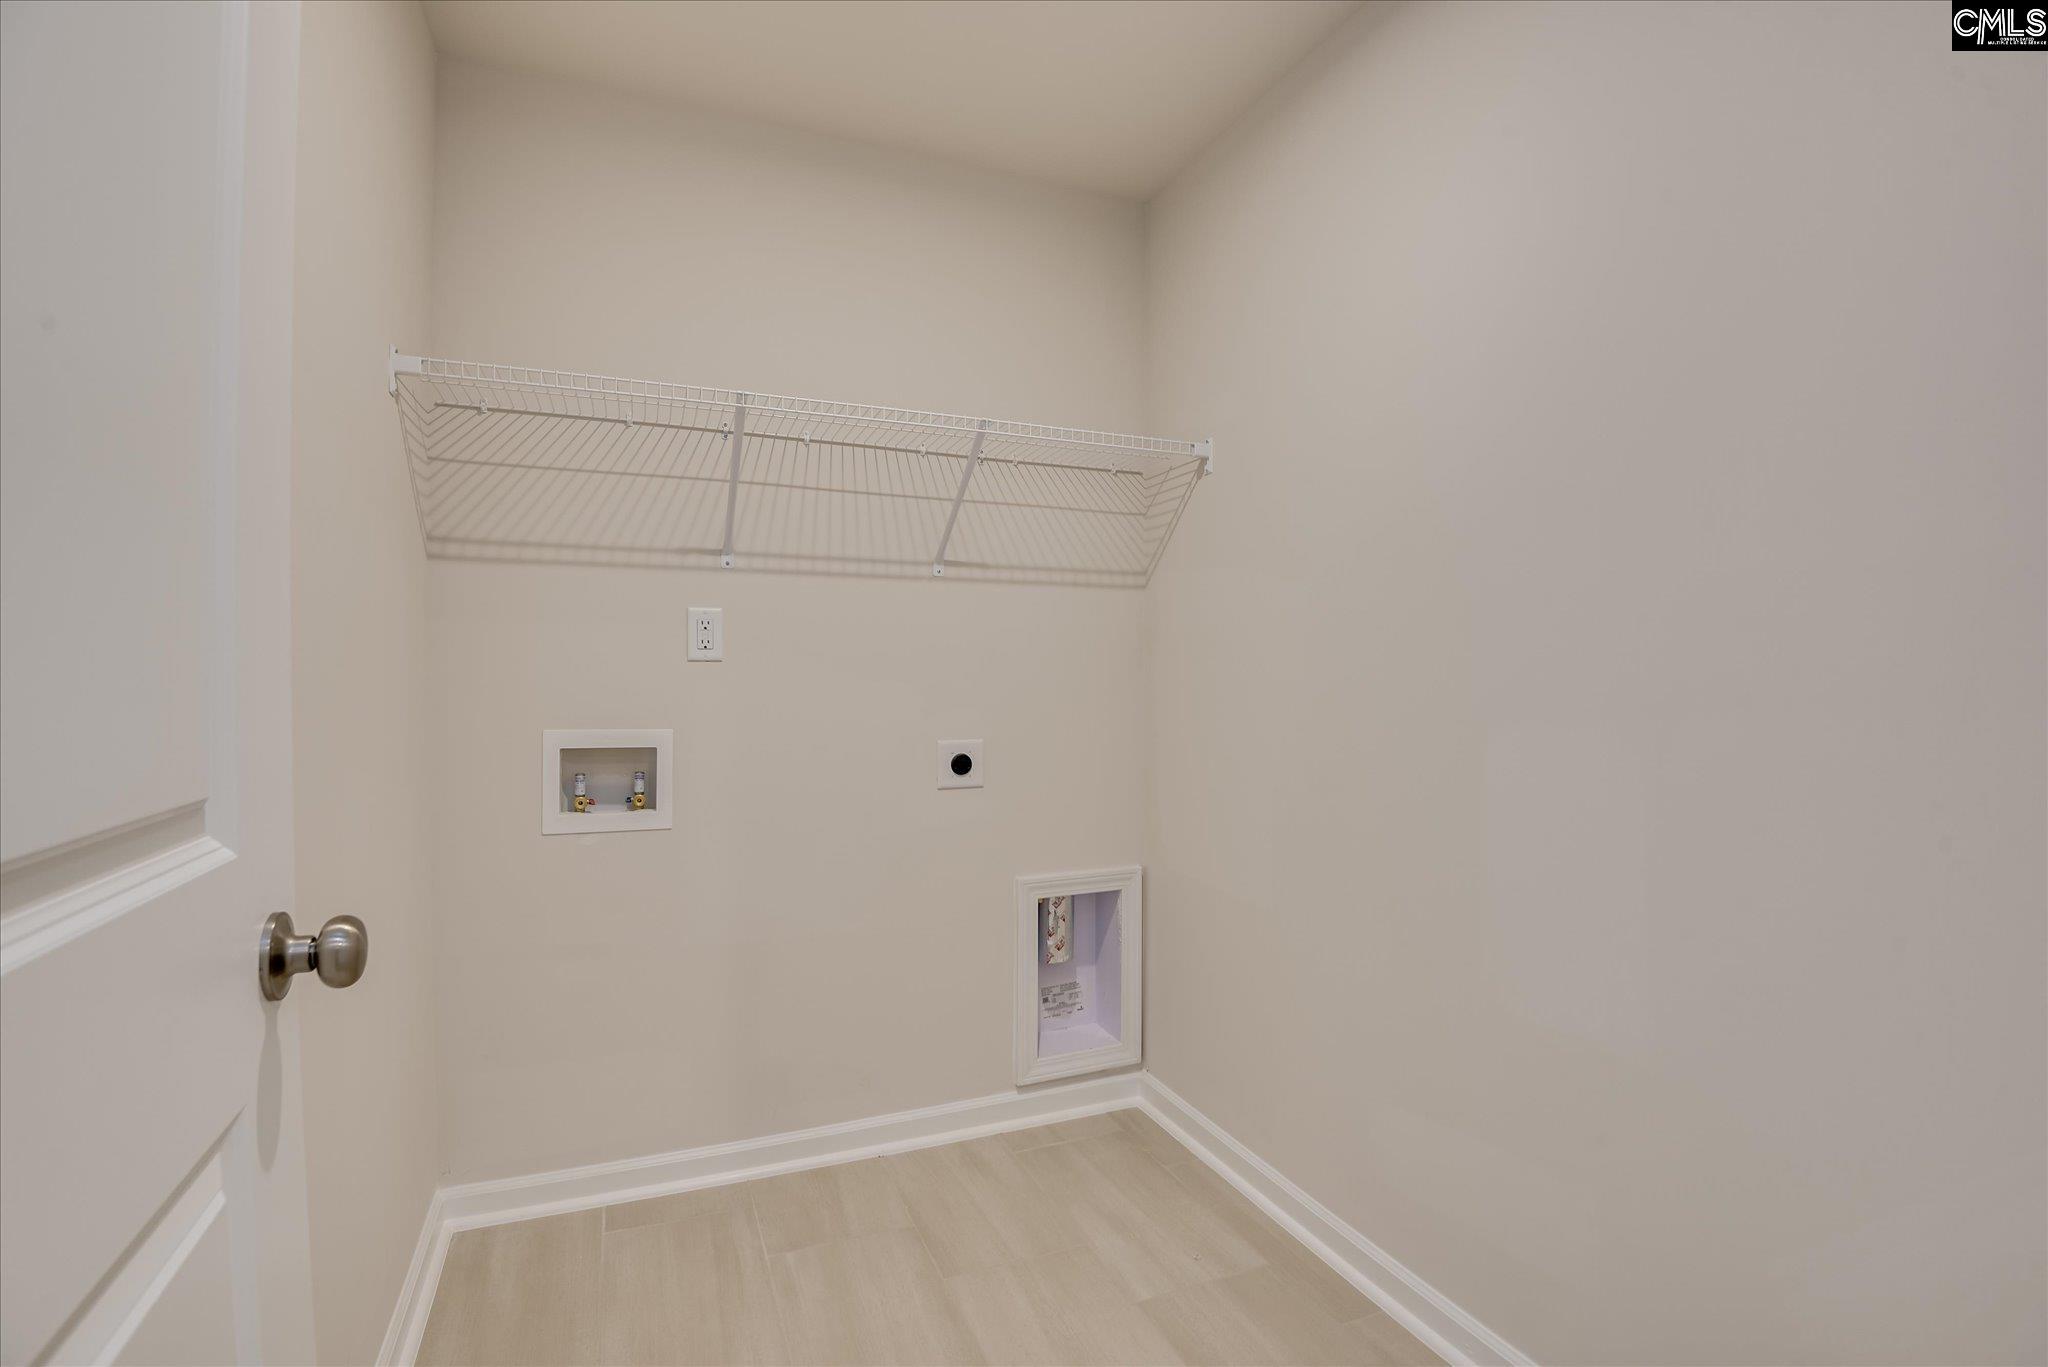
- Laundry : Electric,Heated Space
Parking Features
- Total Number of Parking Garage Spaces : 2
- Total Number of Parking Spaces : 2
- Garage : Garage Attached, Front Entry
Construction Features
- Foundation : Slab
Utility Information
- Water : Public
- Sewer/Septic : Public
Other Features
- Miscellaneous : Community Pool,Warranty (New Const) Bldr,Sidewalk Community
SCHOOLS NEAR 1910 Pink Orchard Court
- Courtesy of SM South Carolina Brokerage LLC, Paul Perkins
- Property last updated on ConsolidatedMLS : 7/29/2026 12:05:17 PM