
2005 Red Tulip Court, Lexington, South Carolina, 29073
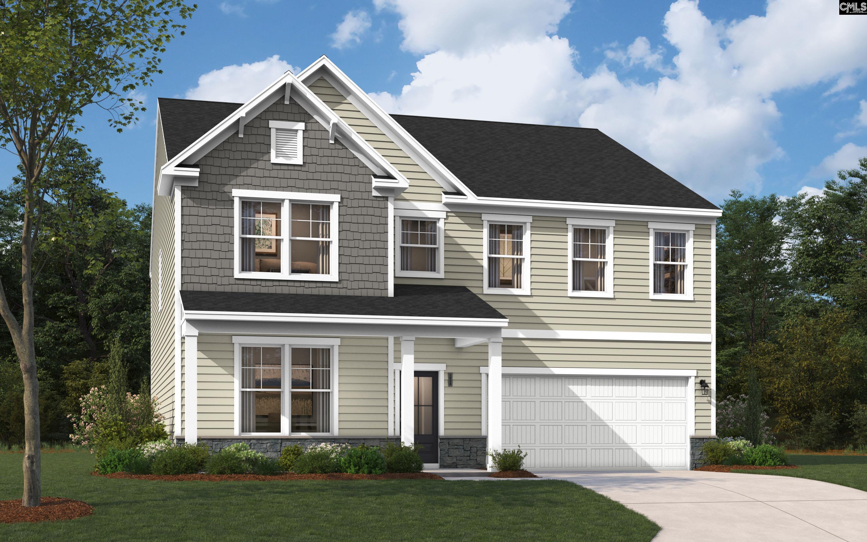
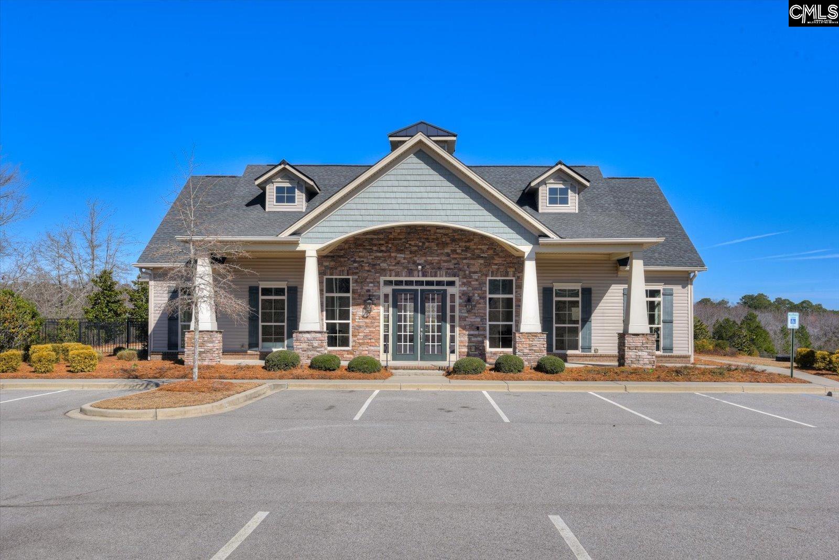
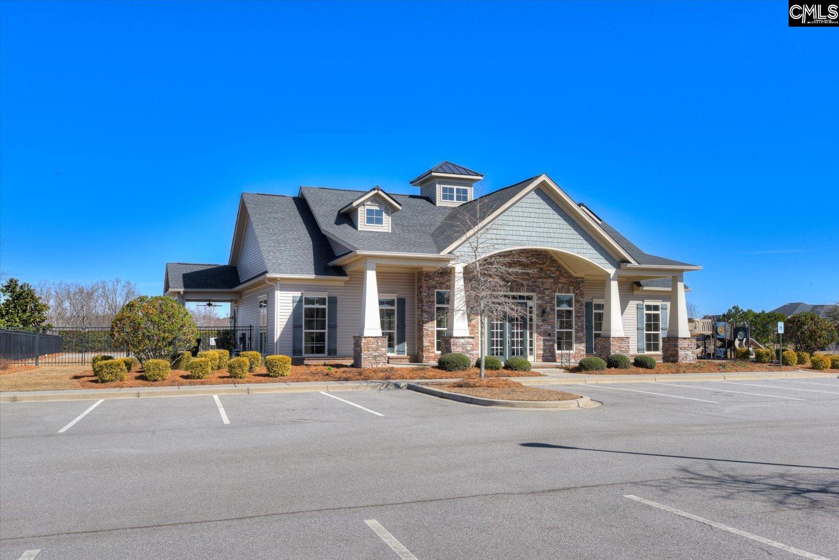
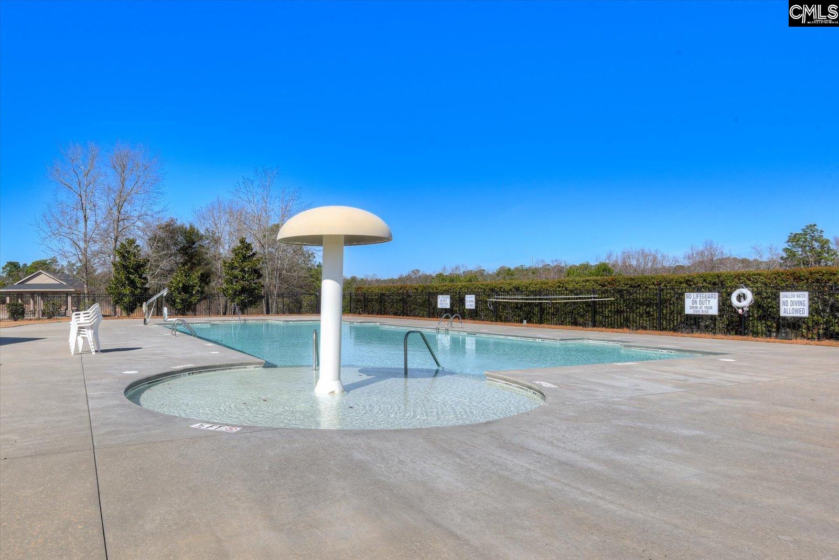
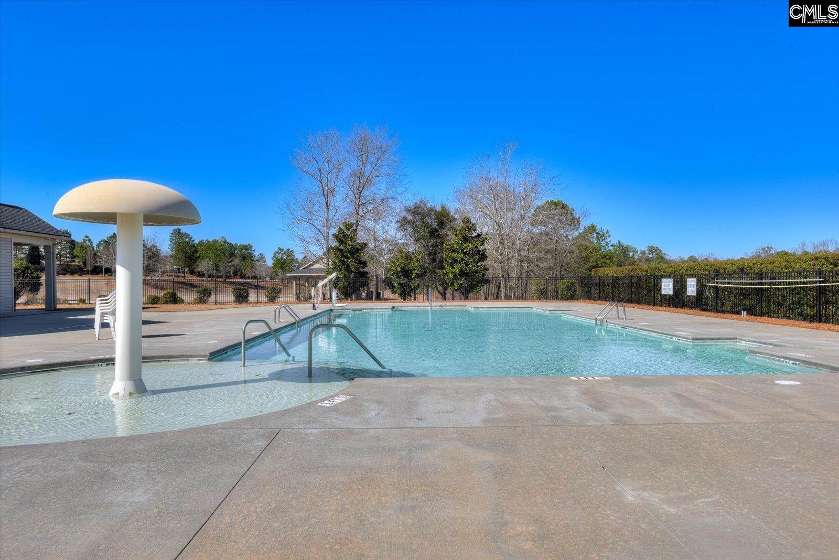
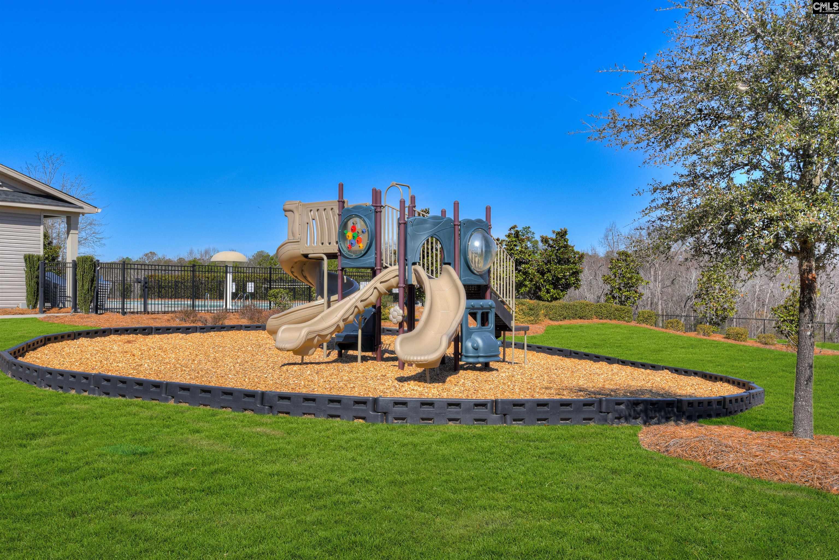
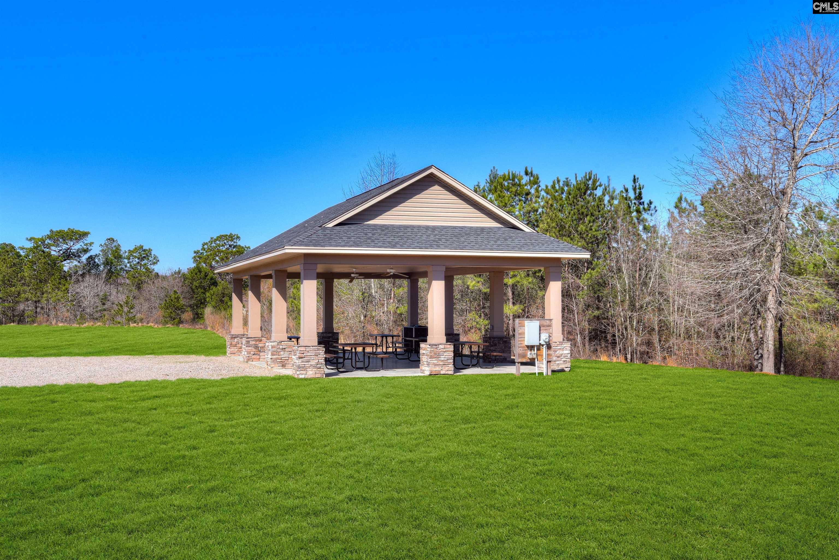
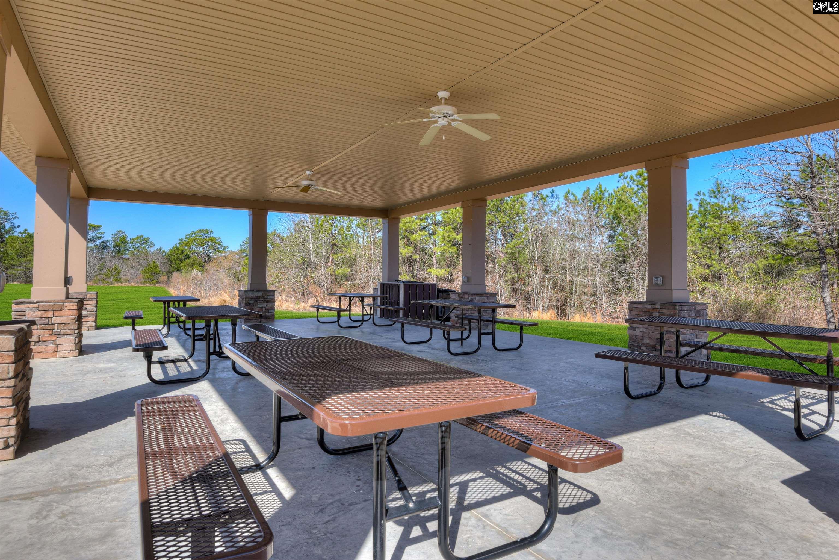
Introducing the NEW Orchard floorplan now offered in The Ridge at Longview Community. Designed with resort style amenities including a community clubhouse & pool, picnic cabana, playground, athletic field & sidewalks throughout the community for riding bikes, walking dogs, or peaceful walks, Longview has it all! The Orchard floorplan offers the perfect blend of open gathering spaces, private retreats, & everyday convenience, making it an ideal choice for comfortable living & entertaining. The heart of the home is the open-concept main level, where the gourmet kitchen flows seamlessly into the dining area & spacious family room with a cozy fireplace. The kitchen features a stainless-steel hood above the gas range, a built-in wall oven, and beautiful quartz countertop island with room for seating, creating an inviting space for meal prep, casual dining, & conversation. A designated office area on the main level, complete with a built-in desk & drawers, provides a convenient workspace for managing daily tasks or working from home. The main level also includes a study with french doors offering an area for a home library, art/craft studio or guest overflow during family gatherings. At the back of the home, the covered patio with an attached uncovered patio extends the living space outdoors & is perfect for relaxing or entertaining. Upstairs, the huge primary suite offers an impressive retreat with a large walk-in closet and a luxury ensuite featuring a garden tub, separate tiled shower, dual vanities, and thoughtful finishes. Additional upstairs guest bedrooms each include walk-in closets, providing excellent storage and comfort for family or guests. The second level also features a spacious laundry room and a versatile flex space that can be used as a playroom, media room, home gym, or additional office area. No detail was overlooked in this beautiful floorplan! This neighborhood offers seamless access to I-20, Downtown Lexington, Columbia Metropolitan Airport, Downtown Columbia, and more. Contact our Neighborhood Sales Manager today to book a private tour and learn more about the construction timeline. Photos are stock photos, & design options & colors may vary. D
Active
$394,900
Single Family / Detached
4 bds
3.5 ba

3,366 Sqft

0.26 Acre
643413
117.320 per sqft
2 Stories
New Construction
Ridge at Longview
Disclaimer: The information contained in this listing has not been verified by SM South Carolina Brokerage LLC and should be verified by the buyer.
 Information provided by ConsolidatedMLS
REQUEST MORE INFO
ADDRESS & DIRECTIONS
- Street Address: 2005 Red Tulip Court
- City: Lexington
- State: South Carolina
- County: Lexington
- Subdivision: Ridge at Longview
- Directions:
From I-20 heading west exit Longs Pond Rd. Exit 51, Turn Left and drive approx. 1 mile to Longview entrance. Continue straight through traffic circle. Right on Lilac Way, Left on Coral Daisy Trail, then Left on Red Tulip Ct, Home is on left corner on lot #429.
PROPERTY FEATURES
General Information
- Architectural Style : Craftsman,Traditional
- Equipment: Dishwasher,Disposal,Gas Water Heater,Microwave Built In,Stove Exhaust Vented Exte,Tankless H20
Heating /Cooling Features
- Cooling : Central,Split System,Zoned
- Heating : Gas 1st Lvl,Gas 2nd Lvl,Split System,Zoned
Rooms Information
- Great Room: Fireplace,Floors-Laminate,Ceiling Fan
- Other Room : Loft,Office
- Master Bedroom : Double Vanity,Tub-Garden,Bath-Private,Separate Shower,Closet-Walk in,Ceilings-Tray,Ceiling Fan,Closet-Private,Separate Water Closet,Floors - Carpet,Floors - Tile
- 2nd Bedroom : Bath-Private,Closet-Walk in,Closet-Private,Floors - Carpet,Floors - Tile
- 3rd Bedroom : Double Vanity,Bath-Shared,Closet-Walk in,Bath-Jack & Jill  ,Closet-Private
- 4th Bedroom : Double Vanity,Bath-Shared,Closet-Walk in,Bath-Jack & Jill  ,Closet-Private
- 5th Bedroom : Bath-Private,Closet-Private,Floors - Carpet,Floors - Tile
- Kitchen : Eat In,Island,Pantry,Floors-Laminate,Backsplash-Tiled,Counter Tops-Quartz
- Range: Built-in,Convection,Counter Cooktop,Gas
Interior Features
- Interior Features : Attic Access,Ceiling Fan,Garage Opener,Smoke Detector
- Fireplace Features : Electric
- Basement : No Basement
- Fireplace(s) Number : 1
- Laundry : Electric,Heated Space
Parking Features
- Total Number of Parking Garage Spaces : 2
- Garage : Garage Attached, Front Entry
Construction Features
- Foundation : Slab
Utility Information
- Water : Public
- Sewer/Septic : Public
Other Features
- Miscellaneous : Community Pool,Warranty (New Const) Bldr
SCHOOLS NEAR 2005 Red Tulip Court
- Courtesy of SM South Carolina Brokerage LLC, Paul Perkins
- Property last updated on ConsolidatedMLS : 9/19/2026 10:05:58 PM