
2022 Red Tulip Court, Lexington, South Carolina, 29073
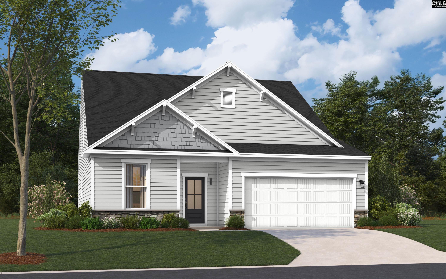
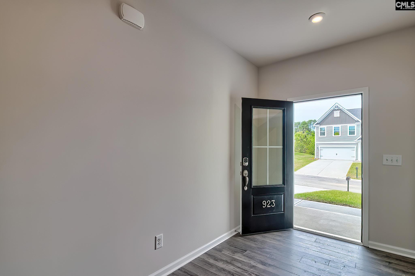
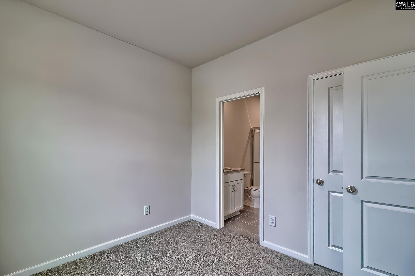
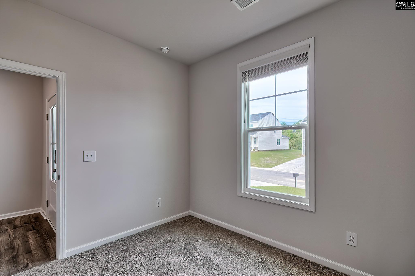
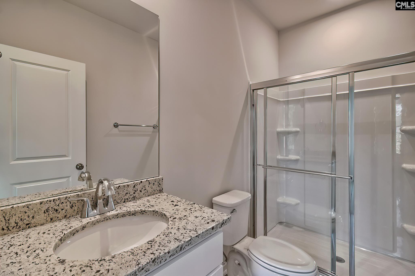
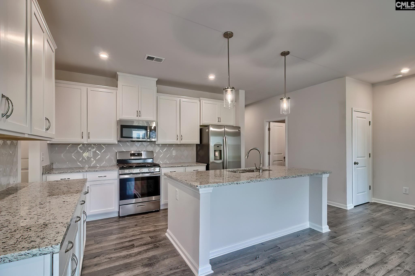
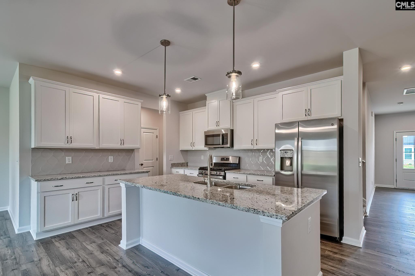
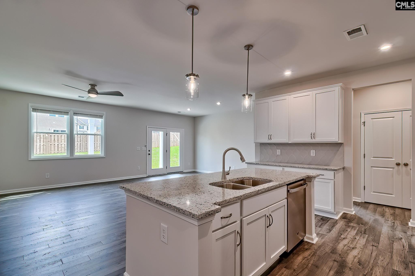
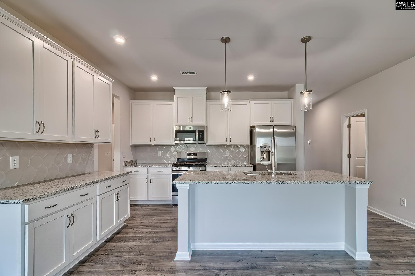
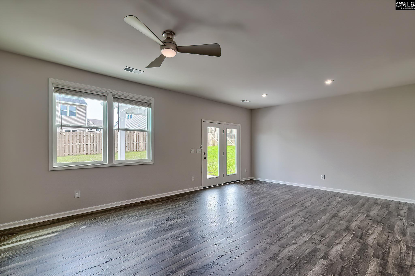
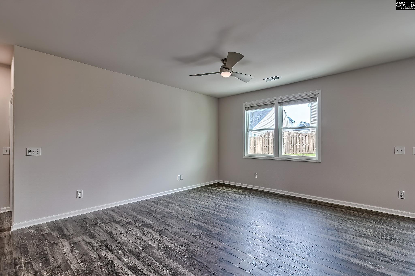
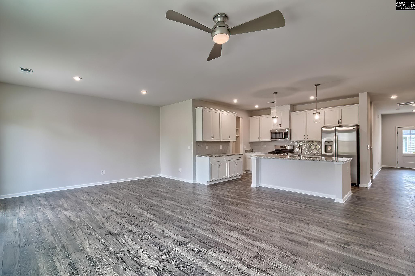
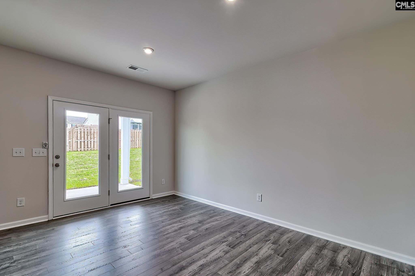
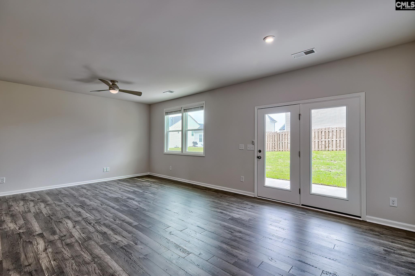
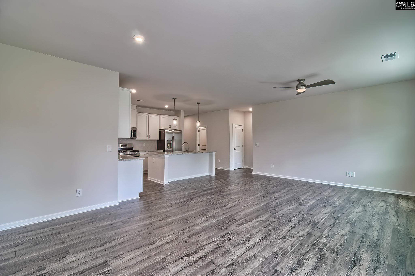
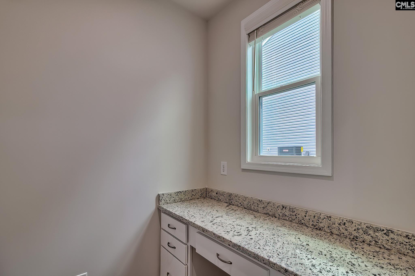
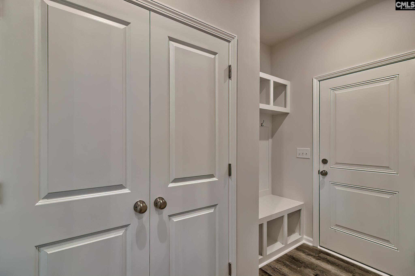
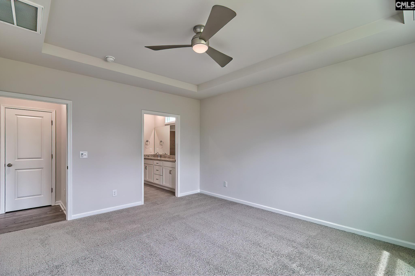
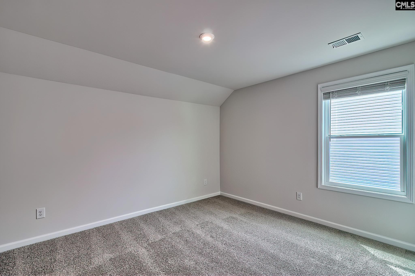
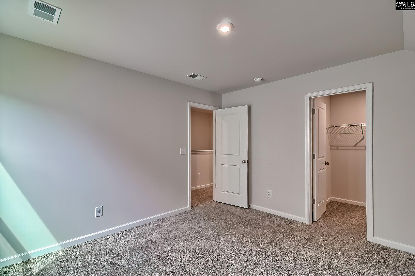
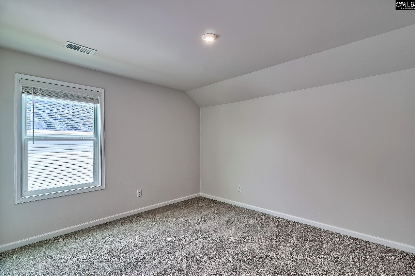
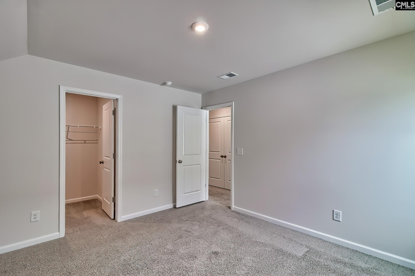
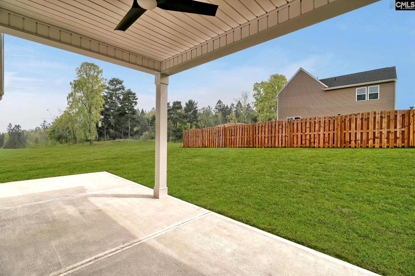
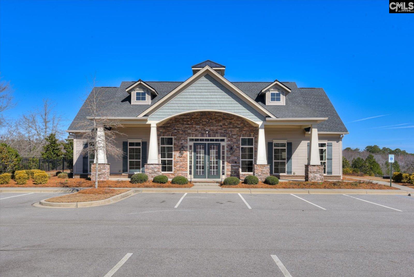
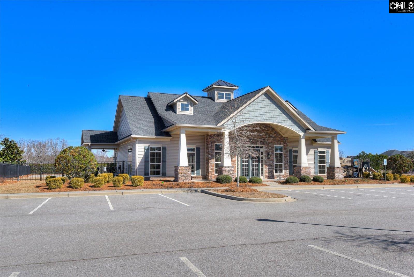
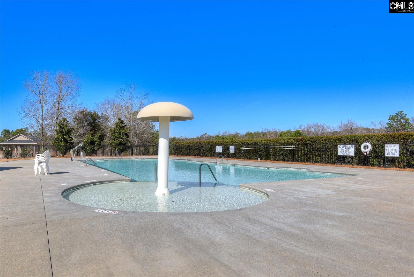
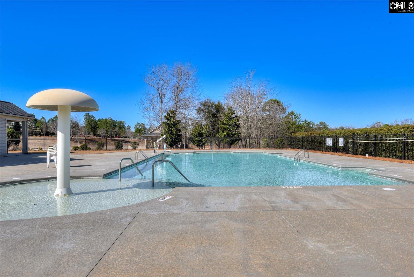
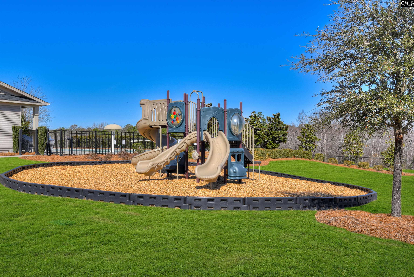
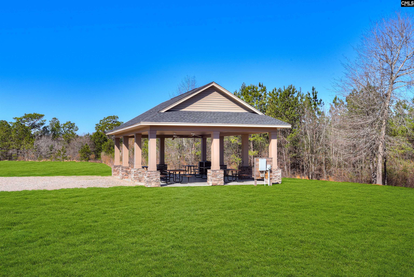
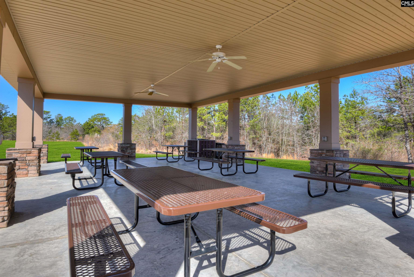
Welcome to a whole new level of distinction in home design. Presenting the New Garland floor plan - a space meticulously designed with the modern family in mind. Location, Luxury, and Lifestyle - All in One! Perfectly positioned just one mile from I-20, commuting is a breeze! You’ll enjoy easy access to Downtown Lexington, Columbia Metropolitan Airport, Downtown Columbia, and beyond. This vibrant, family-friendly neighborhood boasts large homesites, a community clubhouse, pool, picnic cabana, playground, athletic field, and sidewalks throughout, offering endless opportunities for relaxation and recreation. Whether you’re strolling with your pets, enjoying an evening jog, or gathering with neighbors, Longview is the perfect setting to create memories. This exceptional home features a primary suite conveniently located on the main level along with an enclosed study perfect for a home office or a formal dining room. But what's a home without a heart? That's why we've designed a stunning open-concept kitchen complete with stainless steel appliances that serves as the core of the home. It comes complete with a versatile island, a dedicated eat-in area, and a cozy family room. With two pantry spaces located just off the kitchen and a mudroom with built in cubbies off the garage, this home is designed with lots of storage and space to help keep you organized. Venturing up the oak staircase to the 2nd floor, you'll discover two generously sized guest bedrooms, each featuring walk-in closets and a nice flex area which makes the perfect homework or reading nook! Ready to embrace the warm summer evenings? Step out onto to your beautiful covered back porch and soak in the sunset. Life in the New Garland floor plan is nothing short of fabulous. Don't just take our word for it, come see for yourself! Schedule your one-on-one appointment with our Neighborhood Sales Manager today and experience the charm of our newest plan. The price you see is the final price, no surprises! Please note: Photos are stock images of the Garland floor plan options and interior colors may vary. Disclaimer: CMLS has not reviewed and, therefore, does not endorse vendors who may appear in listings.
Active
$352,335
Single Family / Detached
3 bds
2.5 ba

2,319 Sqft

0.19 Acre
640169
151.930 per sqft
2 Stories
New Construction
Ridge at Longview
Disclaimer: The information contained in this listing has not been verified by SM South Carolina Brokerage LLC and should be verified by the buyer.
 Information provided by ConsolidatedMLS
REQUEST MORE INFO
ADDRESS & DIRECTIONS
- Street Address: 2022 Red Tulip Court
- City: Lexington
- State: South Carolina
- County: Lexington
- Subdivision: Ridge at Longview
- Directions:
From I-20 heading west exit Longs Pond Rd. Exit 51, Turn Left and drive approx.. 1 mile to Longview entrance. Continue straight on Long Ridge Drive, straight through traffic circle, Right on Lilac Way, Left on Coral Daisy Trail, Left on Red Tulip Court, Home is on the right toward end of cul de sac.
PROPERTY FEATURES
General Information
- Architectural Style : Ranch,Traditional,Craftsman
- Equipment: Dishwasher,Disposal,Microwave Above Stove,Stove Exhaust Vented Exte,Tankless H20,Gas Water Heater
Heating /Cooling Features
- Cooling : Central,Split System,Zoned
- Heating : Gas 1st Lvl,Gas 2nd Lvl,Split System,Zoned
Rooms Information
- Great Room: Fireplace,Floors-Laminate,Ceiling Fan
- Other Room : Loft
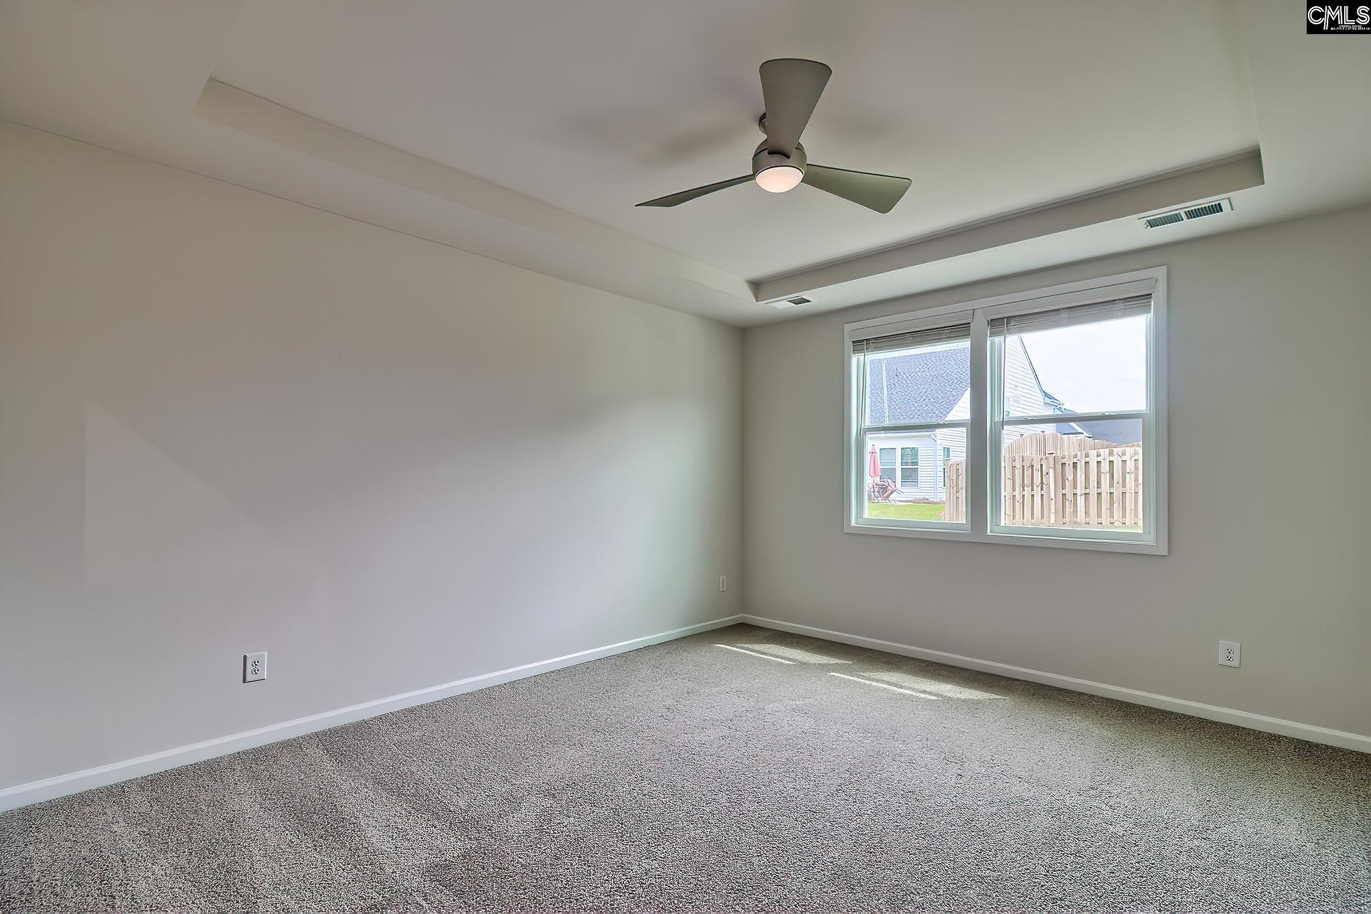
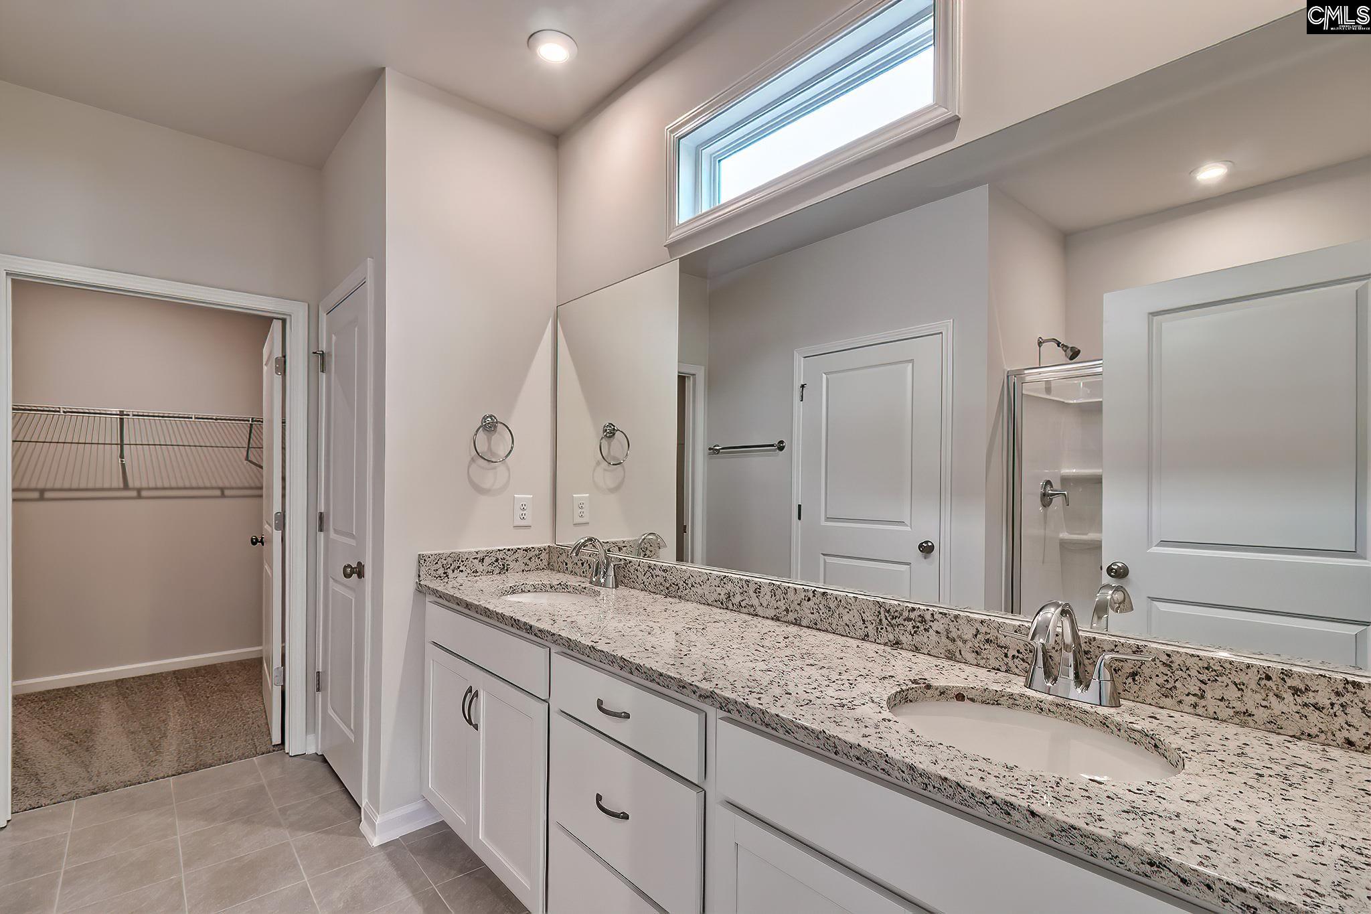
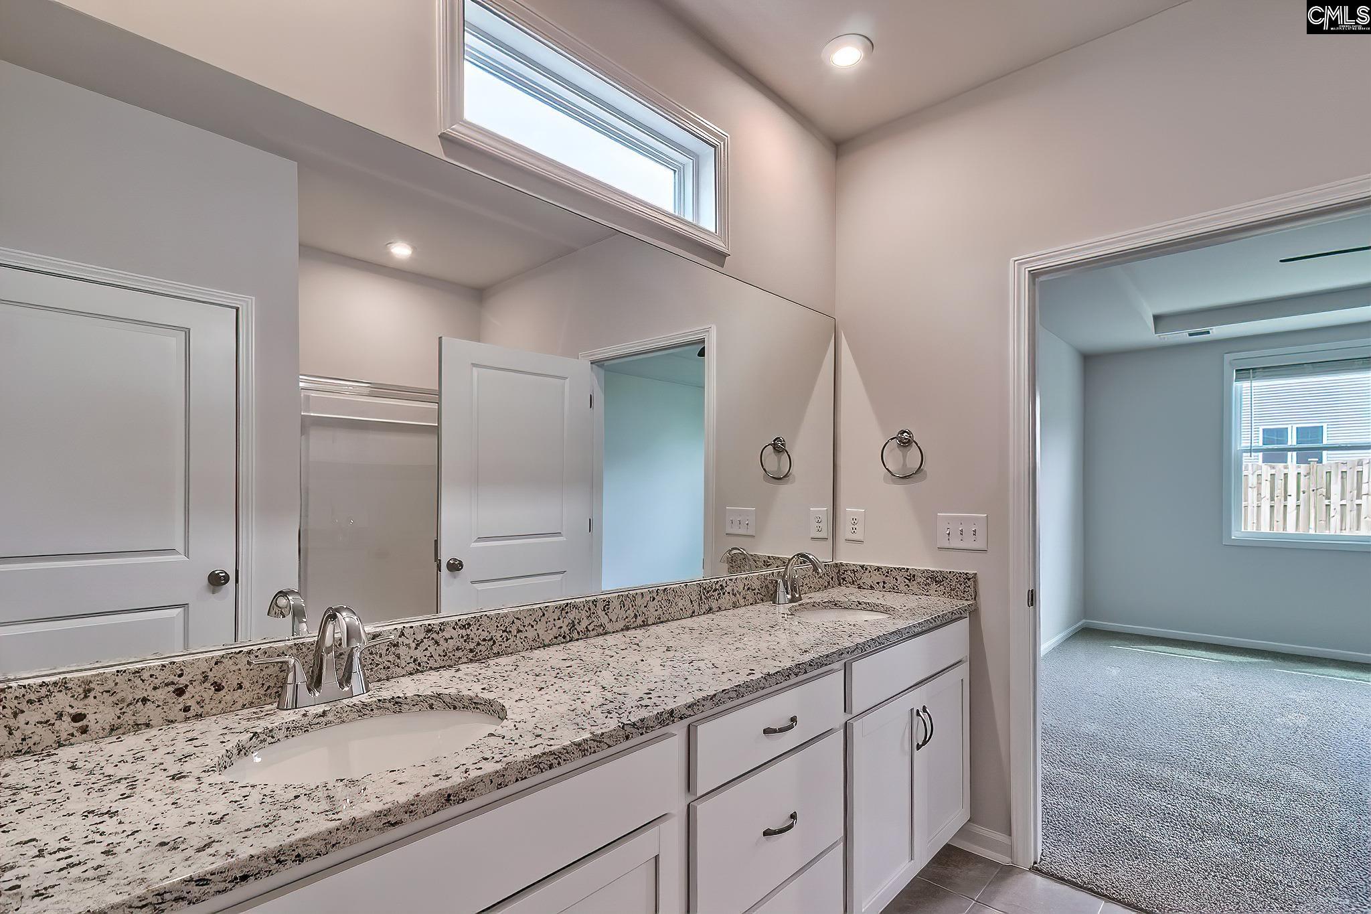
- Master Bedroom : Double Vanity,Bath-Private,Separate Shower,Closet-Walk in,Ceilings-Tray,Ceiling Fan,Closet-Private,Separate Water Closet,Floors - Carpet,Floors - Tile
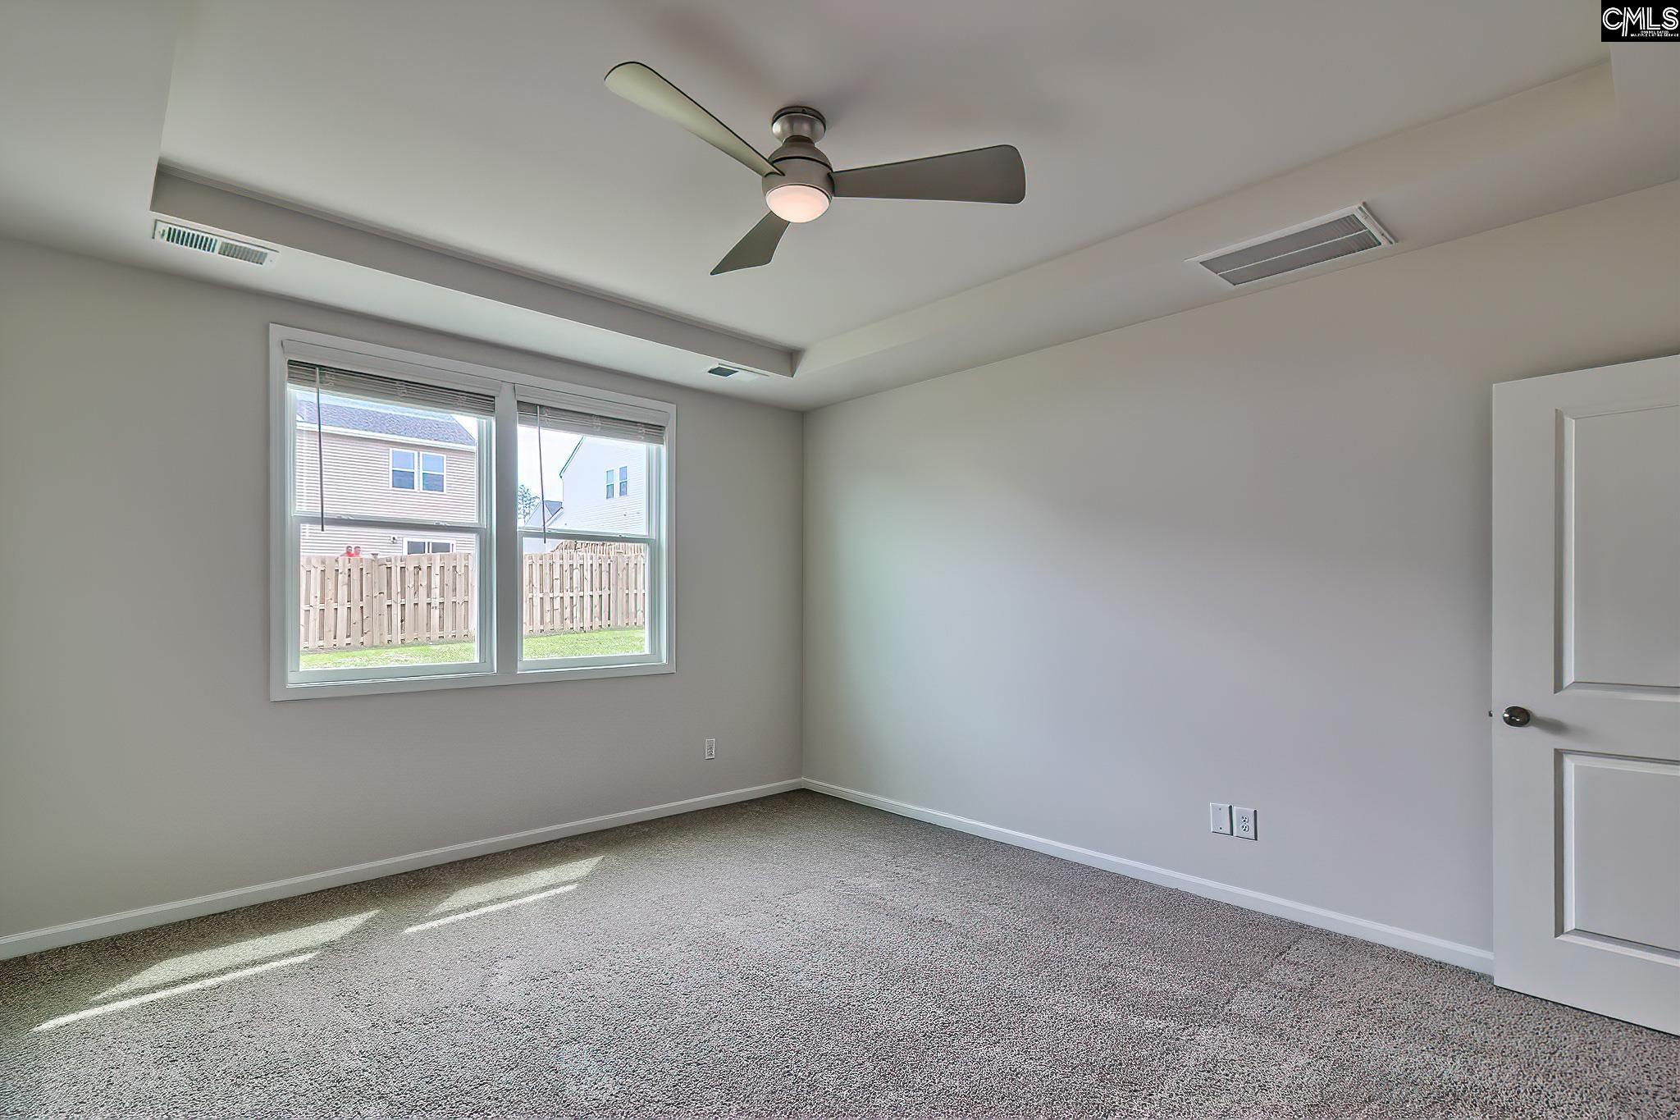
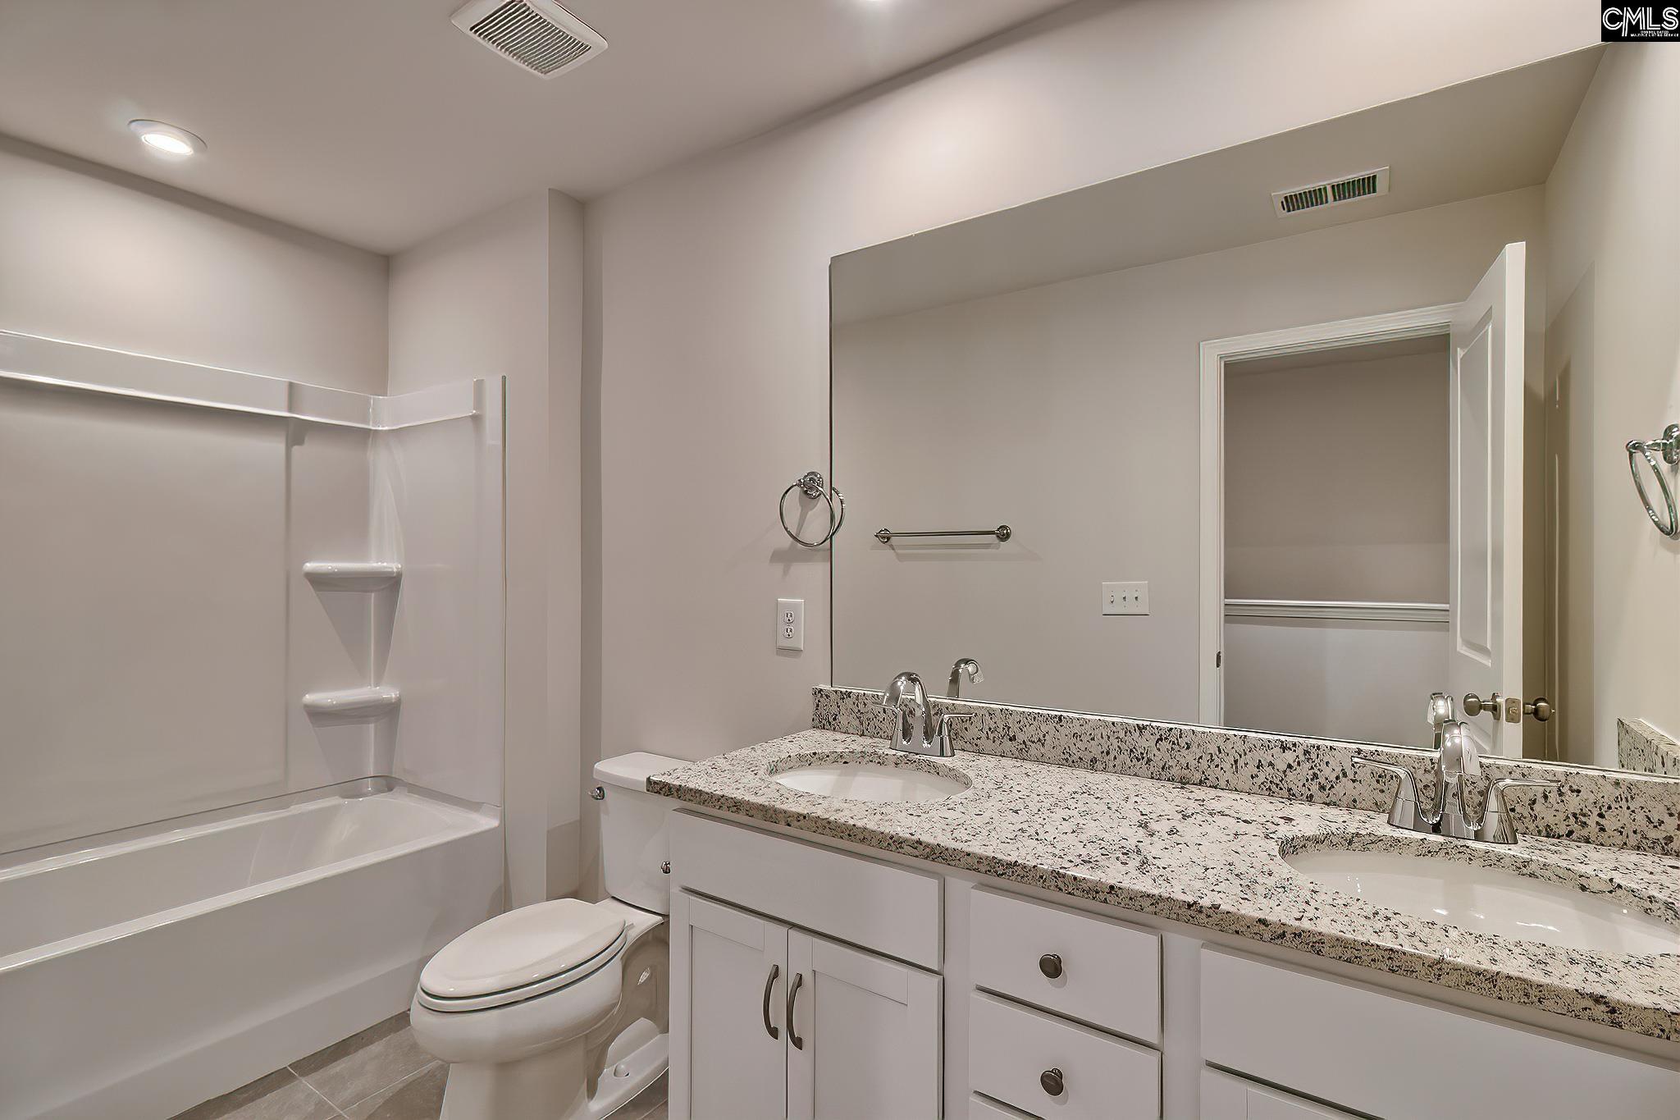
- 2nd Bedroom : Double Vanity,Bath-Shared,Closet-Walk in,Closet-Private,Floors - Carpet,Floors - Tile
- 3rd Bedroom : Double Vanity,Bath-Shared,Closet-Walk in,Closet-Private,Floors - Carpet,Floors - Tile
- Kitchen : Eat In,Island,Pantry,Floors-Laminate,Backsplash-Tiled,Counter Tops-Quartz
- Range: Gas
Interior Features
- Interior Features : Ceiling Fan,Garage Opener,Smoke Detector,Attic Access
- Fireplace Features : Electric
- Basement : No Basement
- Fireplace(s) Number : 1
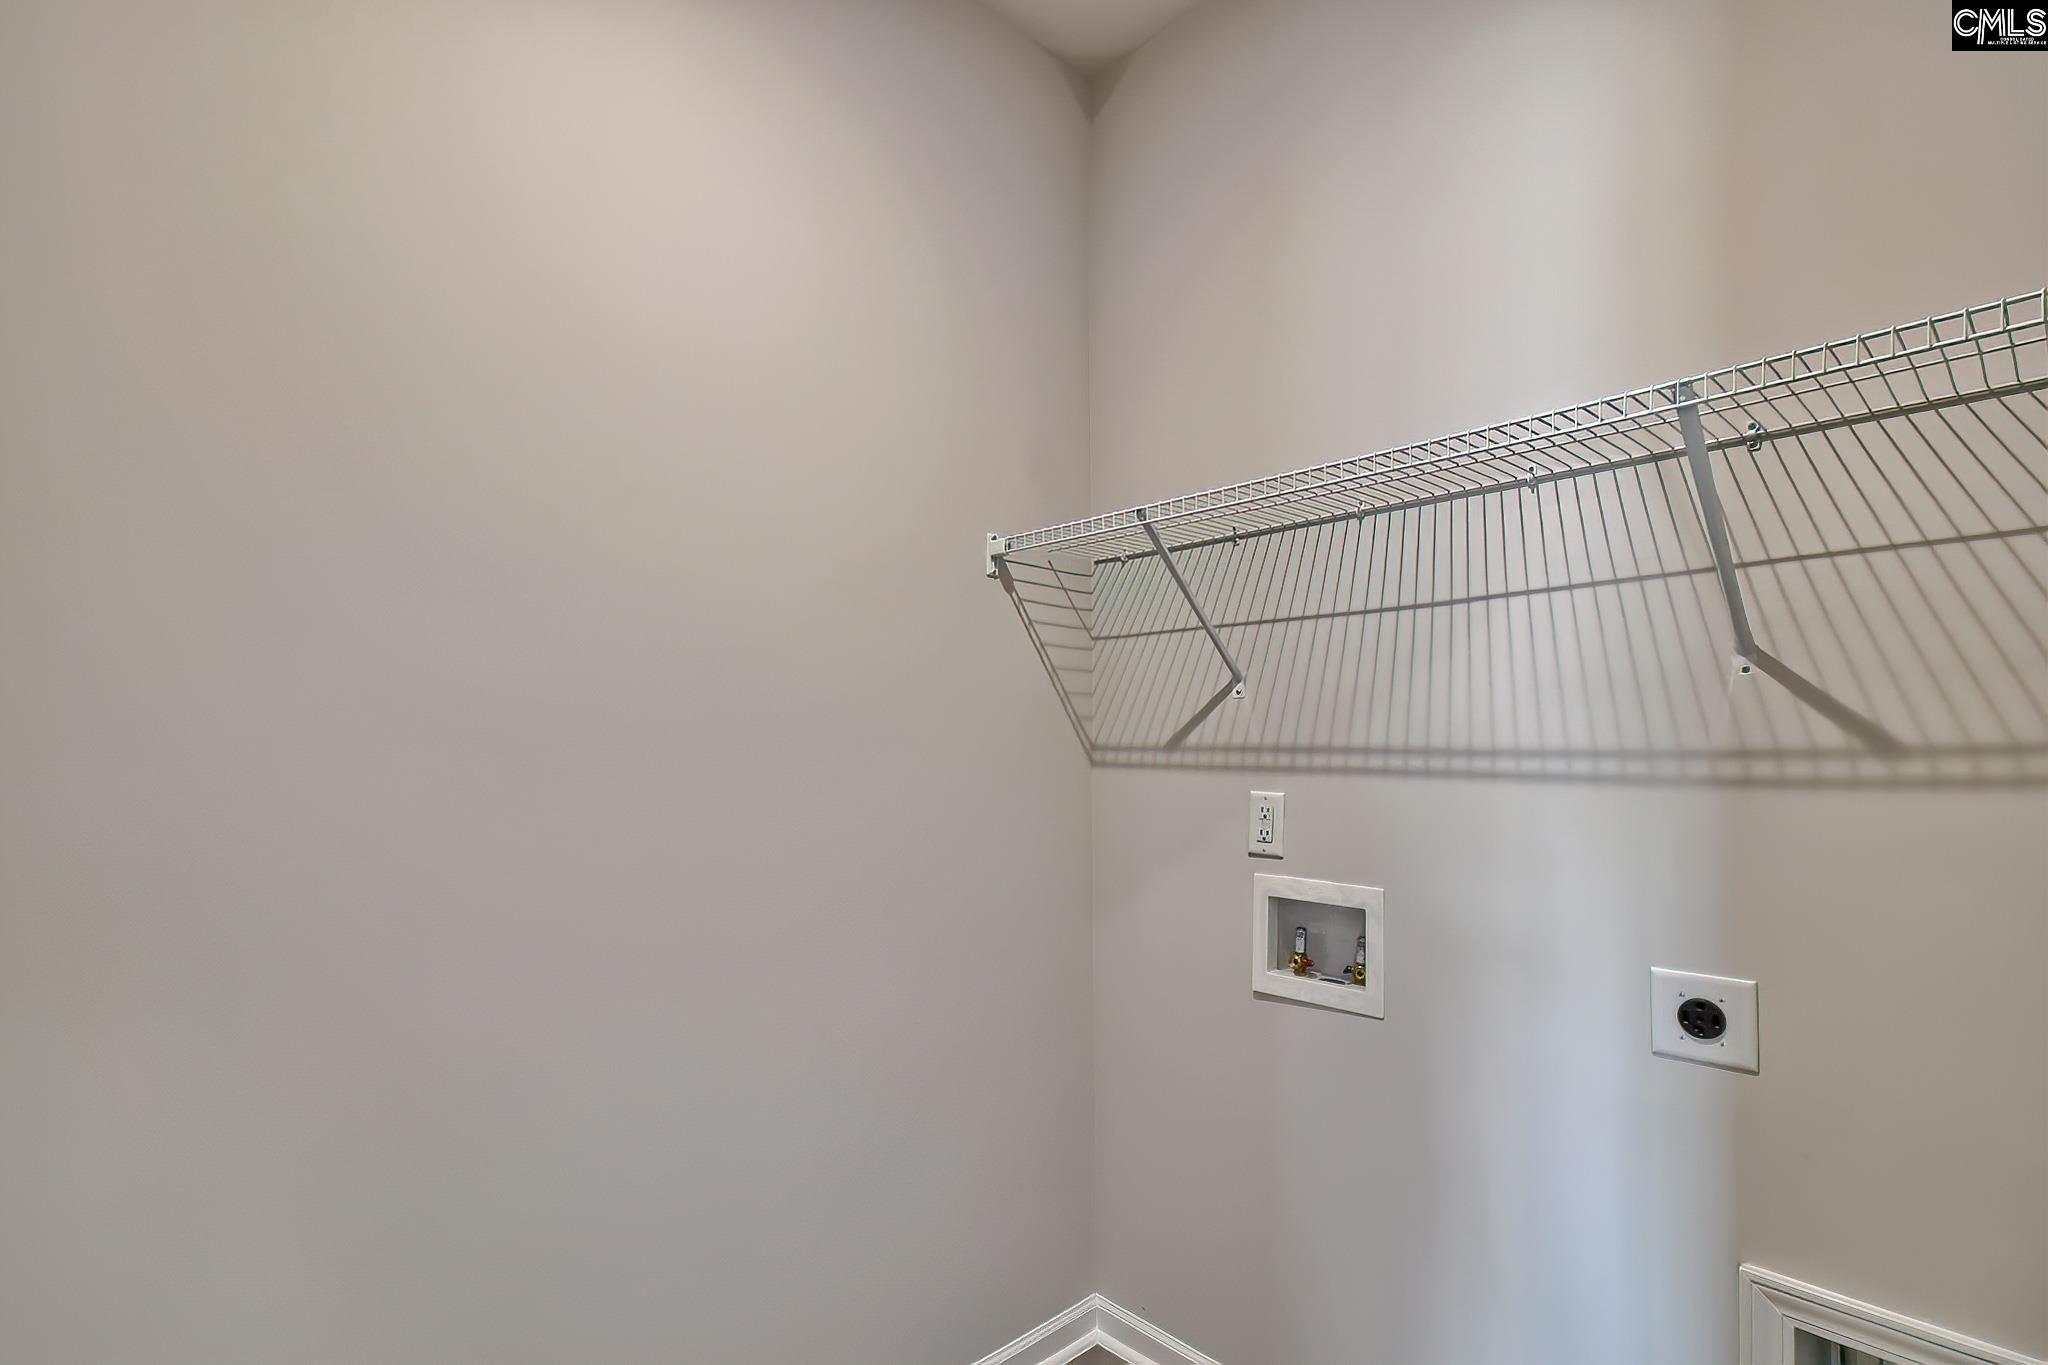
- Laundry : Electric,Heated Space
Parking Features
- Total Number of Parking Garage Spaces : 2
- Garage : Garage Attached, Front Entry
Construction Features
- Foundation : Slab
Utility Information
- Water : Public
- Sewer/Septic : Public
Other Features
- Miscellaneous : Community Pool,Warranty (New Const) Bldr,Sidewalk Community
SCHOOLS NEAR 2022 Red Tulip Court
- Courtesy of SM South Carolina Brokerage LLC, Paul Perkins
- Property last updated on ConsolidatedMLS : 8/5/2026 3:05:31 PM