
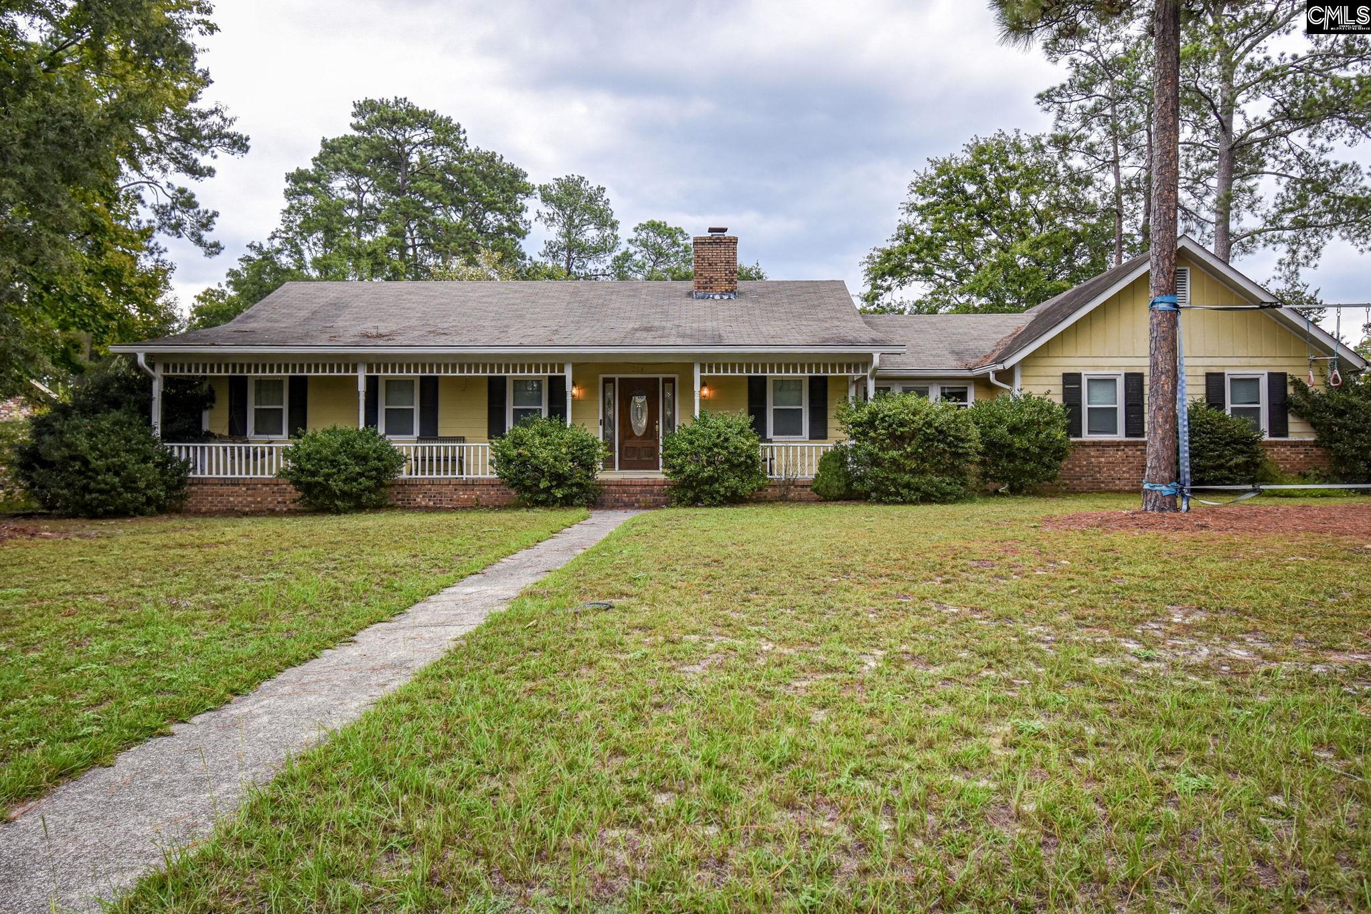
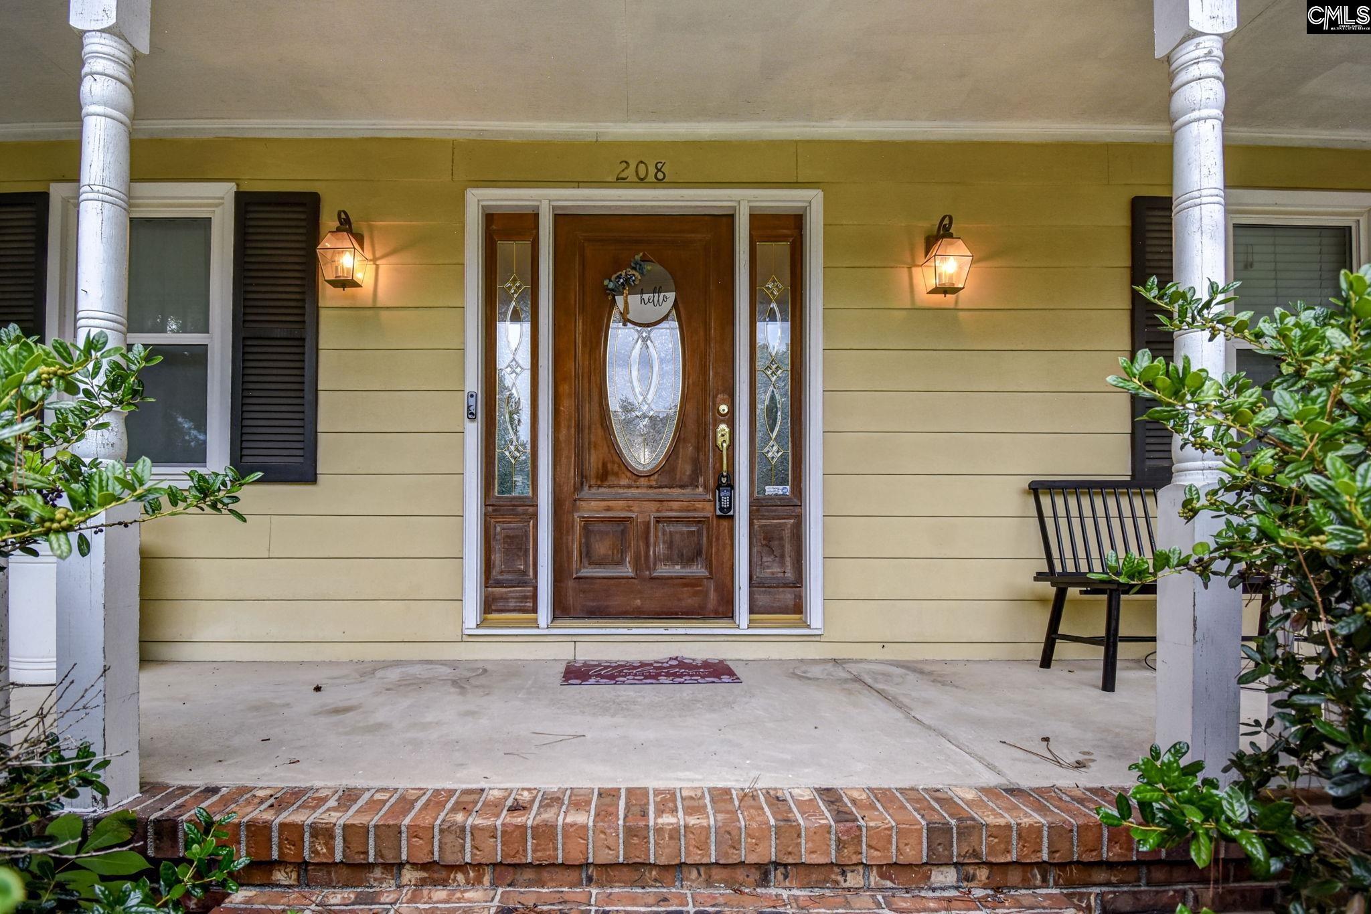
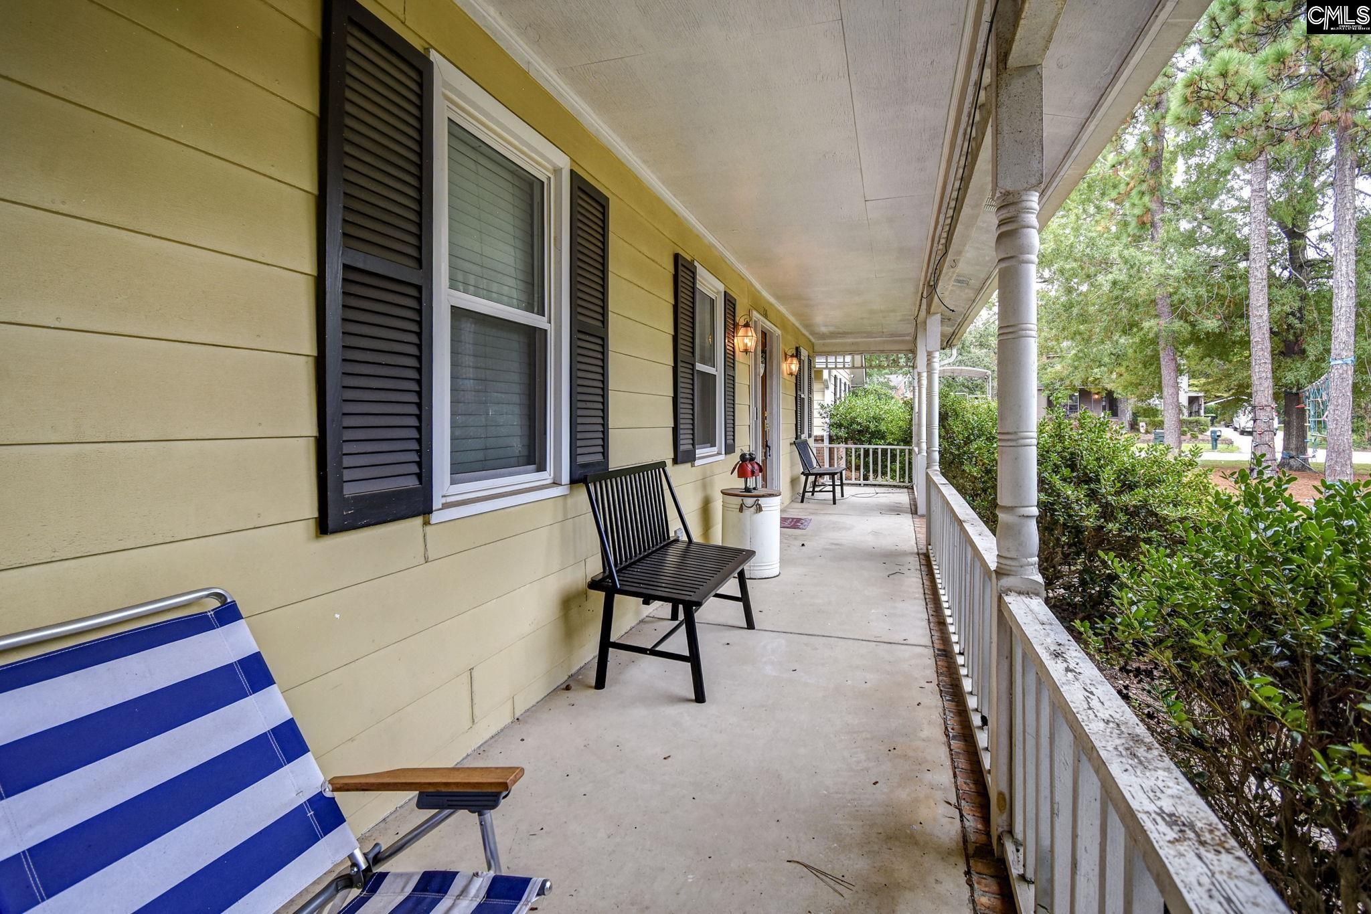
208 Cedar Vale Drive, Lexington, South Carolina, 29073
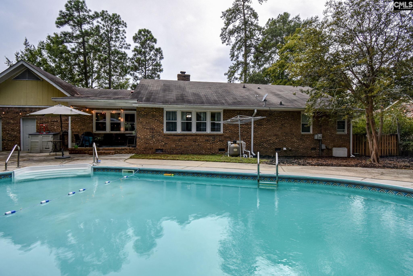
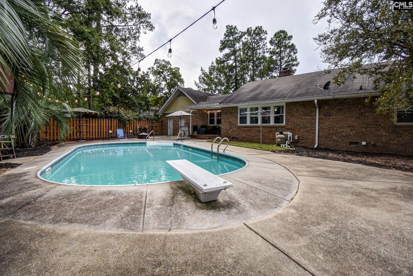
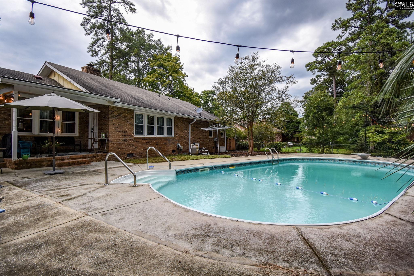
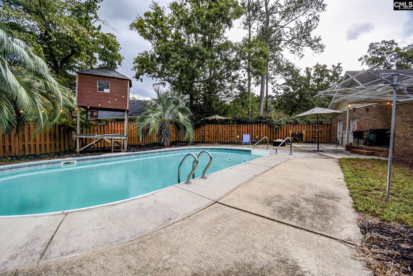
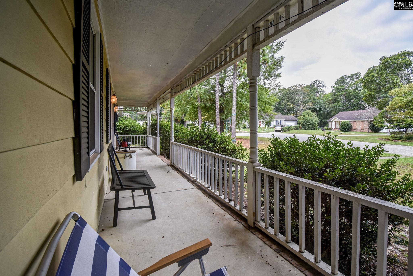
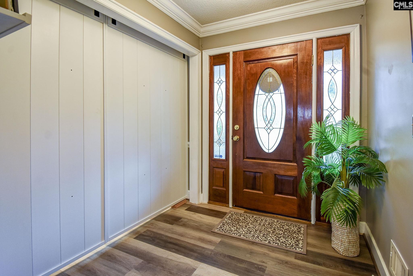
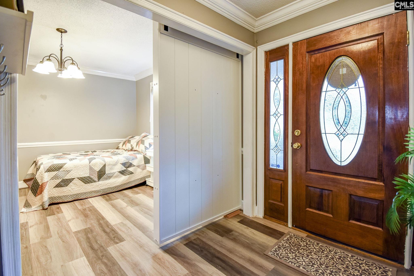
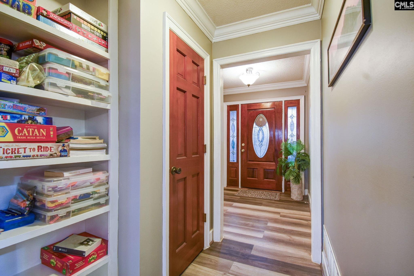
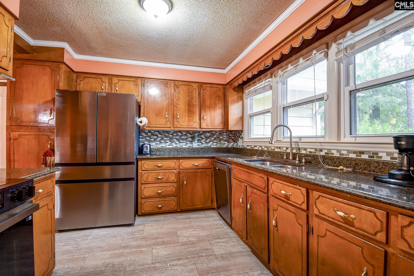
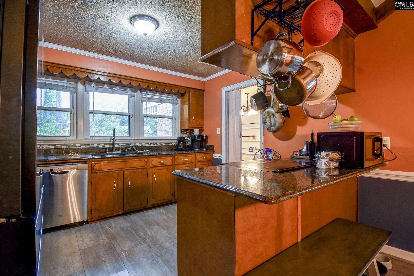
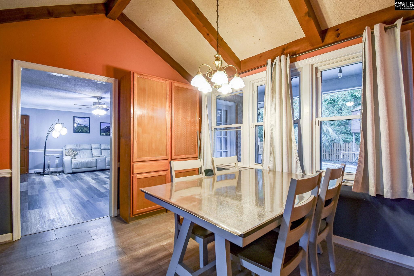
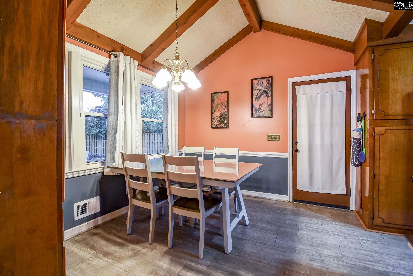
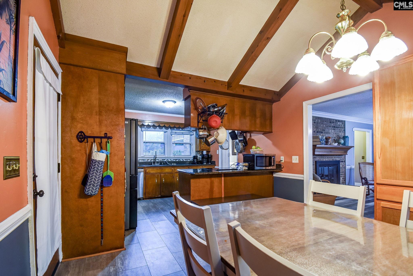
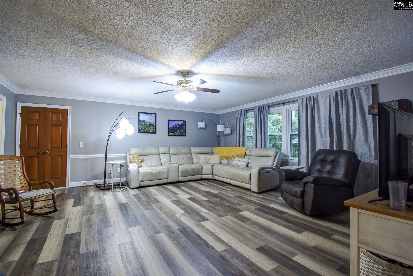
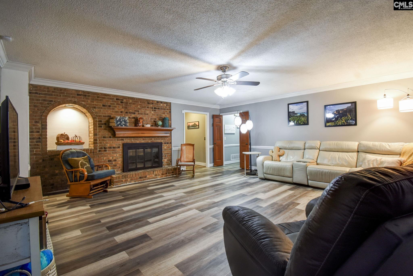
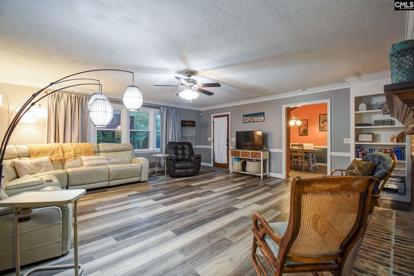
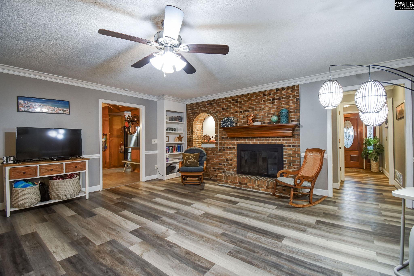
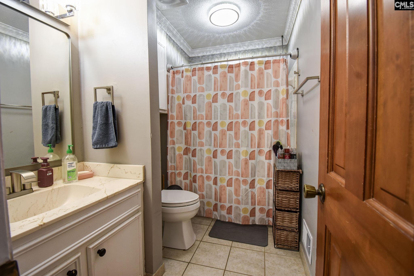
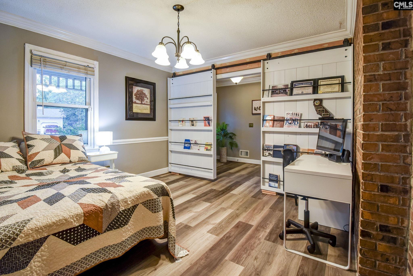
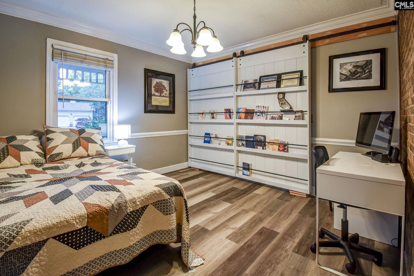
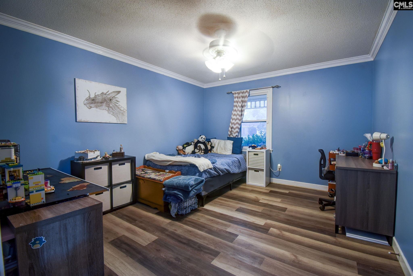
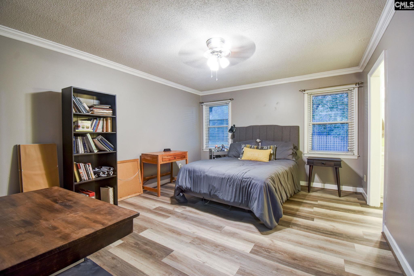
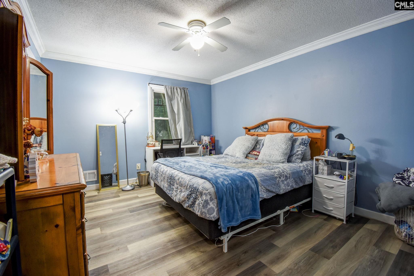
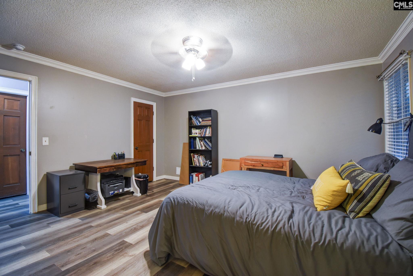
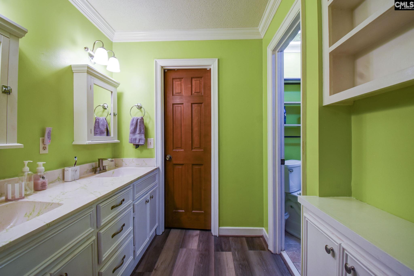
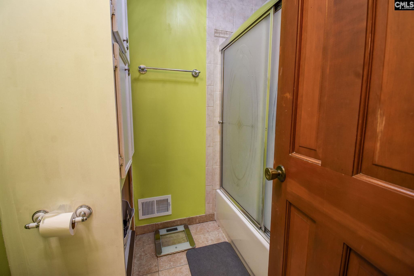
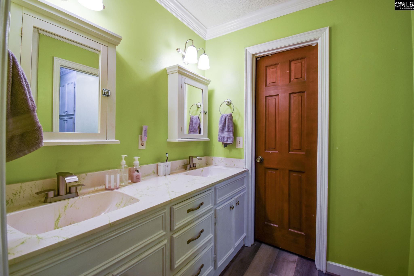
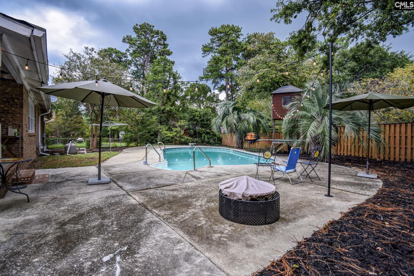
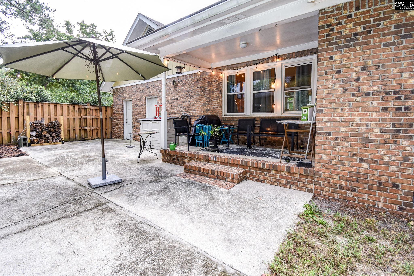
Welcome to this spacious and well-maintained 3-bedroom, 2-bath home situated on a desirable corner lot in the Grayland Forest neighborhood. This home offers an inviting floor plan with abundant natural light throughout, a spacious kitchen with plenty of storage, and a large family room featuring a fireplace, perfect for relaxing on cooler evenings. The primary suite includes aprivate bathroom, while two additional generously sized bedrooms have ample closet space. Step outside to enjoy the expansive corner lot, offering additional privacy and plenty of room for outdoor activities and entertaining. The sparkling saltwater poolprovides the perfect place to cool off and enjoy the warmer months. Additional features include a two-car garage and an extra Disclaimer: CMLS has not reviewed and, therefore, does not endorse vendors who may appear in listings.
Active
$335,000
Single Family / Detached
3 bds
2 ba

2,038 Sqft

0.43 Acre
643797
164.380 per sqft
1 Stories
Built in 1978
GRAYLAND FOREST
Disclaimer: The information contained in this listing has not been verified by Keller Williams Realty and should be verified by the buyer.
 Information provided by ConsolidatedMLS
REQUEST MORE INFO
ADDRESS & DIRECTIONS
- Street Address: 208 Cedar Vale Drive
- City: Lexington
- State: South Carolina
- County: Lexington
- Subdivision: GRAYLAND FOREST
- Directions:
From 1 Harbison Way, take I-26 W to I-20 W. Take US-378 W toward Lexington. Turn right onto Mineral Springs Rd, then right ontoJessamine Rd. Turn right onto Sunny Vista Dr, then left onto Cedar Vale Dr. Home will be on the right.
PROPERTY FEATURES
General Information
- Architectural Style : Traditional
Heating /Cooling Features
- Cooling : Central
- Heating : Central
Rooms Information
- Living Room : Fireplace,Molding,Ceiling Fan,Floors-Luxury Vinyl Plank
- Master Bedroom : Double Vanity,Closet-His & Her,Bath-Private,Closet-Walk in,Tub-Shower,Ceiling Fan,Closet-Private,Floors-Luxury Vinyl Plank
- 2nd Bedroom : Bath-Shared,Tub-Shower,Ceiling Fan,Closet-Private,Floors-Luxury Vinyl Plank
- 3rd Bedroom : Bath-Shared,Tub-Shower,Floors-Luxury Vinyl Plank
- Kitchen : Eat In,Counter Tops-Granite,Cabinets-Stained,Floors-Luxury Vinyl Plank
- Range: Free-standing
Interior Features
- Interior Features : Attic Access
- Basement : No Basement
- Fireplace(s) Number : 1
- Laundry : Closet
Parking Features
- Total Number of Parking Garage Spaces : 2
- Garage : Garage Attached, side-entry
Construction Features
- Foundation : Crawl Space
Utility Information
- Water : Public
- Sewer/Septic : Public
Security Features
- Fencing : Rear Only Wood
SCHOOLS NEAR 208 Cedar Vale Drive
- Courtesy of Keller Williams Realty, JT Livingston
- Property last updated on ConsolidatedMLS : 9/25/2026 5:05:08 PM