
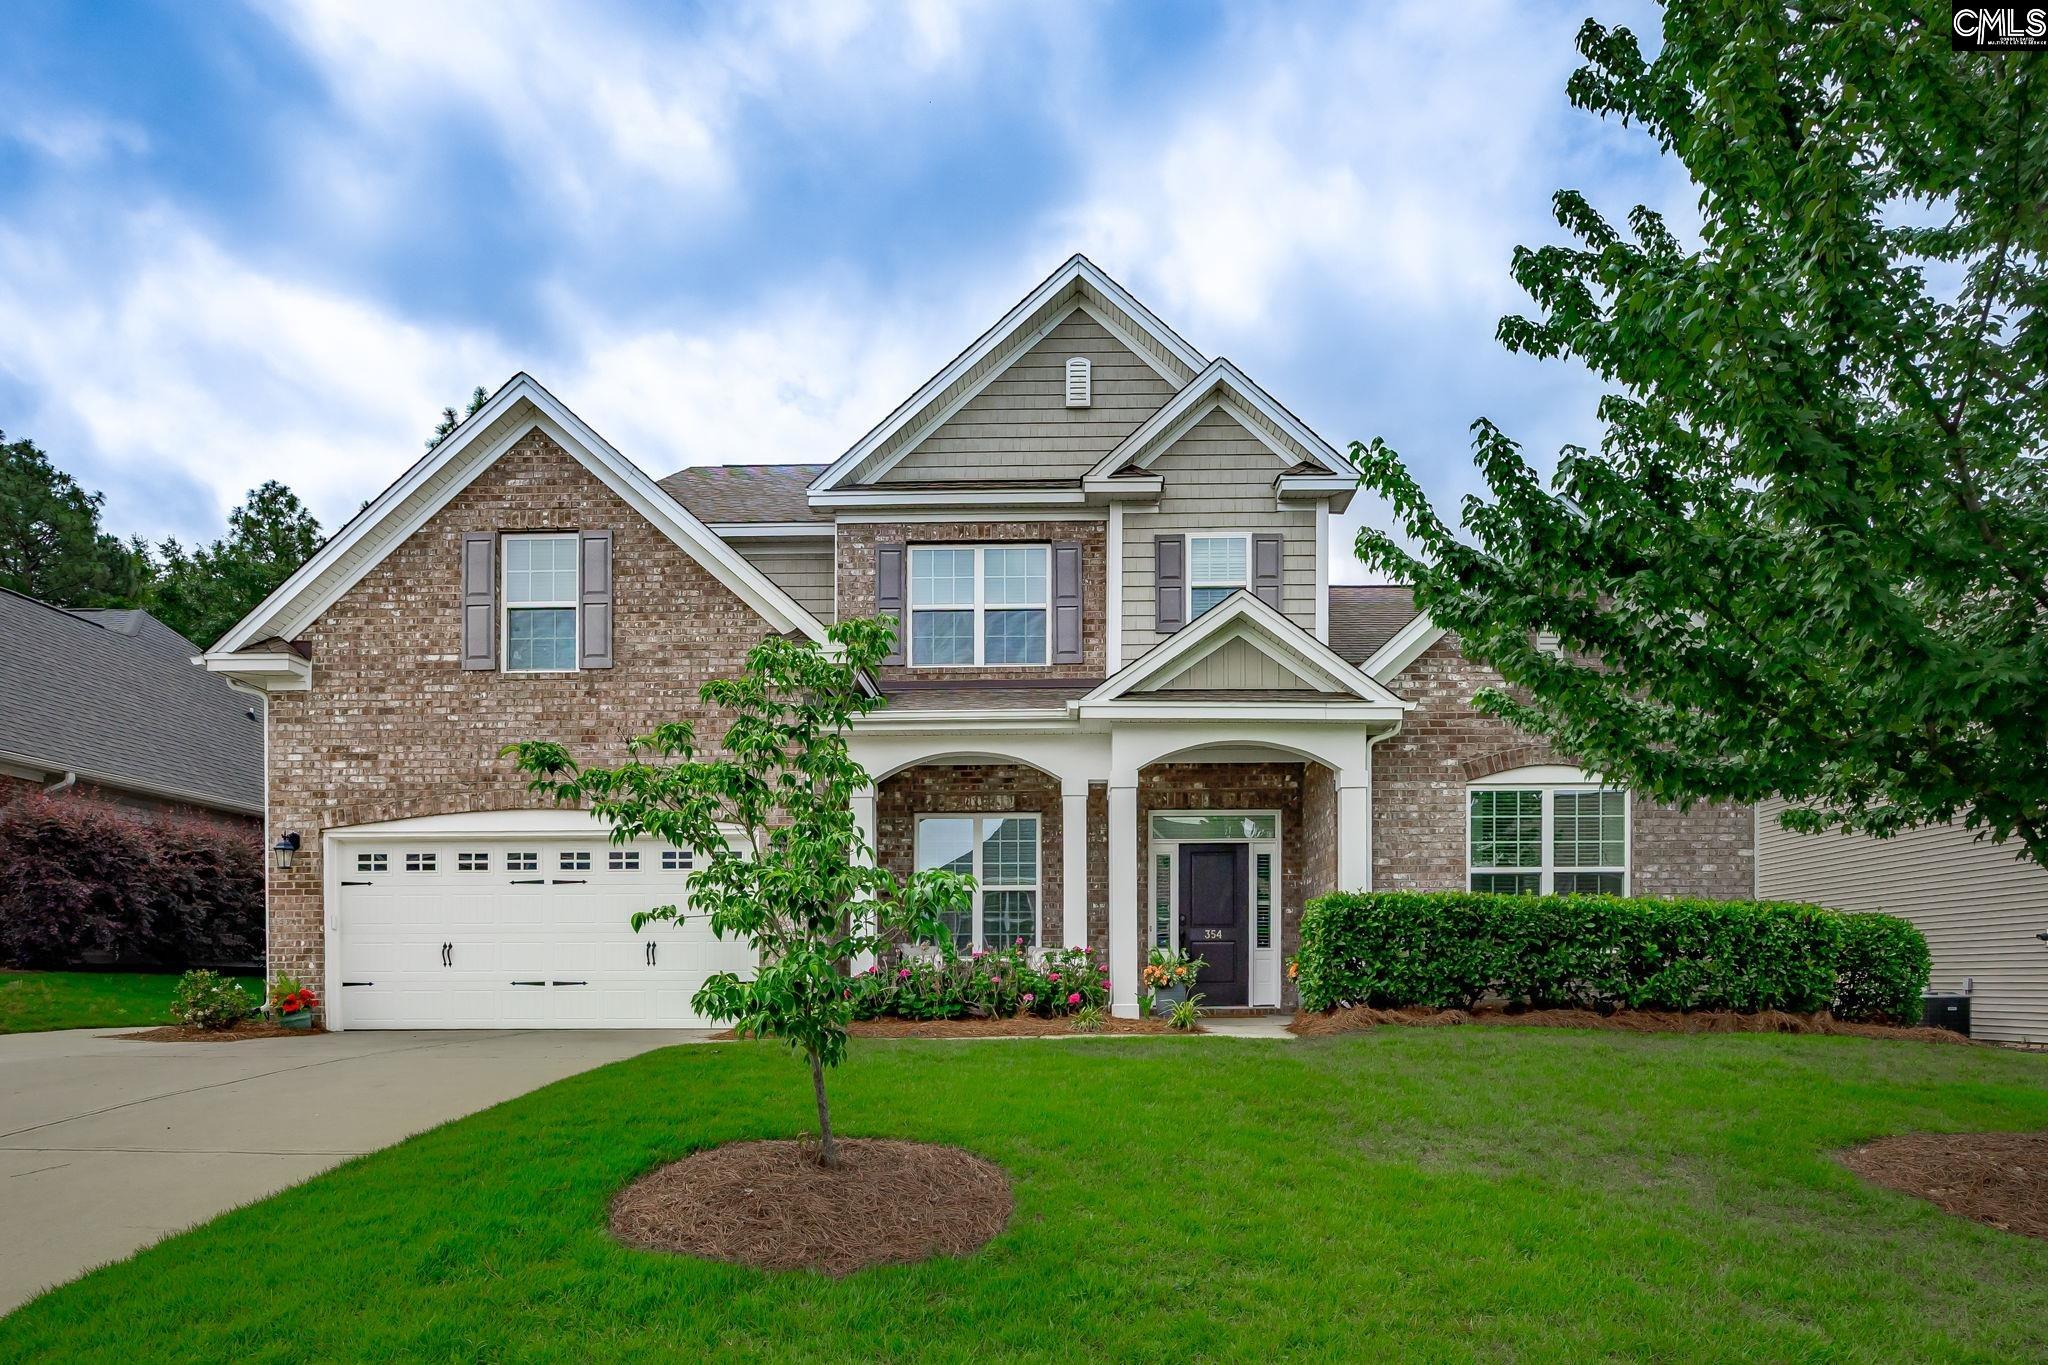























354 Montrose Drive, Lexington, South Carolina, 29072
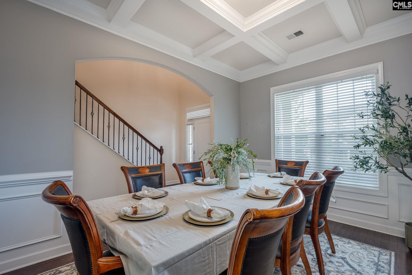
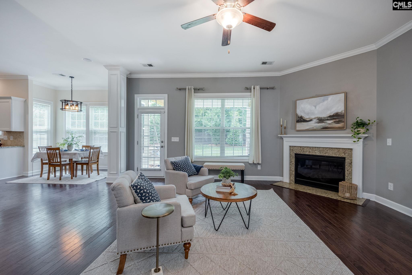
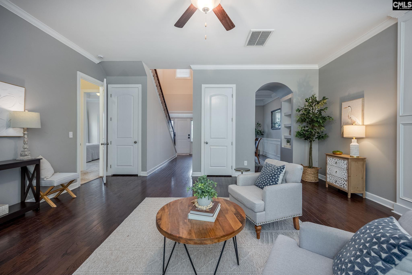
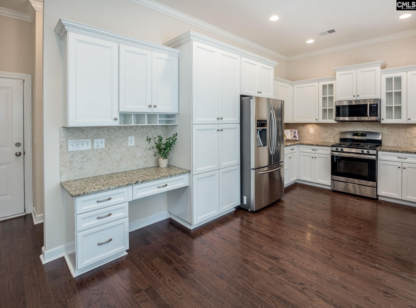
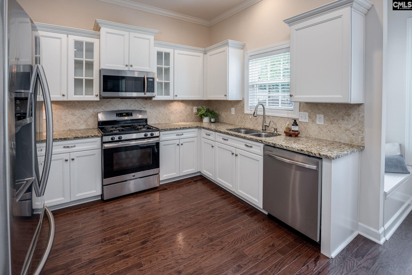
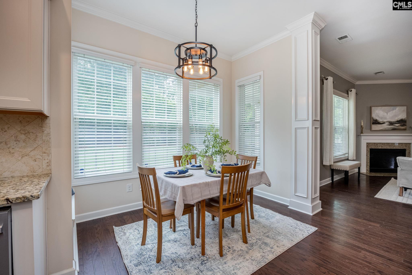
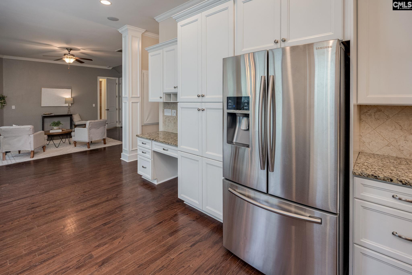
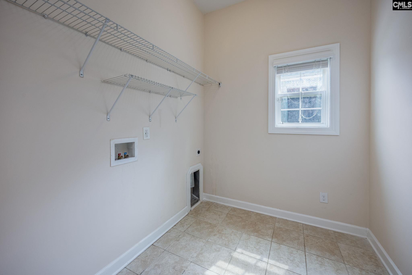
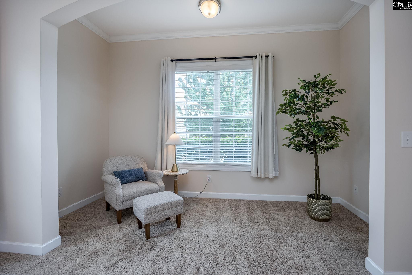
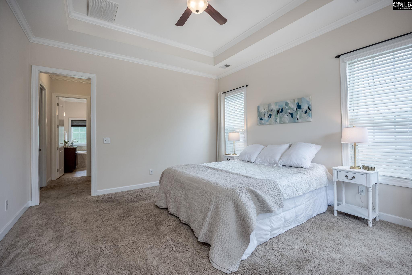
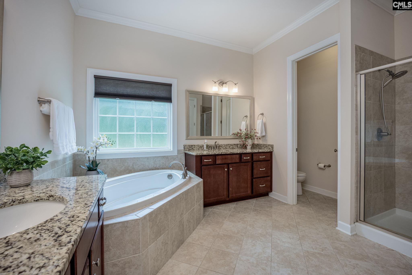
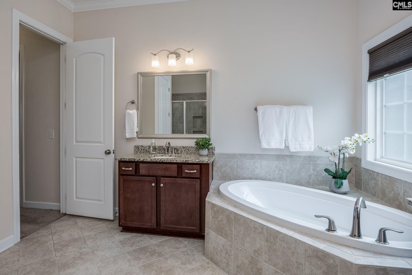
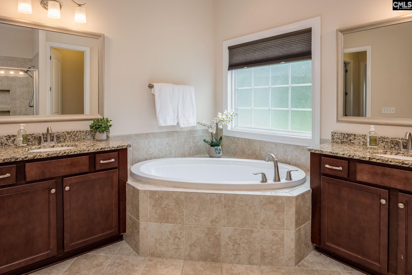
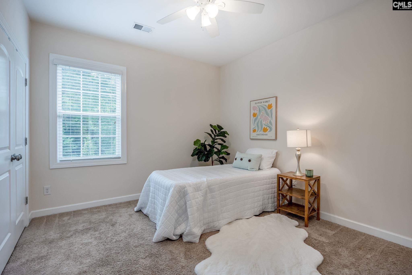
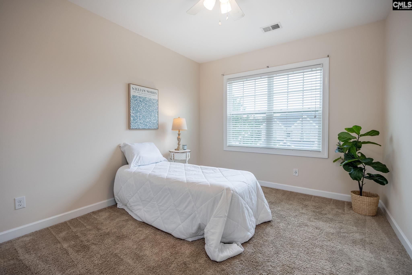
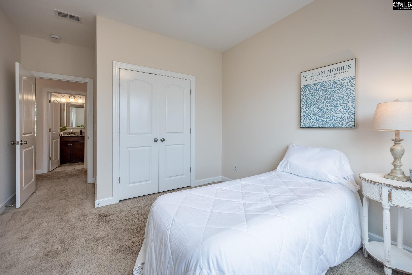
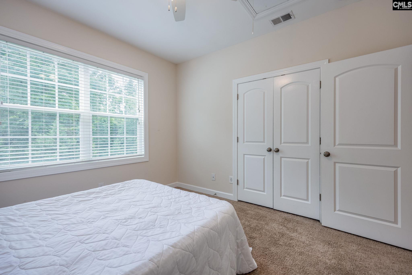
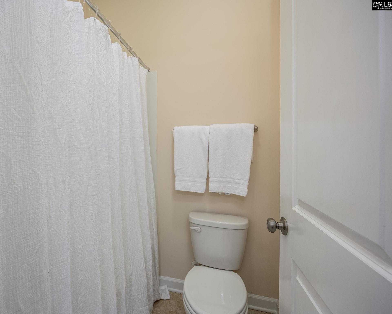
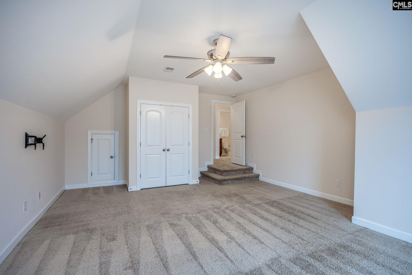
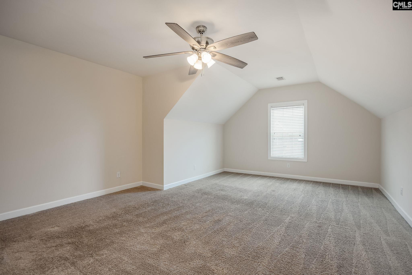
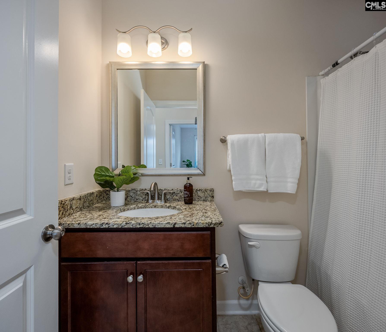
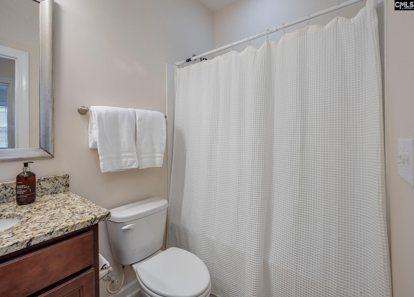
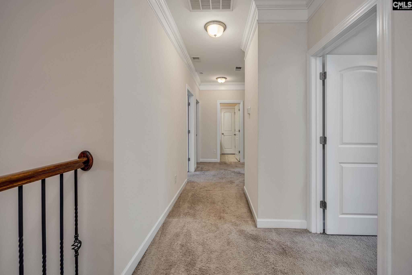
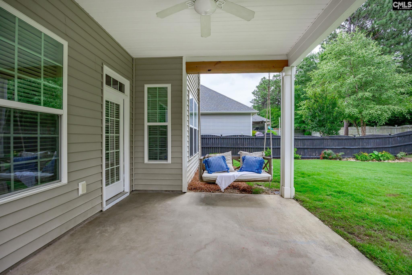
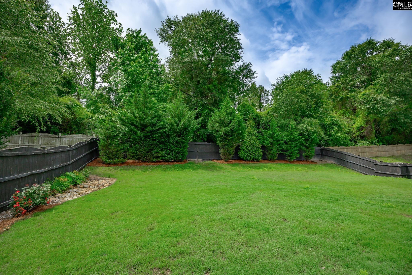
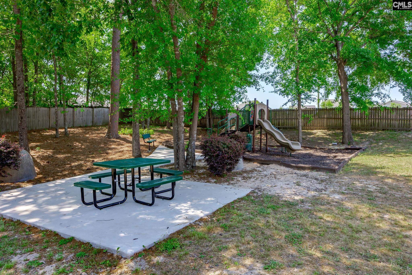
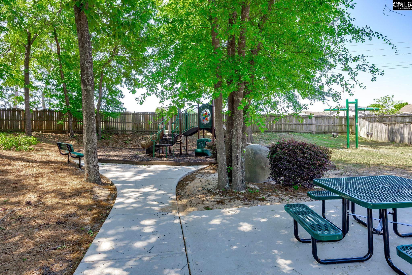
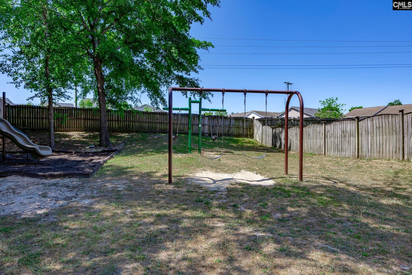
Welcome to this beautiful Vintner’s Wood home, where thoughtful design and everyday comfort come together. From the moment you step into the soaring two story foyer, you'll notice the engineered hardwood floors, ceilings over nine feet on the main level, and architectural details that give the home character and charm. With 5 bedrooms, 3.5 bathrooms, and a versatile floor plan, there is plenty of space to fit your lifestyle.The formal dining room provides a wonderful setting for gatherings, while the spacious family room with a gas fireplace creates a comfortable place to relax at the end of the day. Open to the family room, the kitchen serves as the heart of the home, featuring granite countertops, stainless steel appliances, a built-in desk, and an eat in dining area that makes everyday living easy and enjoyable.The main level owner's suite creates a private retreat with a tray ceiling, sitting area, oversized walk-in closet, and a spacious bathroom complete with dual vanities, a garden tub, walk in shower, and water closet. A laundry room and half bath finish the main floor.Upstairs, you'll find four additional bedrooms and two full bathrooms, providing room for family and guests. The oversized bonus room with a closet adds incredible flexibility and can easily function as a sixth bedroom, media room, playroom, home office, or fitness space.Step outside to a covered patio overlooking a private backyard with mature landscaping, creating a peaceful outdoor setting to enjoy throughout the seasons. Located in Vintner’s Wood, residents enjoy sidewalks throughout the neighborhood, a community pool, and a playground. You’ll have easy access to I-20 and downtown Lexington with all the conveniences of shopping and dining, This is one you don’t want to miss! Disclaimer: CMLS has not reviewed and, therefore, does not endorse vendors who may appear in listings.
Active
$499,000
Single Family / Detached
5 bds
3.5 ba

3,127 Sqft

0.23 Acre
635337
159.580 per sqft
2 Stories
Built in 2017
VINTNERS WOOD
Disclaimer: The information contained in this listing has not been verified by Moore & Associates Realty LLC and should be verified by the buyer.
 Information provided by ConsolidatedMLS
 Virtual Tour
REQUEST MORE INFO
ADDRESS & DIRECTIONS
- Street Address: 354 Montrose Drive
- City: Lexington
- State: South Carolina
- County: Lexington
- Subdivision: VINTNERS WOOD
- Directions:
From I-20, take Exit 51 Longs Pond Road. Turn Right onto Barr Road. Turn Right onto Montrose Drive.
PROPERTY FEATURES
General Information
- Architectural Style : Traditional
- Equipment: Dishwasher,Disposal,Microwave Above Stove,Microwave Built In,Tankless H20
Heating /Cooling Features
- Cooling : Central
- Heating : Central
Rooms Information
- Great Room: Fireplace,French Doors,Molding,Ceilings-High (over 9 Ft),Ceiling Fan,Floors-EngineeredHardwood
- Formal Dinning Room: Molding,Ceilings-High (over 9 Ft),Floors-EngineeredHardwood,Ceilings – Coffered
- Other Room : Office,FROG (With Closet)
- Master Bedroom : Tub-Garden,Bath-Private,Closet-Walk in,Ceilings-High (over 9 Ft),Ceiling Fan,Closet-Private,Separate Water Closet,Floors - Carpet,Floors - Tile
- 2nd Bedroom : Bath-Shared,Closet-Walk in,Closet-Private,Floors - Carpet
- 3rd Bedroom : Bath-Shared,Closet-Walk in,Closet-Private,Floors - Carpet
- 4th Bedroom : Bath-Shared,Closet-Walk in,Closet-Private,Floors - Carpet
- 5th Bedroom : Bath-Shared,Closet-Walk in,Closet-Private,Floors - Carpet
- Kitchen : Eat In,Pantry,Counter Tops-Granite,Backsplash-Tiled,Recessed Lights
- Range: Free-standing,Gas
Interior Features
- Fireplace Features : Gas Log-Natural
- Basement : No Basement
- Fireplace(s) Number : 1
- Laundry : Heated Space,Mud Room
Parking Features
- Total Number of Parking Garage Spaces : 2
- Garage : Garage Attached, Front Entry
Construction Features
- Foundation : Slab
Utility Information
- Water : Public
- Sewer/Septic : Public
Security Features
- Fencing : Privacy Fence,Wood
Other Features
- Miscellaneous : Cable,Cable TV Available,Community Pool,Built-ins,Sidewalk Community
SCHOOLS NEAR 354 Montrose Drive
- Courtesy of Moore & Associates Realty LLC, Melissa Moore
- Property last updated on ConsolidatedMLS : 5/30/2026 1:05:02 PM