
301 S Village Lane, Lugoff, South Carolina, 29078-8819
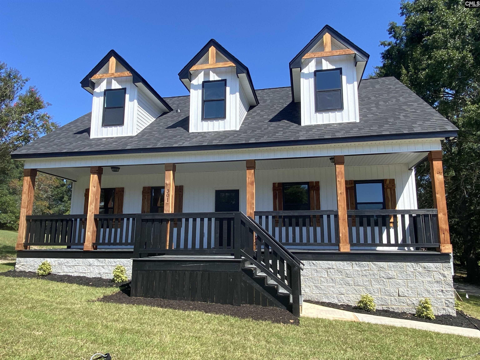
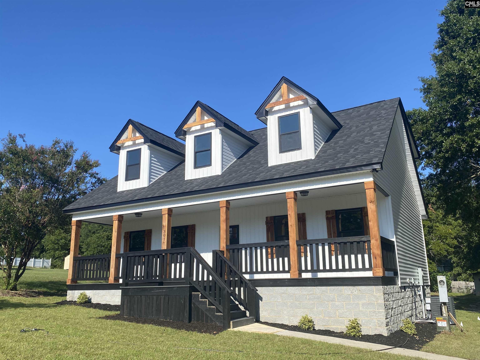
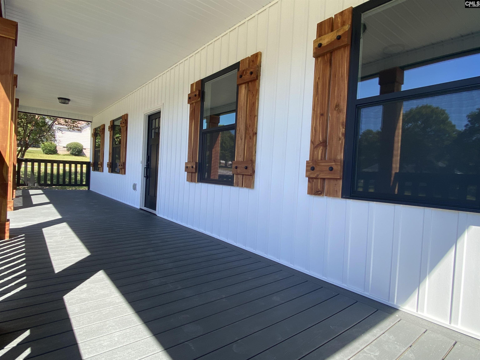
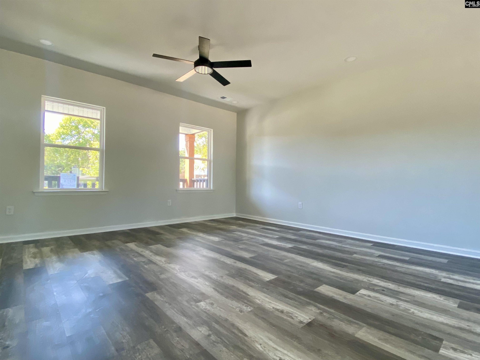
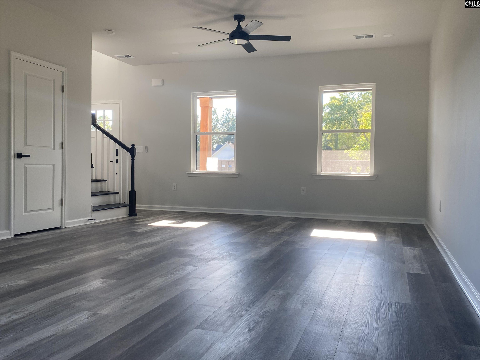
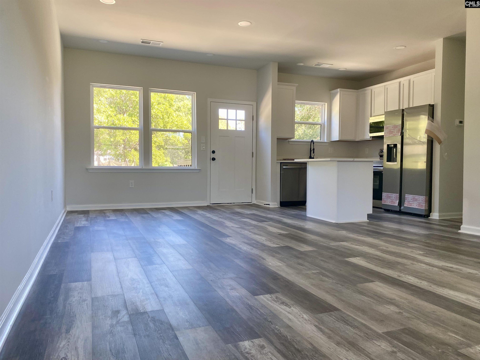
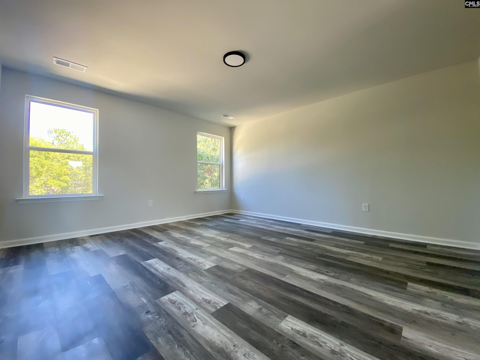
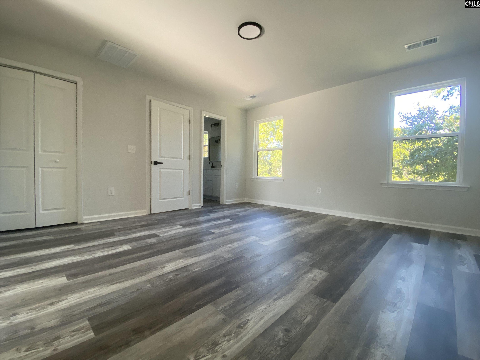
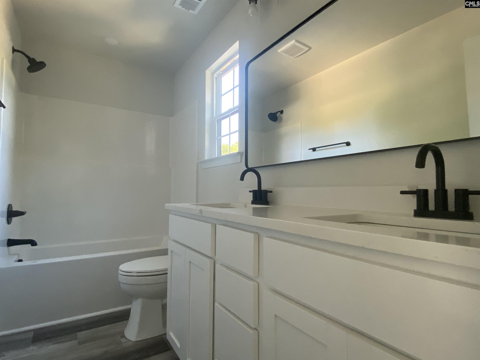
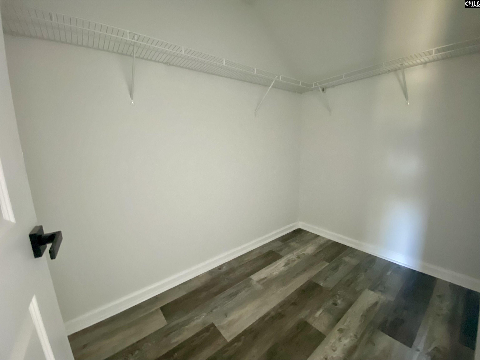
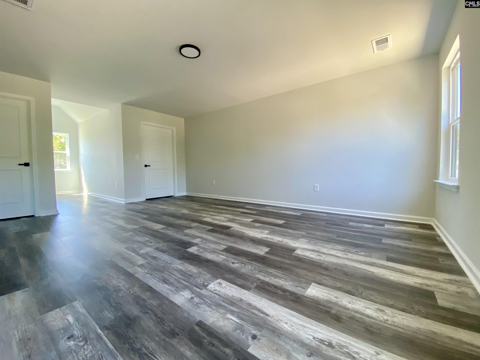
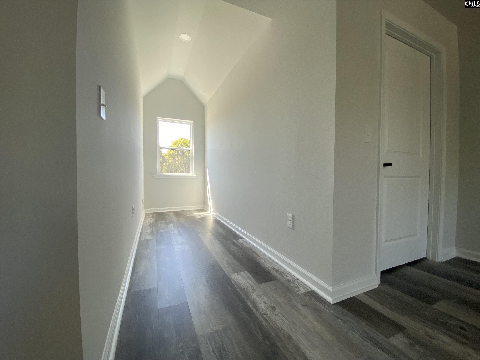
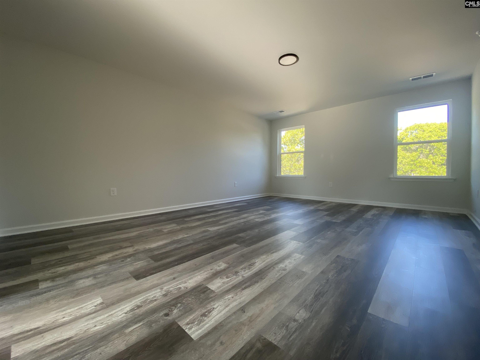
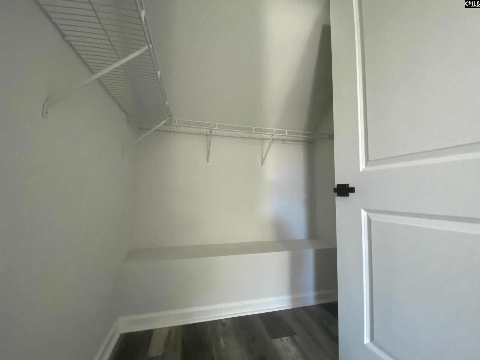
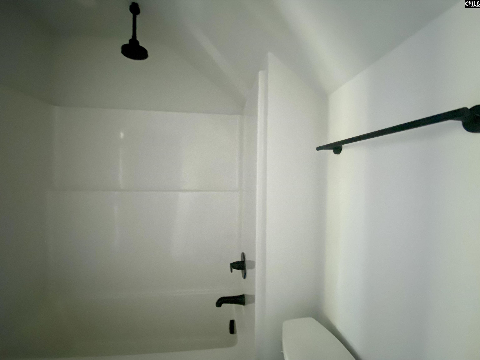
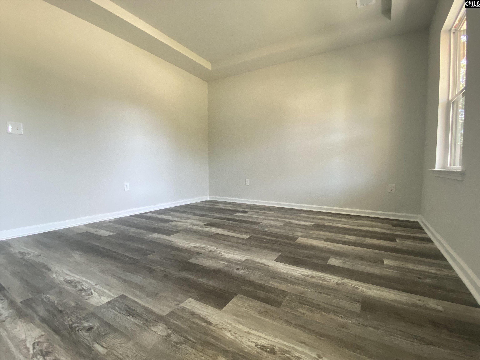
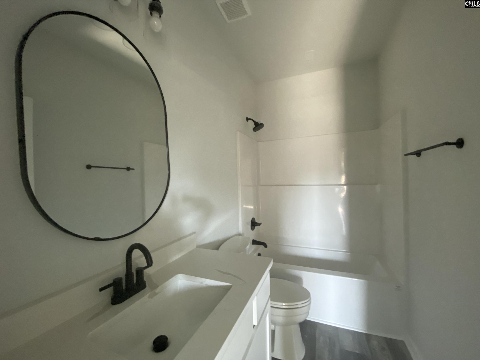
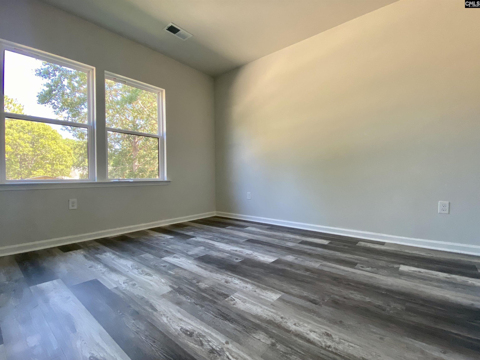
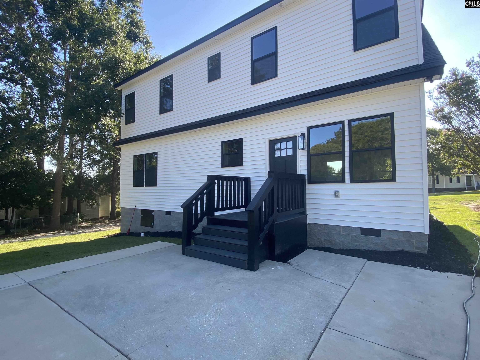
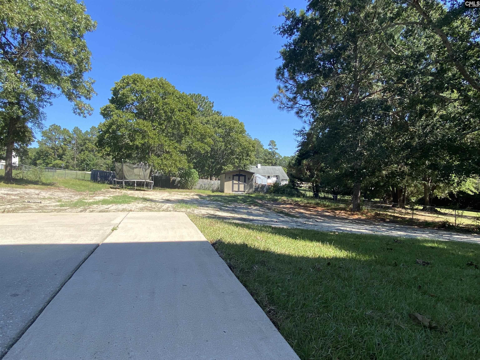
What a beauty! New construction, so spacious modern farmhouse style with truly southern expansive front porch, situated on a fabulous corner half acre lot. No HOA. The home features two master suites with private baths and large walk in closets. 4 bedrooms and 3 full bathrooms. Many upgrades include luxury vinyl plank (LVP) flooring throughout, gleaming quartz countertops in kitchen and baths, stainless appliances, walk in closets, gutters, and more. Thoughtful construction with no wasted space. Trex decking means zero maintenance, plus large patio area for entertaining. Nice shade trees, fencing and shed. Disclaimer: CMLS has not reviewed and, therefore, does not endorse vendors who may appear in listings.
Active
$334,000
Single Family / Detached
4 bds
3 ba

1,900 Sqft

0.52 Acre
643383
175.790 per sqft
2 Stories
New Construction
BRADFORD VILLAGE
Disclaimer: The information contained in this listing has not been verified by Merrilyn Hall Realty Inc and should be verified by the buyer.
 Information provided by ConsolidatedMLS
REQUEST MORE INFO
ADDRESS & DIRECTIONS
- Street Address: 301 S Village Lane
- City: Lugoff
- State: South Carolina
- County: Kershaw
- Subdivision: BRADFORD VILLAGE
- Directions:
HWY 1 Lugoff, turn on to Smith Rd then into Bradford Village, home on left corner of S Village Lane
PROPERTY FEATURES
General Information
- Architectural Style : Traditional
- Equipment: Dishwasher,Refrigerator,Microwave Built In
Heating /Cooling Features
- Cooling : Central
- Heating : Central
Rooms Information
- Great Room: Ceilings-High (over 9 Ft),Ceiling Fan,Floors-Luxury Vinyl Plank
- Master Bedroom : Double Vanity,Bath-Private,Sitting Room,Closet-Walk in,Ceilings-High (over 9 Ft),Closet-Private,Floors-Luxury Vinyl Plank
- 2nd Bedroom : Bath-Private,Sitting Room,Closet-Walk in,Ceilings-High (over 9 Ft),Closet-Private,Floors-Luxury Vinyl Plank
- 3rd Bedroom : Closet-Walk in,Ceilings-High (over 9 Ft),Ceilings-Box,Closet-Private,Floors-Luxury Vinyl Plank
- 4th Bedroom : Ceilings-High (over 9 Ft),Closet-Private,Floors-Luxury Vinyl Plank
- Kitchen : Eat In,Island,Backsplash-Other,Counter Tops-Quartz,Floors-Luxury Vinyl Plank
- Range: Free-standing
Interior Features
- Interior Features : Ceiling Fan,Smoke Detector,Attic Access
- Basement : No Basement
- Laundry : Heated Space
Parking Features
- Total Number of Parking Spaces : 8
Construction Features
- Foundation : Crawl Space
Utility Information
- Water : Public
- Sewer/Septic : Septic
Security Features
- Fencing : Partial
Other Features
- House Faces : West
- Miscellaneous : Warranty (New Const) Bldr
SCHOOLS NEAR 301 S Village Lane
- Courtesy of Merrilyn Hall Realty Inc, Lisa Campbell
- Property last updated on ConsolidatedMLS : 9/18/2026 11:05:26 PM