
1210 Hunt St, Newberry, South Carolina, 29108
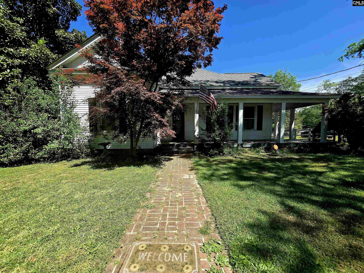
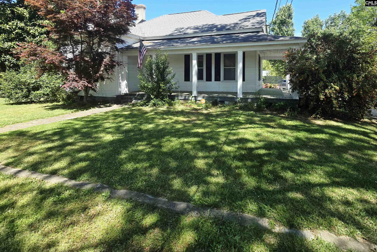
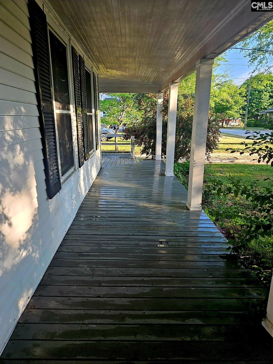
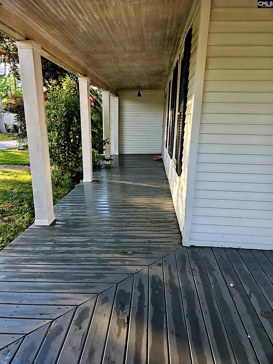
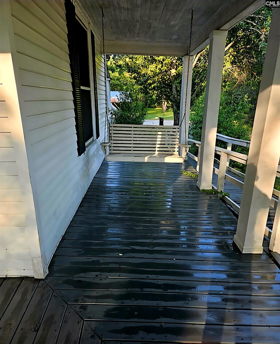
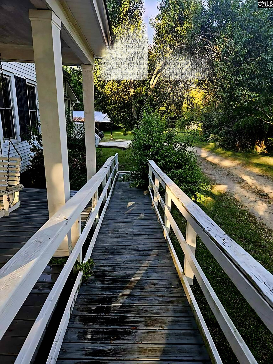
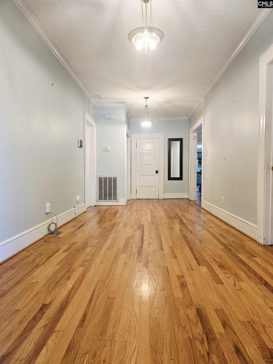
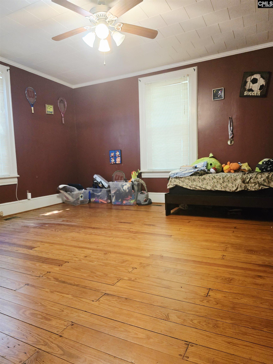
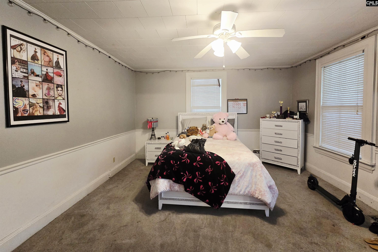
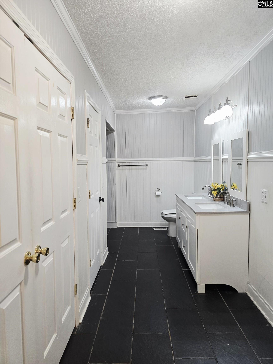
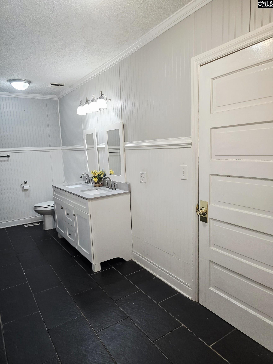
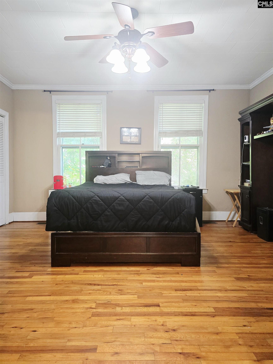
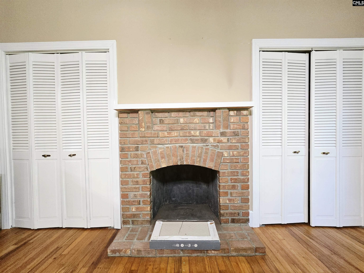
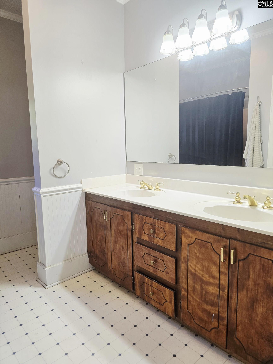
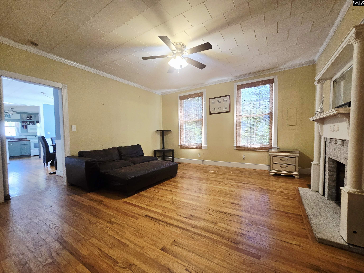
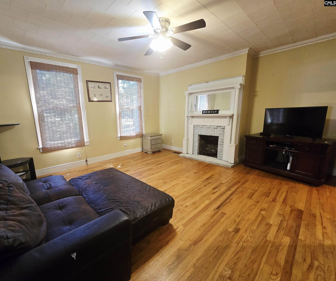
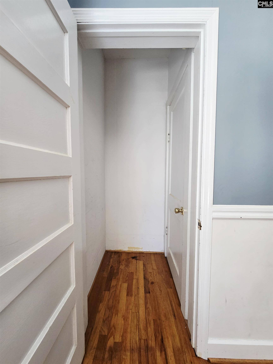
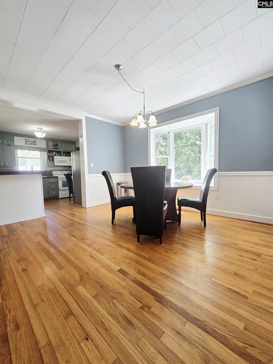
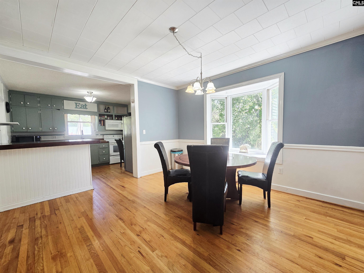
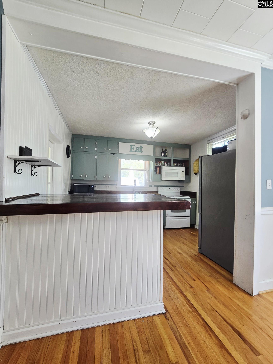
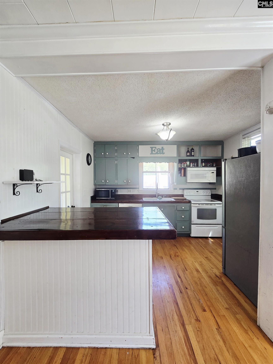
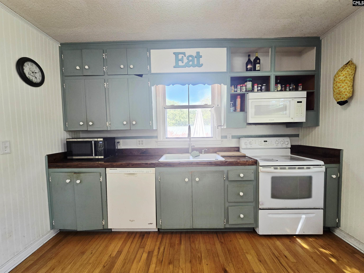
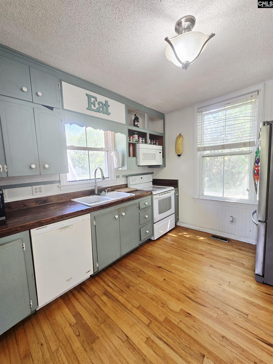
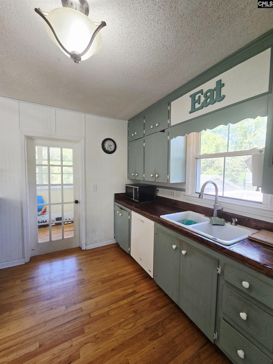
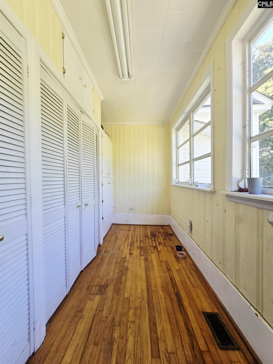
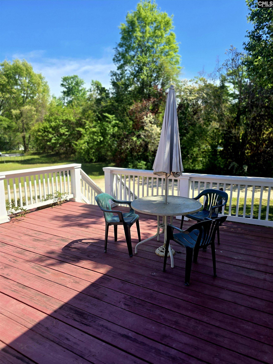
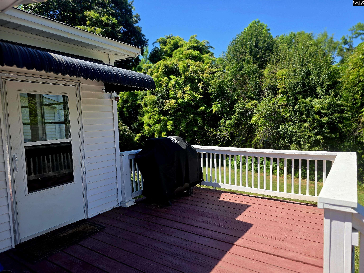
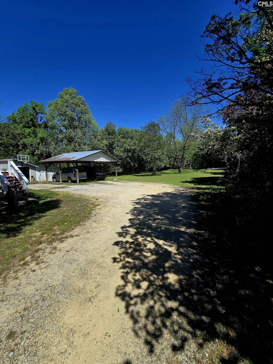
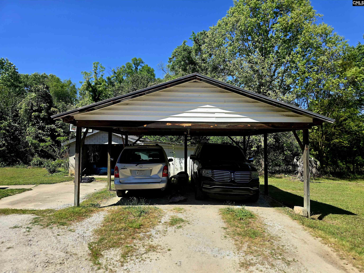
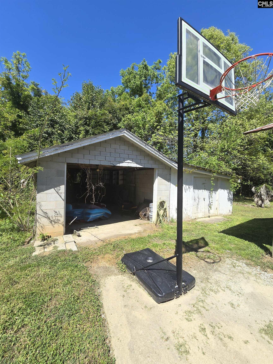
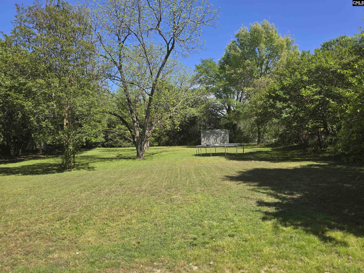
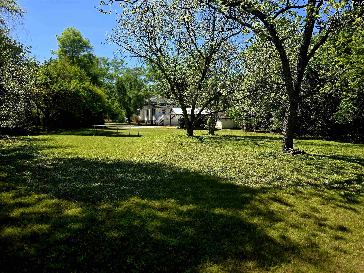
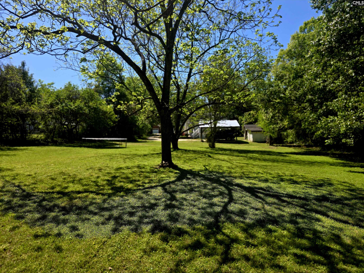
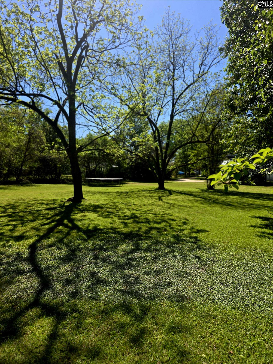
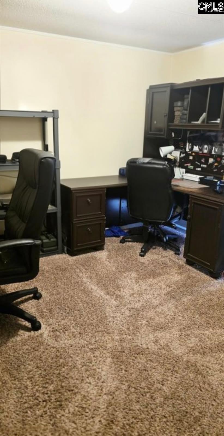
Welcome home! This charming, character-filled home in a prime location! Nestled on nearly an acre in an established neighborhood, this property offers a beautiful tree-lined setting & a spacious, private backyard. The inviting floor plan features hardwood floors throughout most of the home, soaring 9+ ft ceilings & abundant natural light. Enjoy relaxing on the wrap-around porch complete with a swing, or entertain on the large deck overlooking the secluded backyard. The home includes a sunroom with ample storage, updated windows & two generously sized bathrooms—both with double vanities. Additional highlights include a detached 2-car carport with electricity, a cinderblock shed for extra storage & major system updates (roof 2008, HVAC 2016). Conveniently located near shopping, dining, downtown Newberry, Newberry College & I-26. USDA eligible! Disclaimer: CMLS has not reviewed and, therefore, does not endorse vendors who may appear in listings.
Active
$250,000
Single Family / Detached
3 bds
2 ba

2,181 Sqft

0.78 Acre
645441
114.630 per sqft
1 Stories
Built in 1960
NONE
Disclaimer: The information contained in this listing has not been verified by Love Ware You Live Realty LLC and should be verified by the buyer.
 Information provided by ConsolidatedMLS
REQUEST MORE INFO
ADDRESS & DIRECTIONS
- Street Address: 1210 Hunt St
- City: Newberry
- State: South Carolina
- County: Newberry
- Subdivision: NONE
- Directions:
Main Street to (R) onto Hunt Street. House is on the (R).
PROPERTY FEATURES
General Information
- Architectural Style : Traditional
Heating /Cooling Features
- Cooling : Central,Heat Pump 1st Lvl
- Heating : Central,Gas 1st Lvl
Rooms Information
- Formal Dinning Room: Bay Window,Floors-Hardwood,Molding,Ceilings-High (over 9 Ft),Ceiling Fan
- Living Room : Fireplace,Floors-Hardwood,Molding,Ceilings-High (over 9 Ft),Ceiling Fan
- Other Room : Sun Room
- Master Bedroom : Double Vanity,Fireplace,Closet-His & Her,Bath-Private,Tub-Shower,Ceilings-High (over 9 Ft),Ceiling Fan,Floors-Hardwood
- 2nd Bedroom : Ceilings-High (over 9 Ft),Ceiling Fan,Closet-Private
- 3rd Bedroom : Ceilings-High (over 9 Ft),Ceiling Fan,Closet-Private
- Range: Free-standing,Smooth Surface
Interior Features
- Fireplace Features : Gas Log-Natural
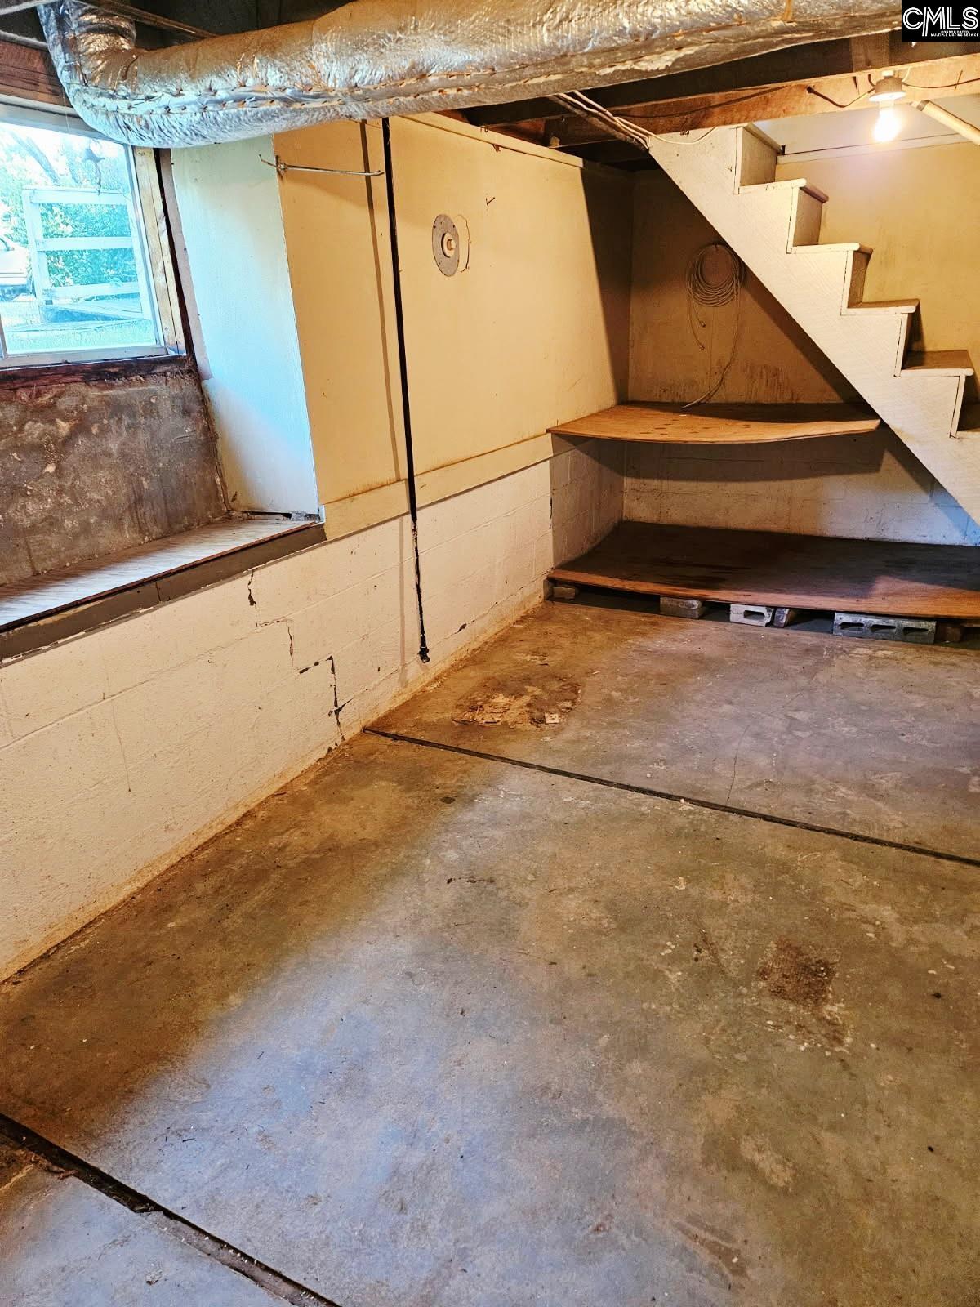
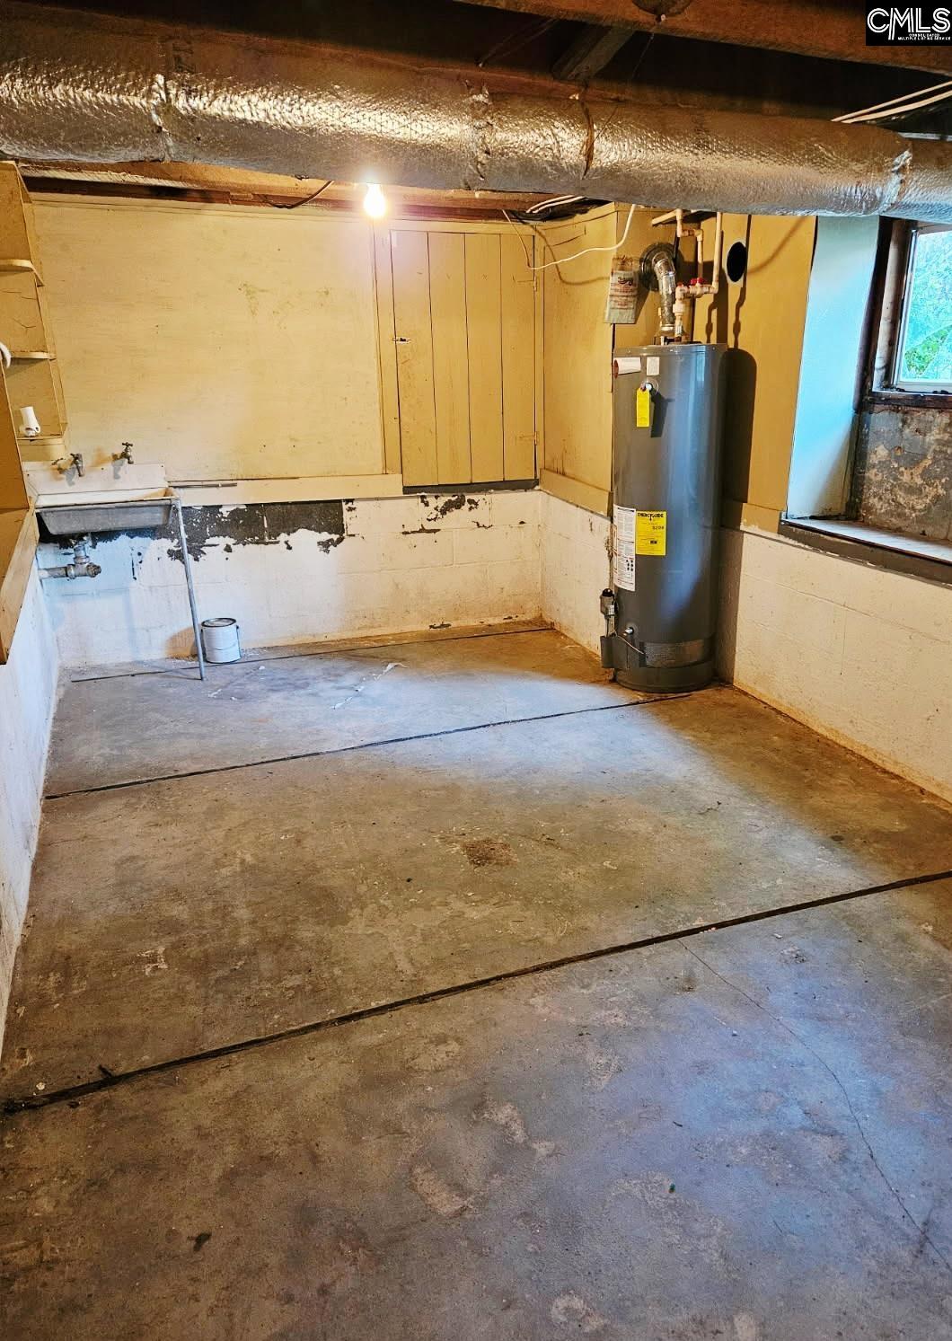
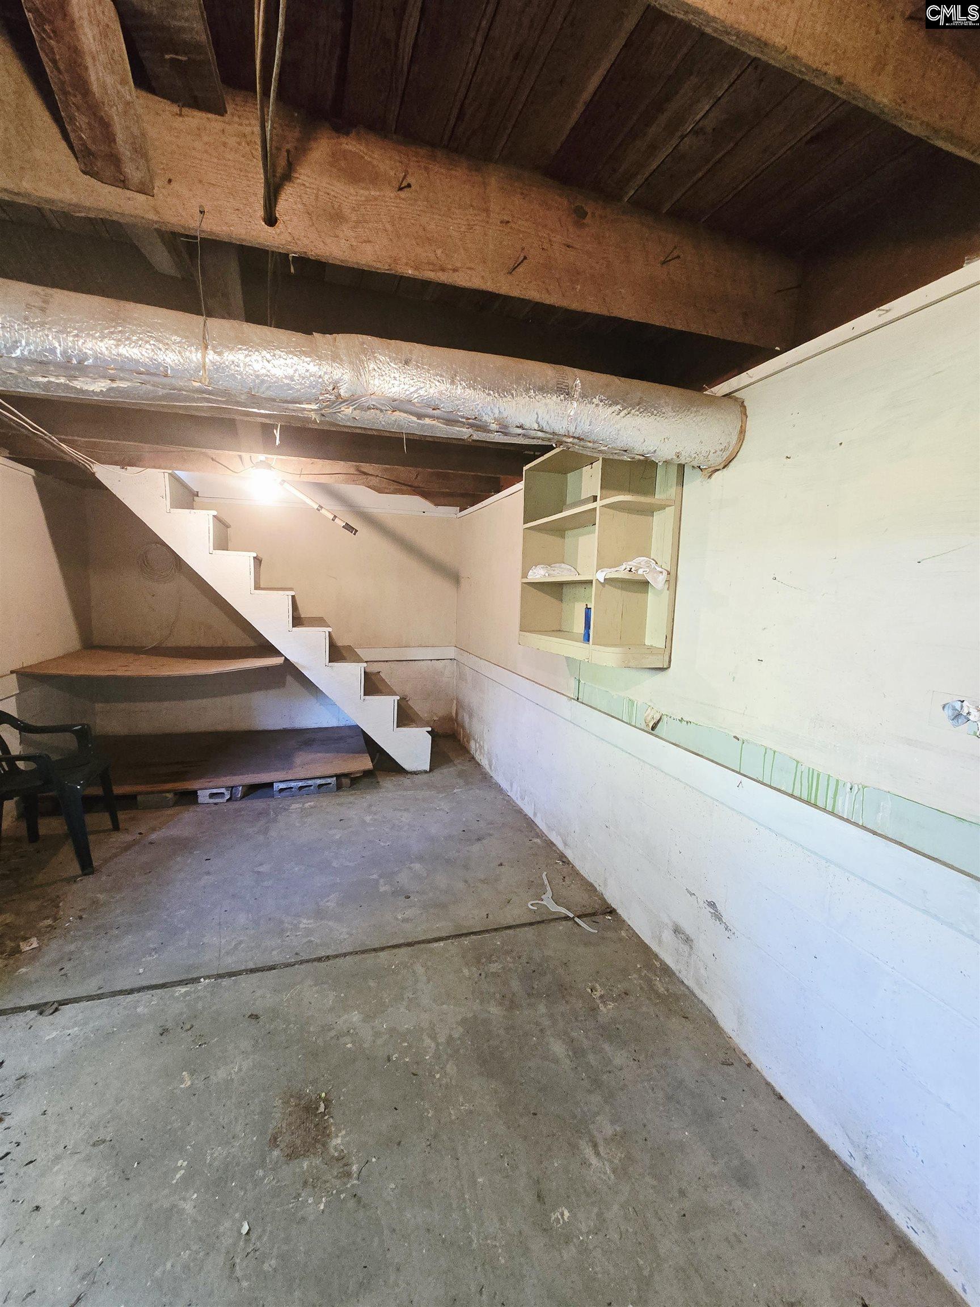
- Basement : Yes Basement
- Fireplace(s) Number : 2
Parking Features
- Total Number of Parking Garage Spaces : 2
- Garage : Carport Detached
Construction Features
- Foundation : Crawl Space
Utility Information
- Water : Public
- Sewer/Septic : Public
Security Features
- Fencing : Partial
SCHOOLS NEAR 1210 Hunt St
- Courtesy of Love Ware You Live Realty LLC, Amelia Robinson
- Property last updated on ConsolidatedMLS : 10/21/2026 5:05:02 PM