
202 Fox Lake Drive, West Columbia, South Carolina, 29170
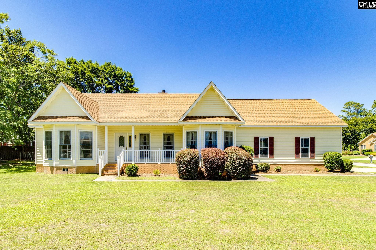
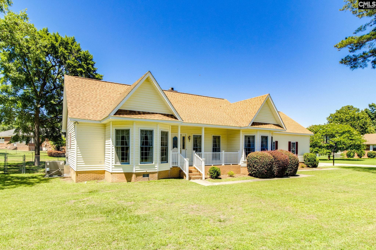
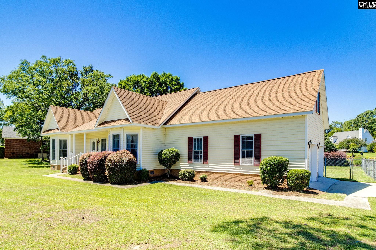
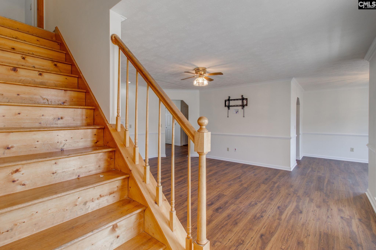
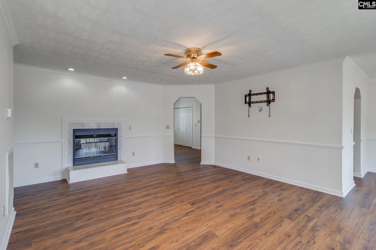
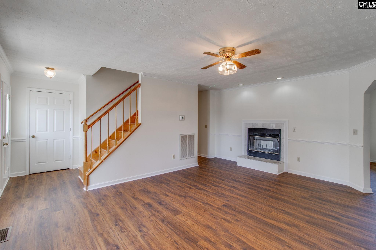
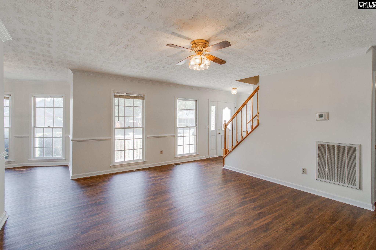
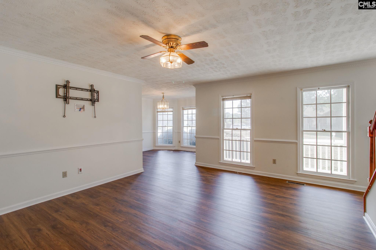
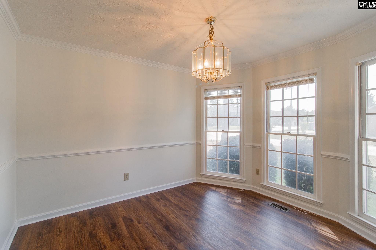
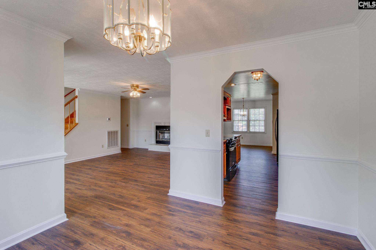
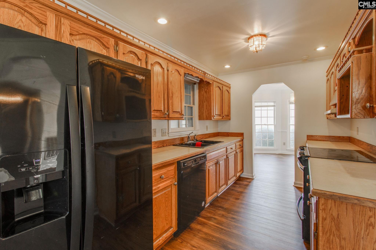
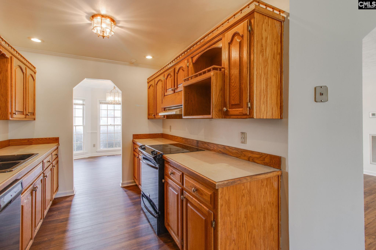
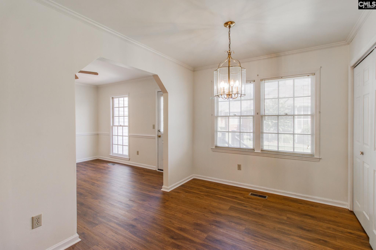
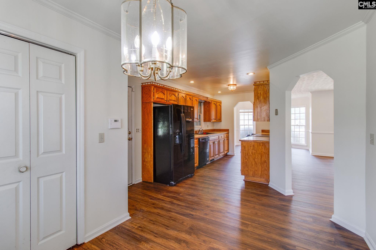
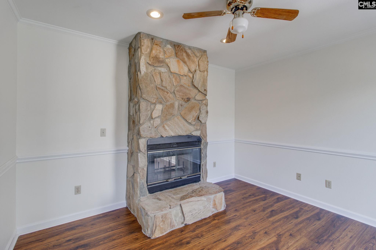
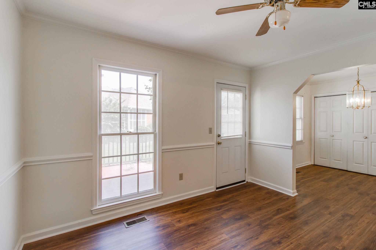
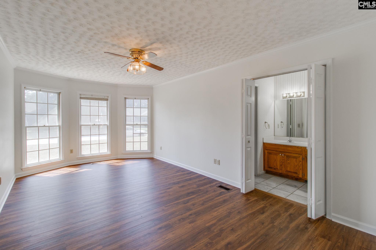
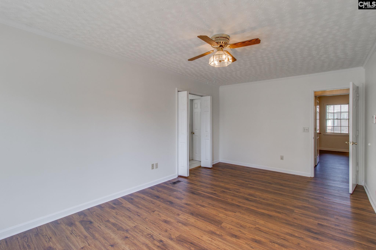
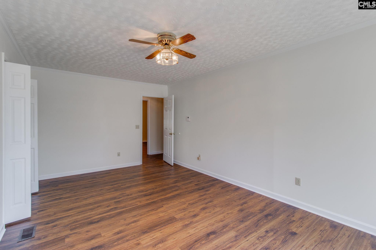
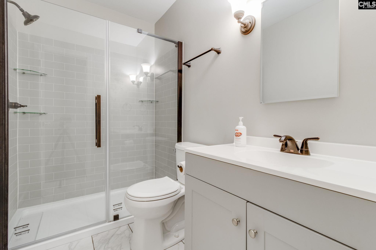
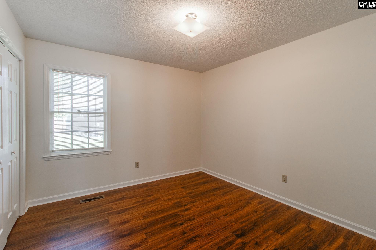
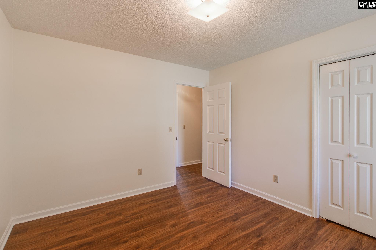
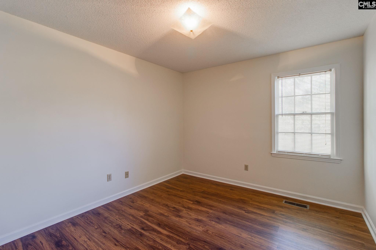
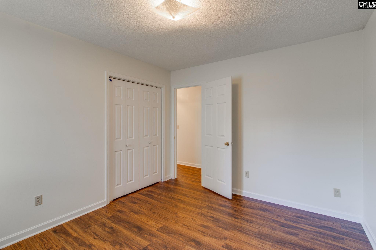
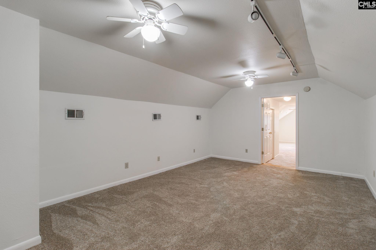
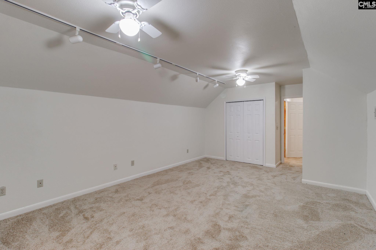
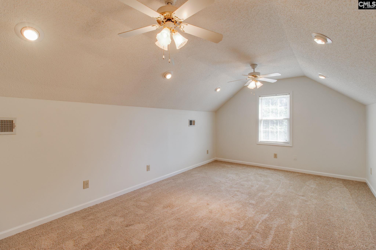
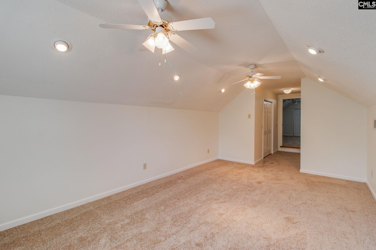
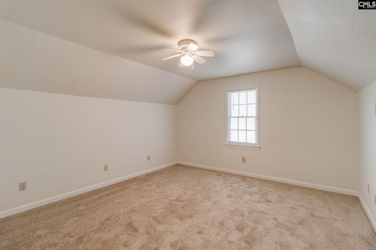
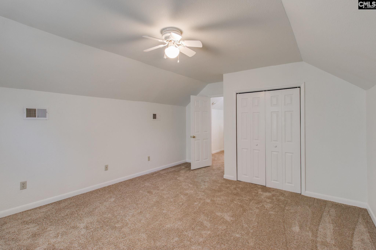
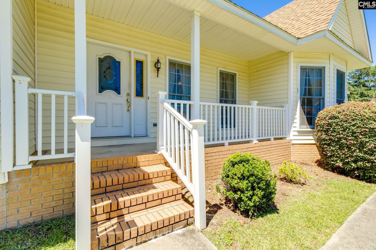
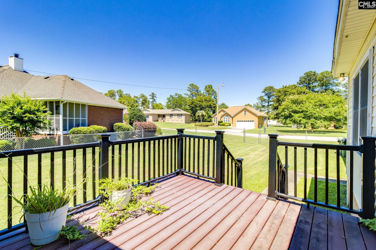
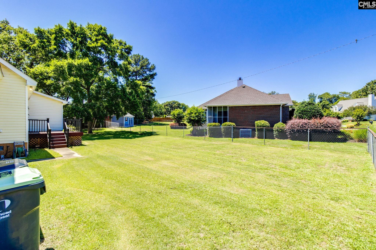
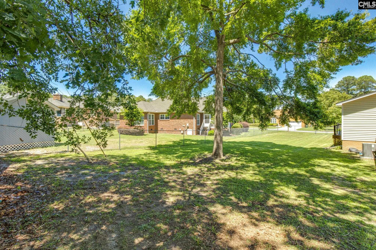
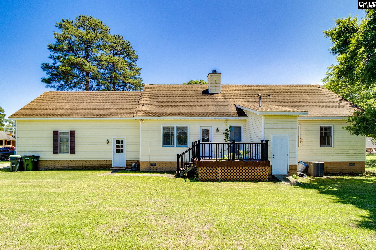
Welcome to 202 Fox Lake Drive in desirable West Columbia! This beautifully refreshed home offers 2,800 square feet of comfortable, flexible living space situated on a spacious 0.39-acre corner lot.Step inside to discover all-new flooring and fresh interior paint throughout, creating a bright and truly move-in ready atmosphere. In addition to generous living areas, the layout features a massive bonus room—ideal for a home office, media room, playroom, or guest space. Located in a sought-after Lexington One school district, this home perfectly blends space, style, and convenience. Schedule your tour today! Disclaimer: CMLS has not reviewed and, therefore, does not endorse vendors who may appear in listings.
Active
$350,000
Single Family / Detached
5 bds
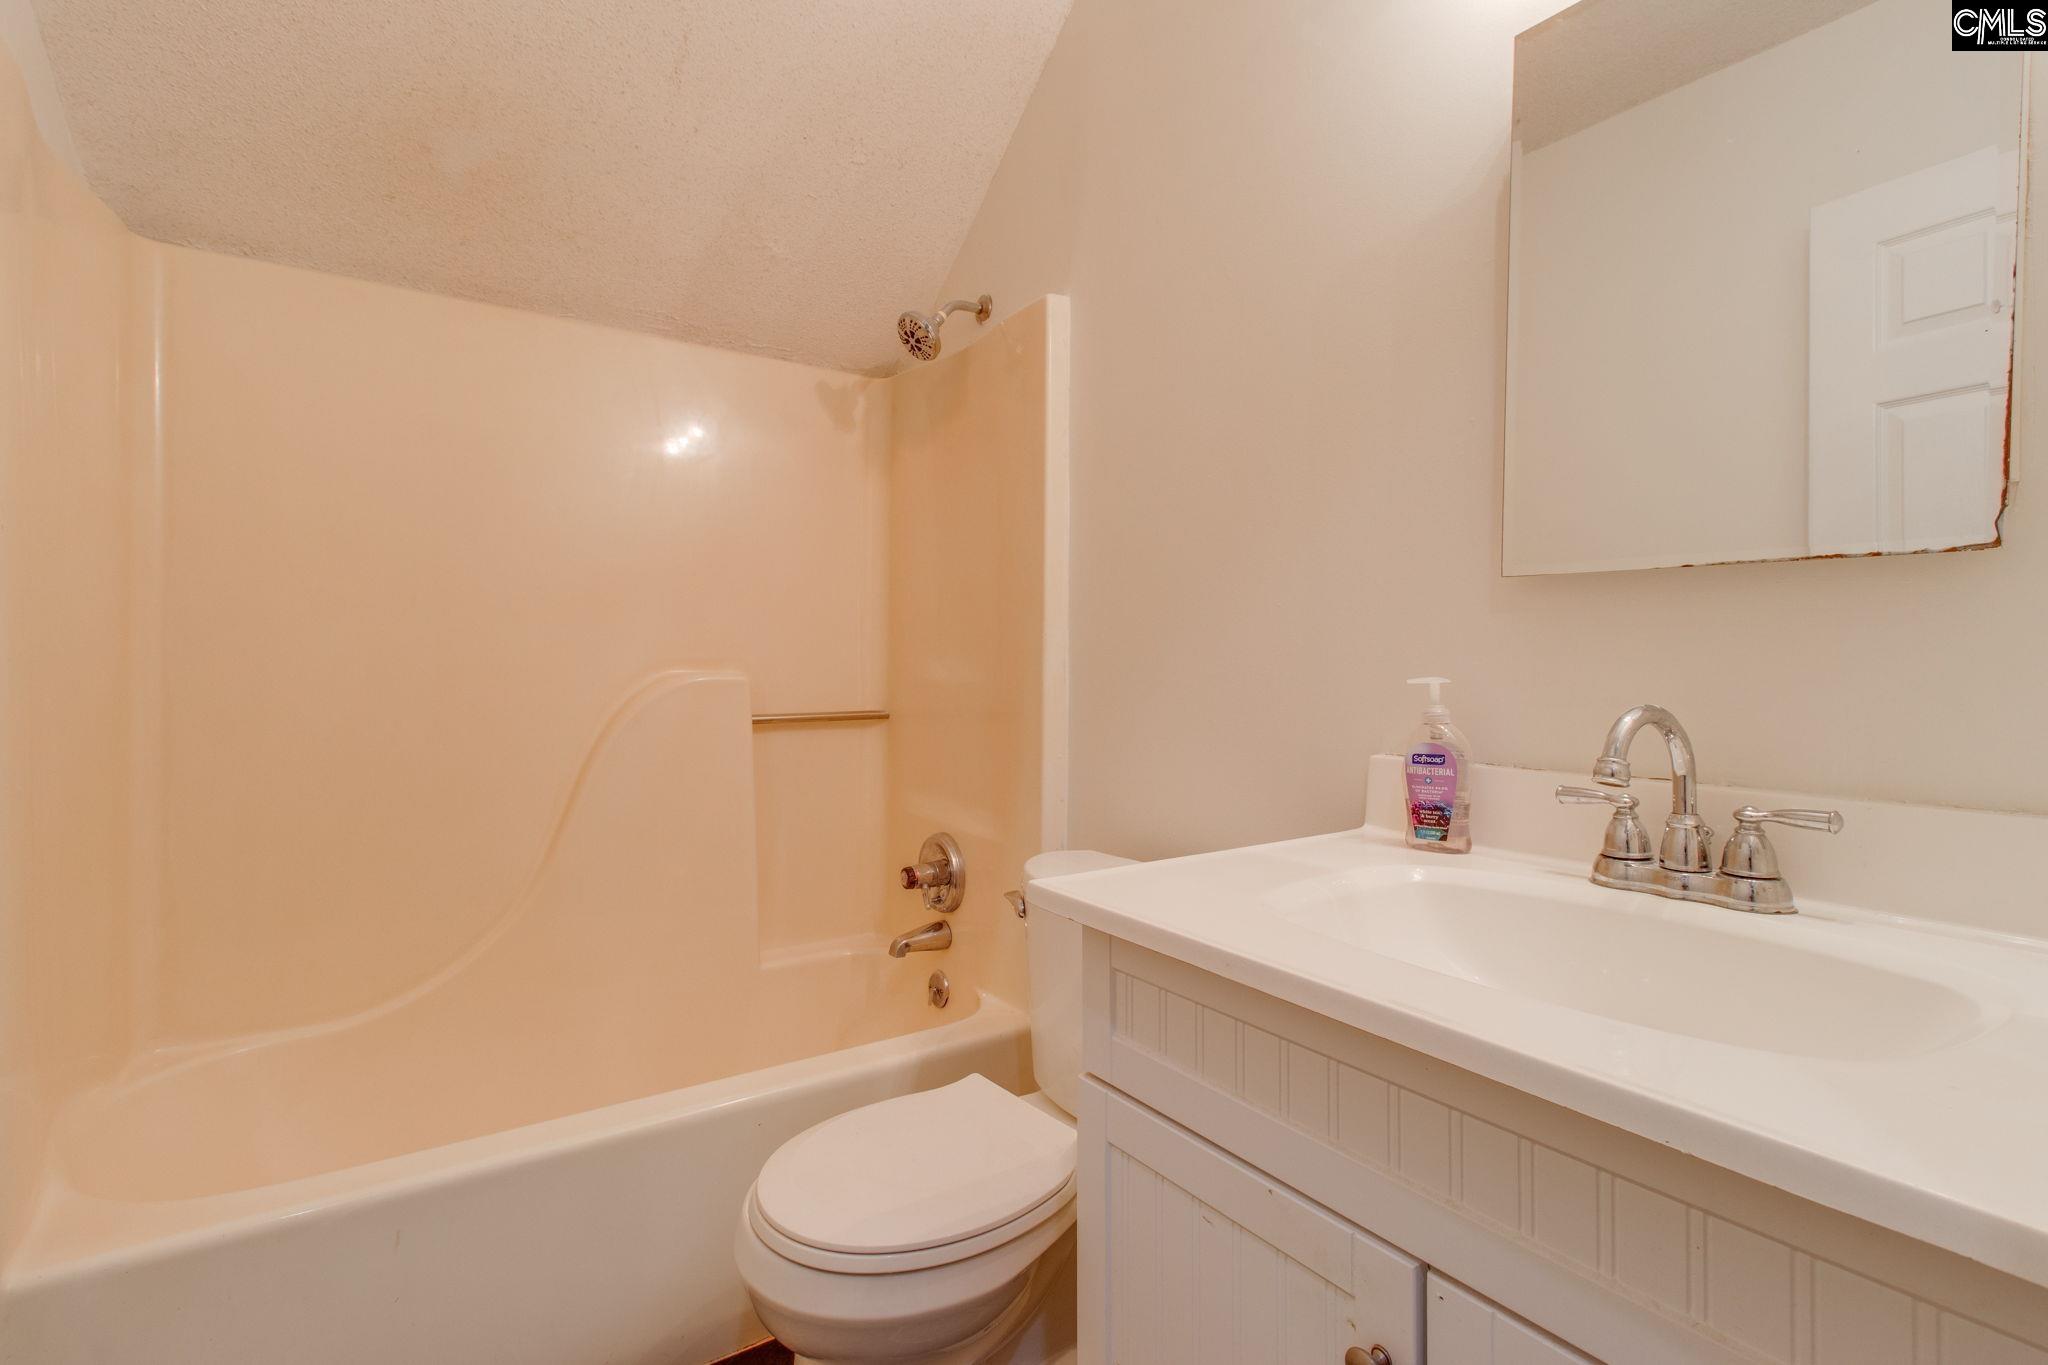
3 ba

2,800 Sqft

0.39 Acre
643427
125.000 per sqft
2 Stories
Built in 1990
FOX CROSSING
Disclaimer: The information contained in this listing has not been verified by NextHome Specialists and should be verified by the buyer.
 Information provided by ConsolidatedMLS
REQUEST MORE INFO
ADDRESS & DIRECTIONS
- Street Address: 202 Fox Lake Drive
- City: West Columbia
- State: South Carolina
- County: Lexington
- Subdivision: FOX CROSSING
- Directions:
From S Lake Dr turn onto Parker St, L on Swartz Rd, R on E Main St, R on Kitti Wake Dr, L on Fox Crossing, R on Fox Lake Dr
PROPERTY FEATURES
General Information
- Architectural Style : Ranch
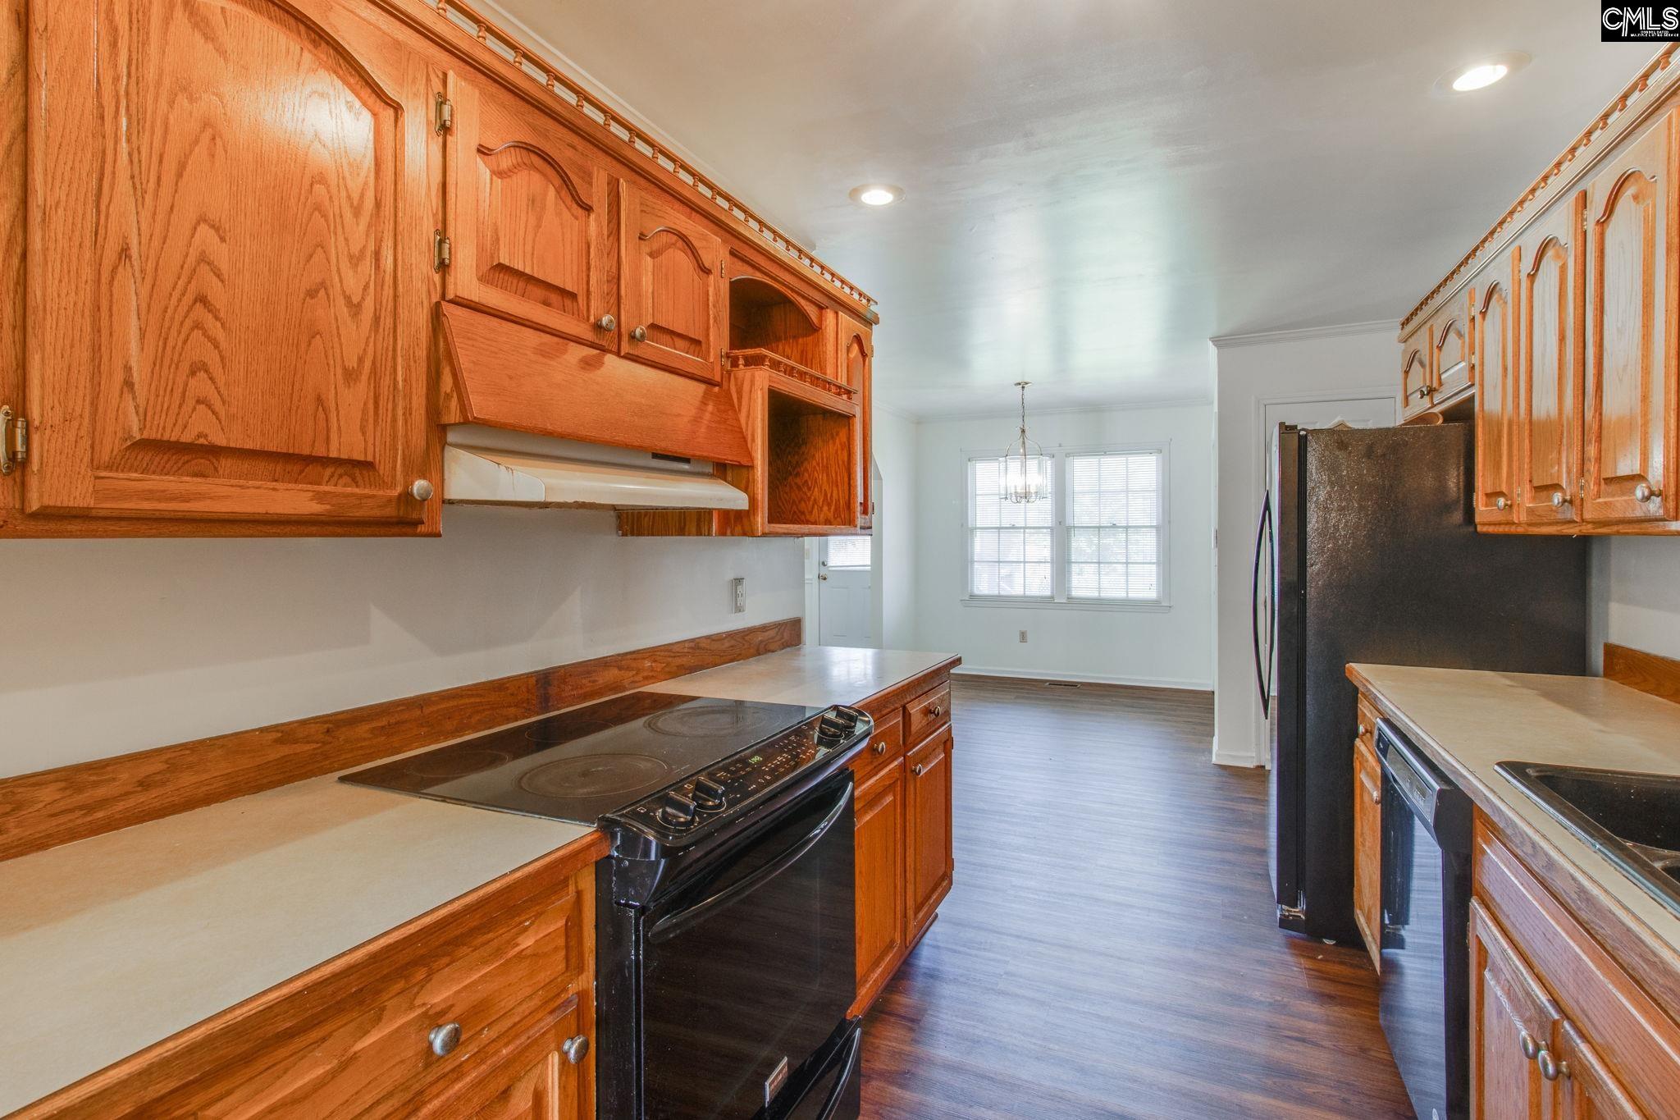
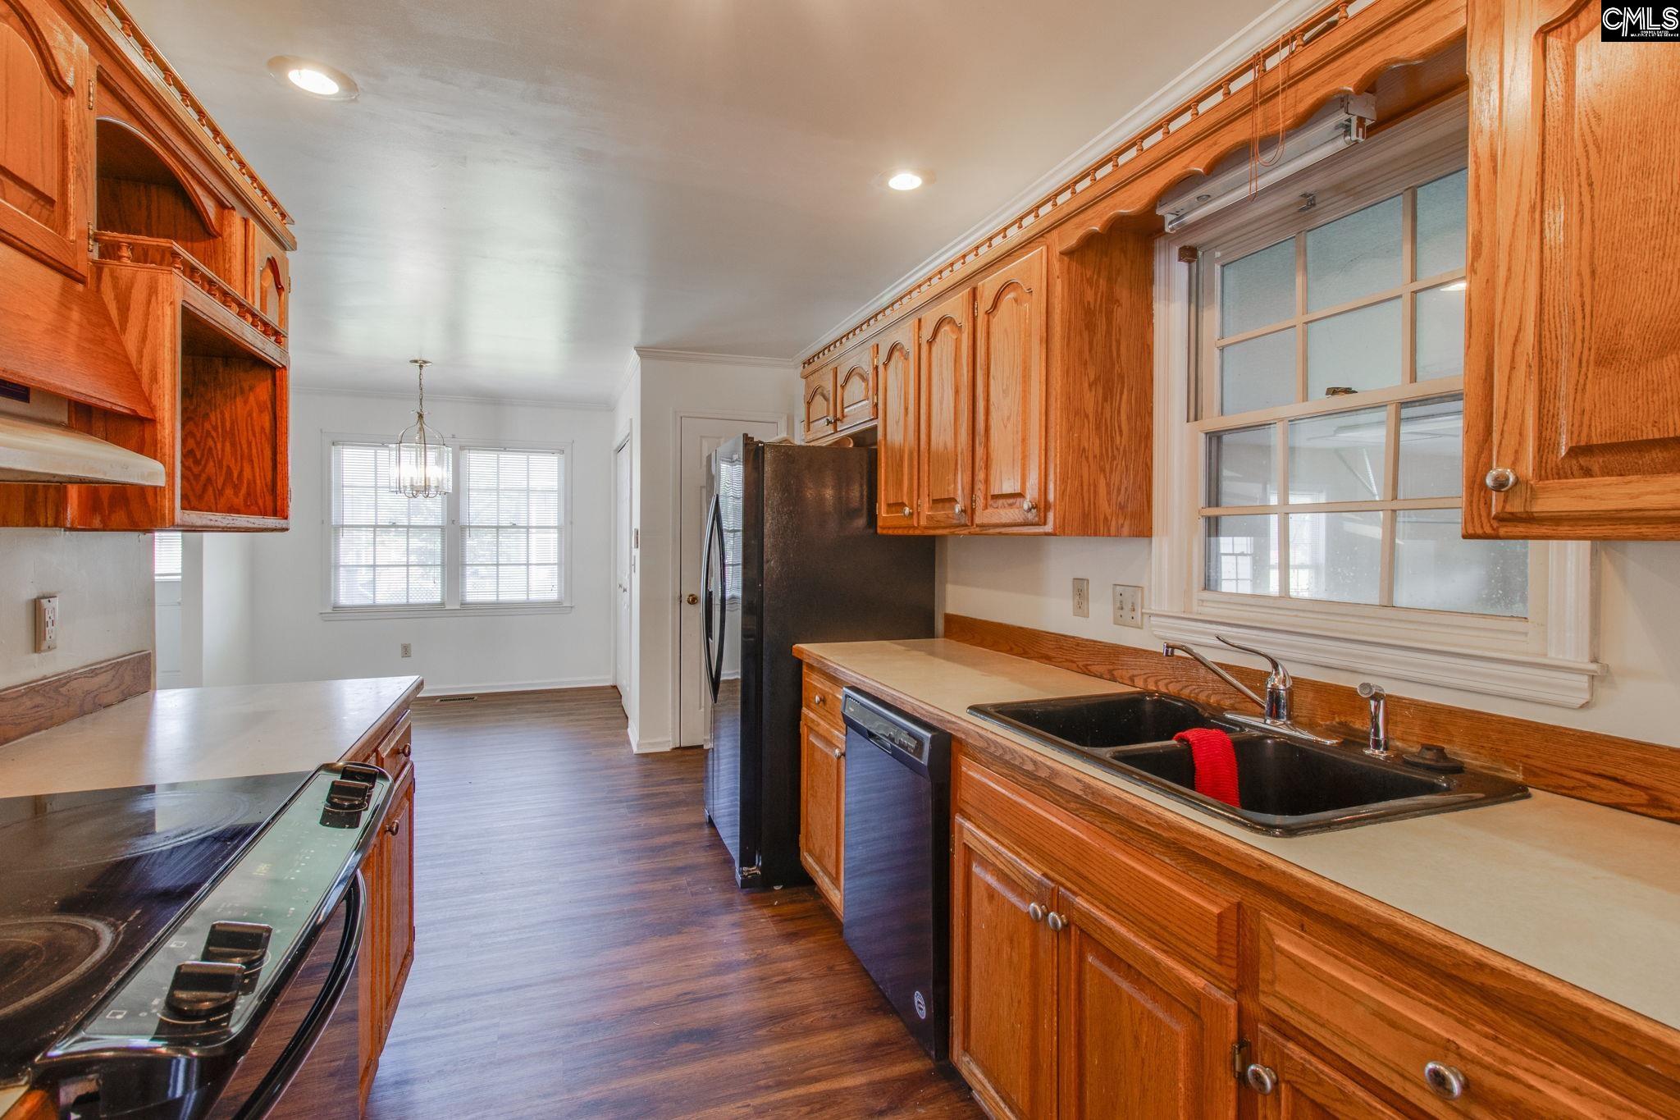
- Equipment: Dishwasher,Refrigerator
Heating /Cooling Features
- Cooling : Central
- Heating : Heat Pump 1st Lvl,Heat Pump 2nd Lvl
Rooms Information
- Formal Dinning Room: Bay Window,Floors-Luxury Vinyl Plank
- Living Room : Molding,Floors-Luxury Vinyl Plank
- Other Room : Bonus-Finished,FROG (With Closet)
- Master Bedroom : Double Vanity,Bath-Private,Closet-Walk in,Ceiling Fan,Closet-Private,Floors-Luxury Vinyl Plank
- 2nd Bedroom : Bath-Shared,Closet-Private,Floors-Luxury Vinyl Plank
- 3rd Bedroom : Bath-Shared,Closet-Private,Floors-Luxury Vinyl Plank
- 4th Bedroom : Bath-Shared,Ceiling Fan,Closet-Private,Floors - Carpet
- 5th Bedroom : Bath-Shared,Ceiling Fan,Closet-Private,Floors - Carpet
- Kitchen : Cabinets-Natural,Galley,Pantry,Counter Tops-Formica,Floors-Luxury Vinyl Plank
- Range: Free-standing,Smooth Surface
Interior Features
- Basement : No Basement
- Fireplace(s) Number : 1
- Laundry : Closet,Heated Space
Parking Features
- Total Number of Parking Garage Spaces : 2
- Total Number of Parking Spaces : 2
- Garage : Garage Attached, side-entry
Construction Features
- Foundation : Crawl Space
Utility Information
- Water : Public
- Sewer/Septic : Public
Security Features
- Fencing : Chain Link
SCHOOLS NEAR 202 Fox Lake Drive
- Courtesy of NextHome Specialists, Katherine Belknap
- Property last updated on ConsolidatedMLS : 9/20/2026 5:05:06 PM